
499 Mackinaw CircleAkron, OH 44333

Mortgage Calculator
Monthly Payment (Est.)
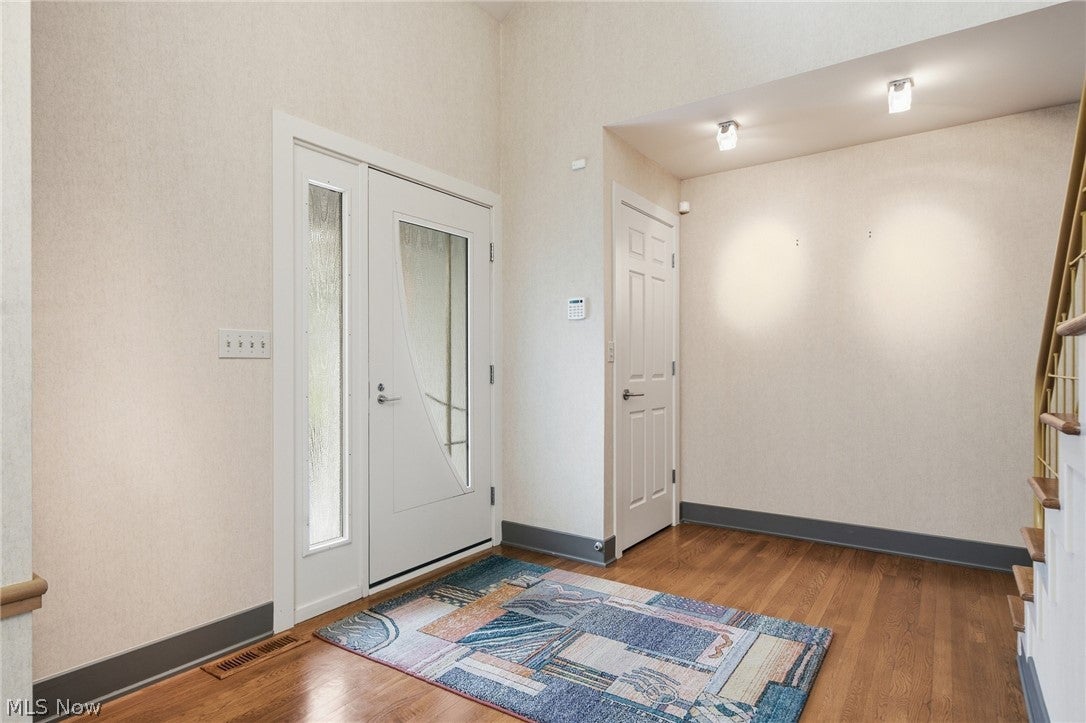
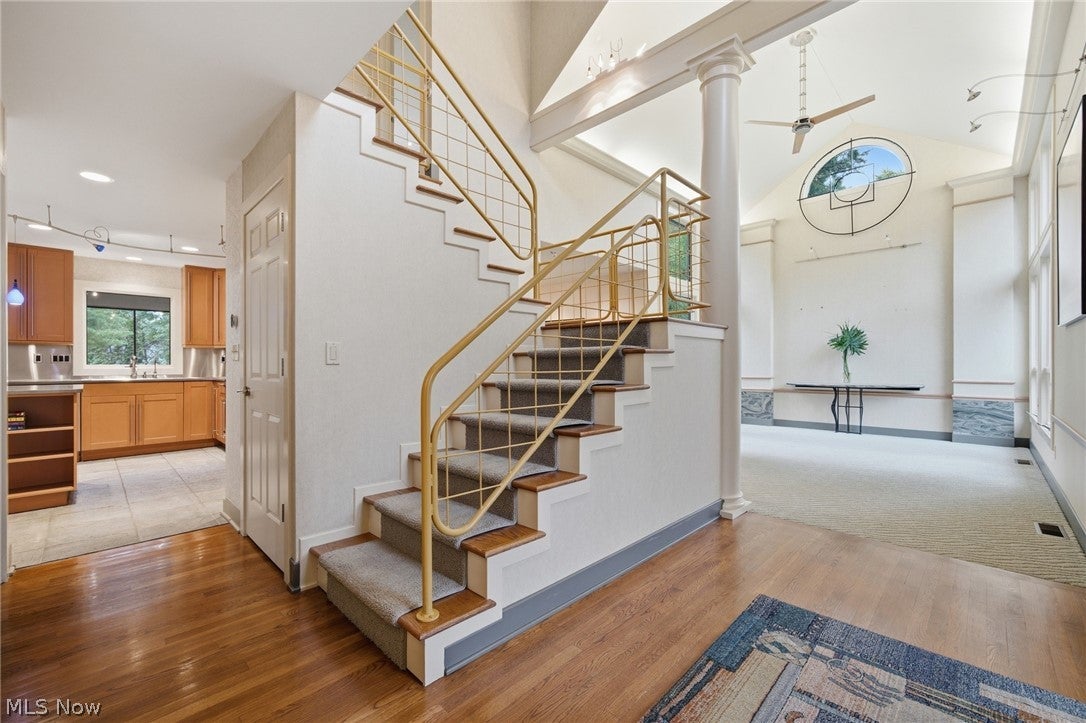
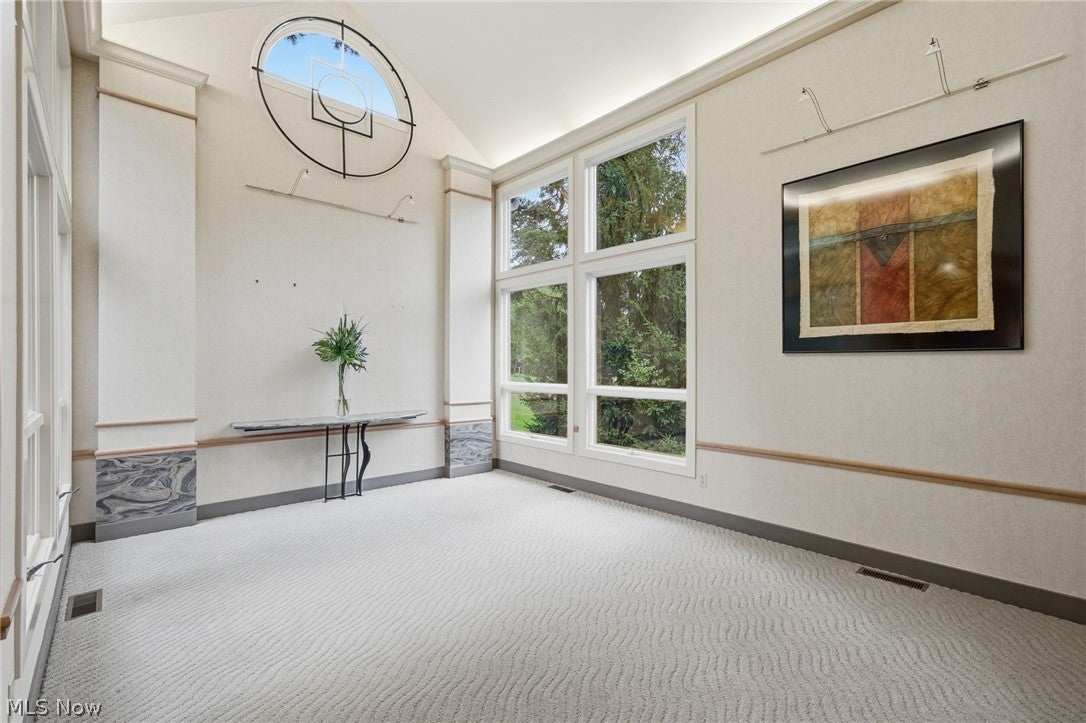
Enter an interest rate to see your estimated monthly payment.Beautiful and custom-renovated, this distinctive 3-bedroom, 3.5-bath Colonial in Bath Township offers exceptional craftsmanship, custom finishes and a beautiful wooded setting in the Revere School District. The welcoming interior flows beautifully from the entry into the main living spaces, where natural light and quality finishes create a warm, inviting atmosphere. The renovated kitchen features SieMatic cabinetry, natural limestone countertops, tile flooring, stainless backsplash, and a Sub-Zero refrigerator, opening to a spectacular two-story Great Room with a dramatic wall of windows overlooking the private grounds. A 2001 addition expanded the home with a comfortable family room featuring a custom entertainment wall, along with an enlarged laundry room along with the third garage bay, and basement underneath. The screened-in porch with skylights and gas hook up for your grill provides a wonderful connection to the outdoors and overlooks the beautifully landscaped yard. The renovated primary suite offers heated flooring, floor to ceiling windows, custom remote-controlled blackout shades, a California Closet walk-in system and a spa-like bath with a remote-controlled rain shower. Heated flooring is also found in the upper-level baths. Two additional bedrooms are found on this level; one features a built-in remote-controlled Murphy bed and cork flooring. The finished lower level offers over 1,200 sq. ft. of living space with a recreation room, a billiard or game room, an additional flex space and a full bath. The heated and cooled 3-car garage is exceptional, featuring a car lift (negotiable) and EV hookups. Garage doors and opener were replaced in 2015. The exterior was painted in 2025. This is a truly special home offering privacy, character, quality and amenities that are difficult to find. Hurry on this one!
| 9 hours ago | Listing first seen on site | |
| 13 hours ago | Listing updated with changes from the MLS® |

The data relating to real estate for sale on this website comes in part from the Internet Data Exchange program of MLS NOW. Real estate listings held by brokerage firms other than are marked with the Internet Data Exchange logo and detailed information about them includes the name of the listing broker(s). The photos may be altered, edited, enhanced or virtually staged. Information Deemed Reliable But Not Guaranteed. Copyright 2026 - Multiple Listing Service, Inc. – All Rights Reserved.











IDX information is provided exclusively for consumers’ personal, non-commercial use and that it may not be used for any purpose other than to identify prospective properties consumers may be interested in purchasing. Information deemed reliable but not guaranteed to be accurate. Listing information updated daily.
