
5323 Evergreen DriveNorth Olmsted, OH 44070
Mortgage Calculator
Monthly Payment (Est.)
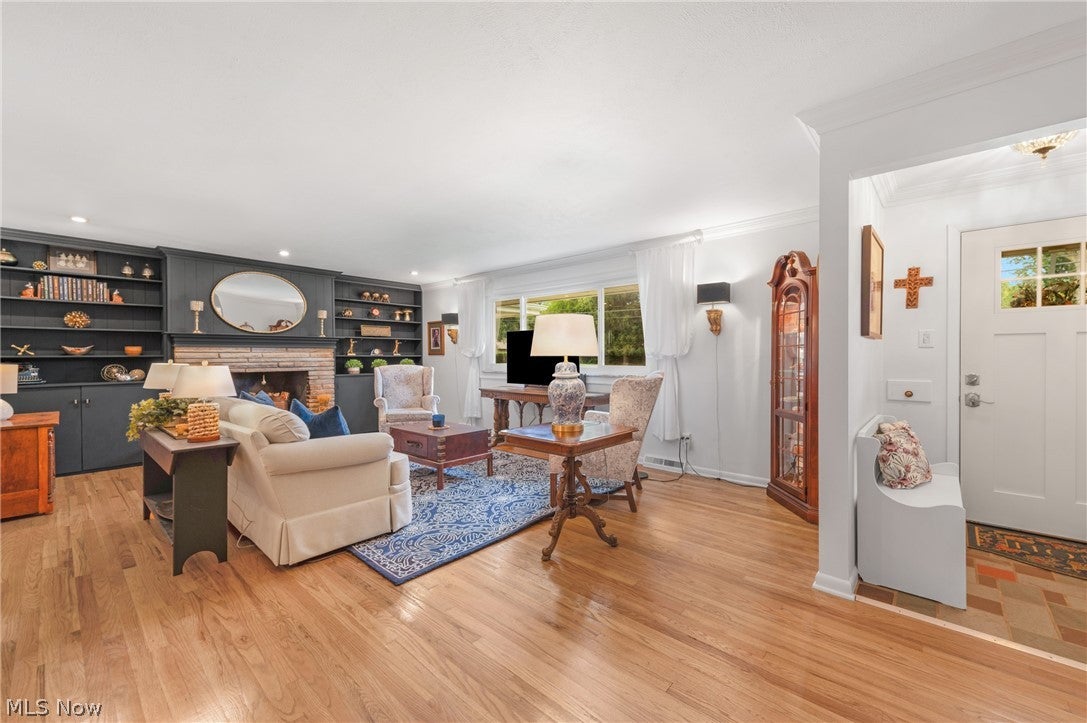
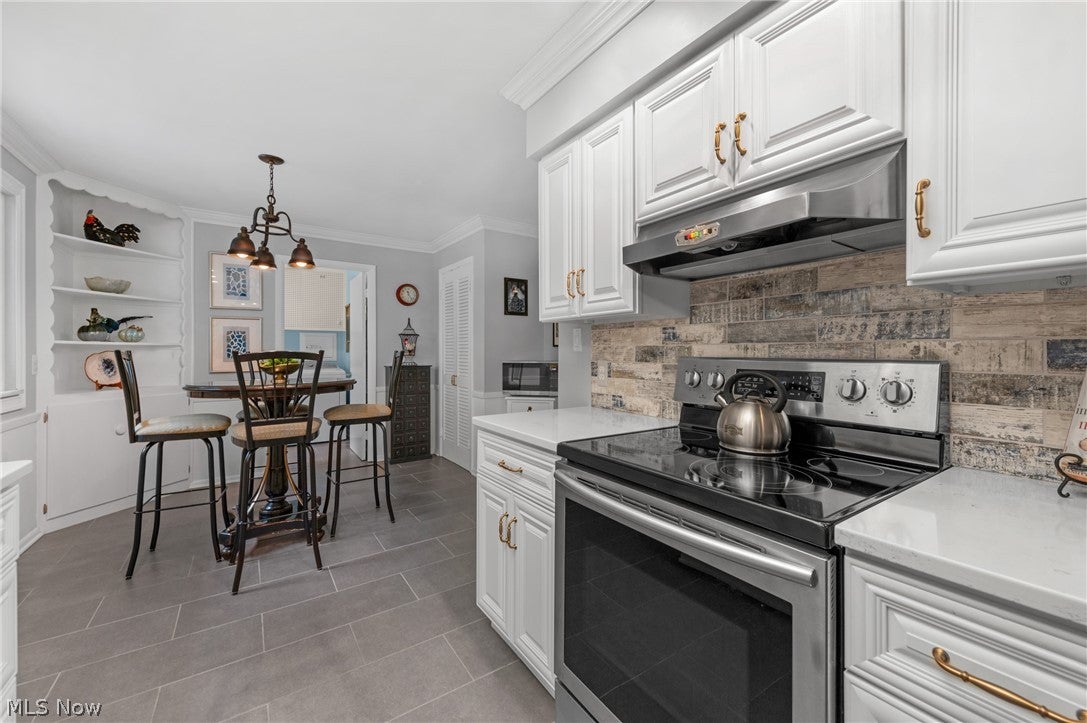
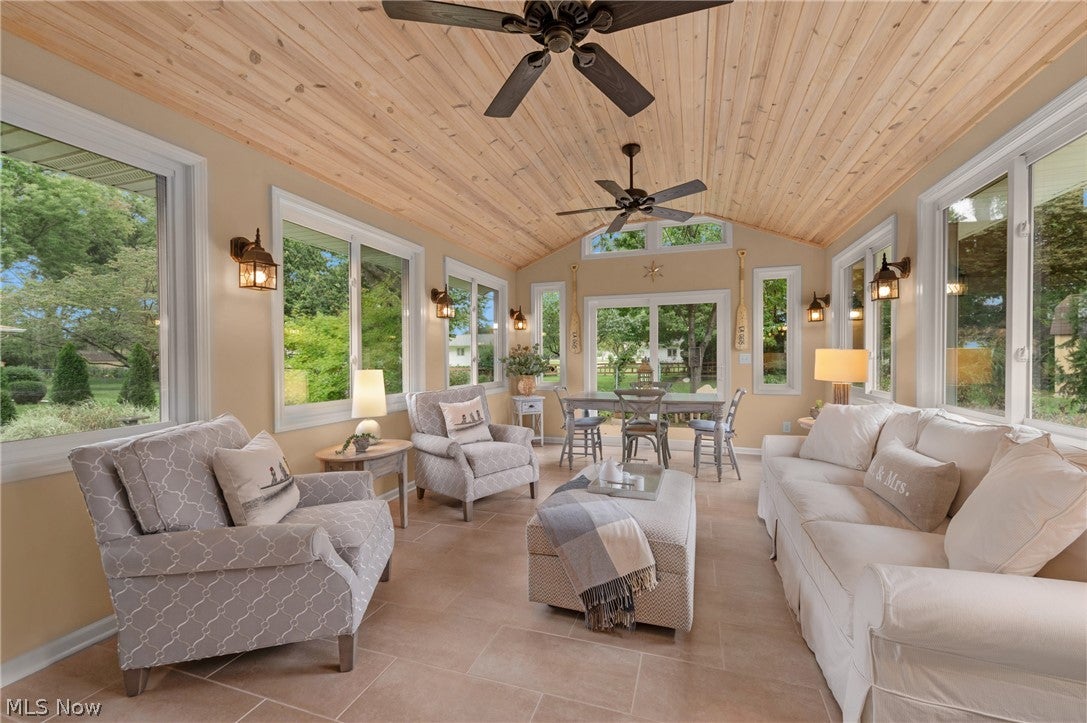
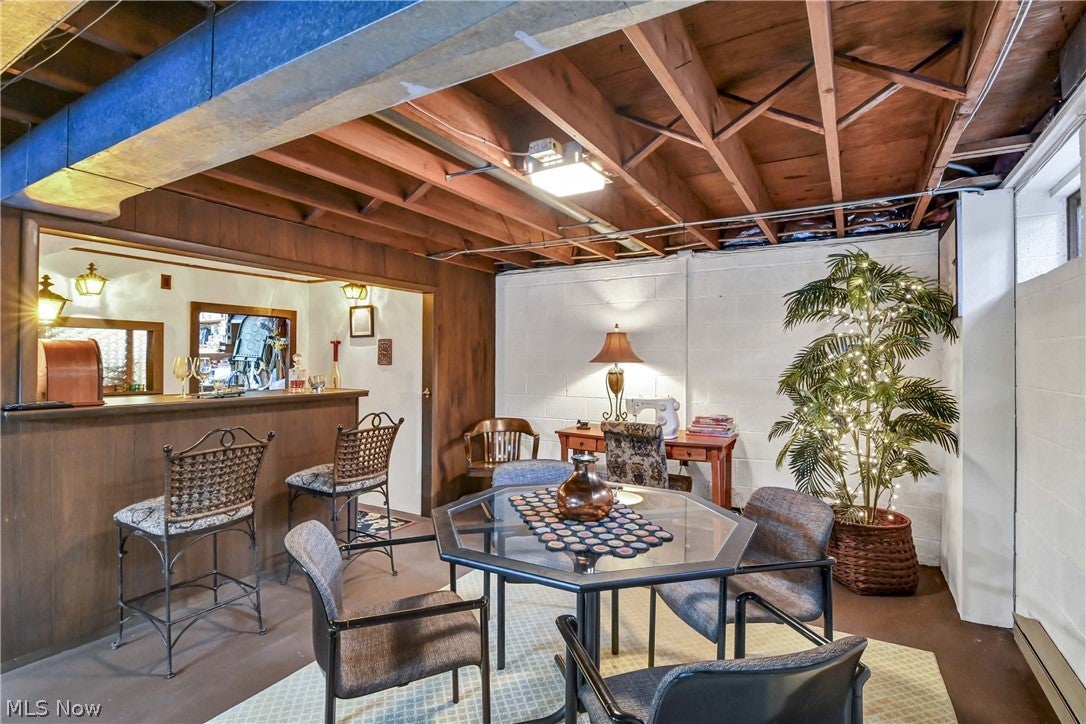
Enter an interest rate to see your estimated monthly payment.Prepare to be moved! Welcome to 5323 Evergreen Drive in the north western corner of North Olmsted! This classic, well-built 4-bedroom ranch provides one-floor living with a comfortable layout, generous living spaces, and a peaceful, park-like setting. Step inside and you’ll immediately appreciate the spacious living room with gleaming hardwood floors and a wood-burning fireplace which creates a natural gathering spot for relaxing or spending time with family and friends. From there, the dining room leads into the kitchen, updated in 2020 with refreshed cabinetry, quartz countertops, and new tile flooring. Just beyond the dining room is the standout 4-season sunroom addition, built in 2015 with a vaulted wood ceiling and plenty of windows offering a wonderful, light-filled place to enjoy the views of the fabulous yard year-round. The main level continues with four bedrooms, including a primary bedroom with its own full bath, an additional full bath and separate fully remodeled half bath and the convenience of a first-floor laundry. Then there’s the basement—a space that gives you plenty of room to spread out, with a huge recreation room, bar and game area, plus a workshop and extra storage. Whether you envision movie or game nights, hobbies, or simply need more room for everyone, there’s plenty of flexibility here. The primary bath was updated in 2024 with a step-in shower, new sink, toilet, and flooring. Step outside and take in the gardens that add color and character to the peaceful, park-like setting, with a patio and plenty of space to enjoy the outdoors. The location adds to the appeal, offering a peaceful neighborhood setting while shopping, dining, I-480 and the natural beauty of the Metroparks are still within easy reach. With its spacious rooms, sophisticated decor, inviting sunroom, and finished lower-level space, this is truly a rare find—where comfort, style, and location meet to create the perfect place to call home.
| an hour ago | Listing first seen on site | |
| 5 hours ago | Listing updated with changes from the MLS® |

The data relating to real estate for sale on this website comes in part from the Internet Data Exchange program of MLS NOW. Real estate listings held by brokerage firms other than are marked with the Internet Data Exchange logo and detailed information about them includes the name of the listing broker(s). The photos may be altered, edited, enhanced or virtually staged. Information Deemed Reliable But Not Guaranteed. Copyright 2026 - Multiple Listing Service, Inc. – All Rights Reserved.











IDX information is provided exclusively for consumers’ personal, non-commercial use and that it may not be used for any purpose other than to identify prospective properties consumers may be interested in purchasing. Information deemed reliable but not guaranteed to be accurate. Listing information updated daily.
