
9680 Sylvan LaneConcord Twp, OH 44060
Mortgage Calculator
Monthly Payment (Est.)
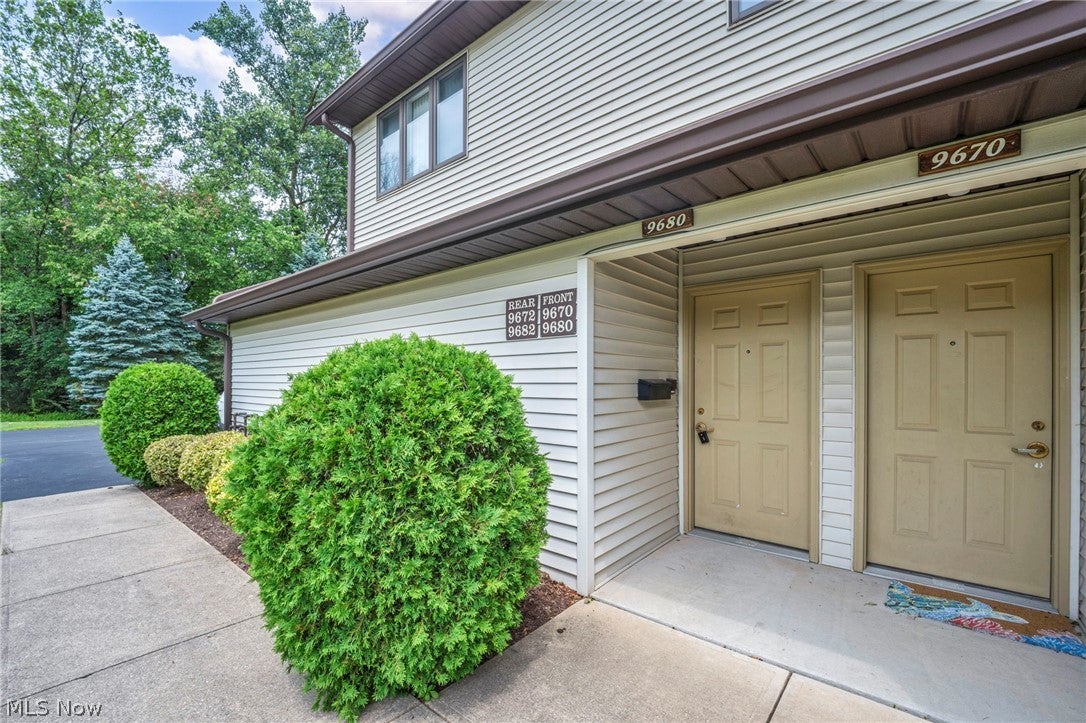
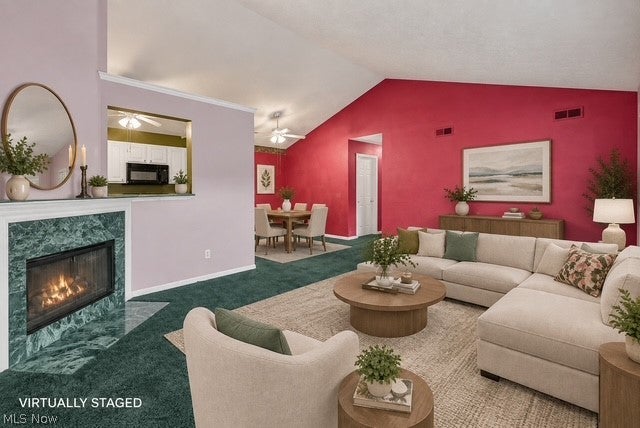
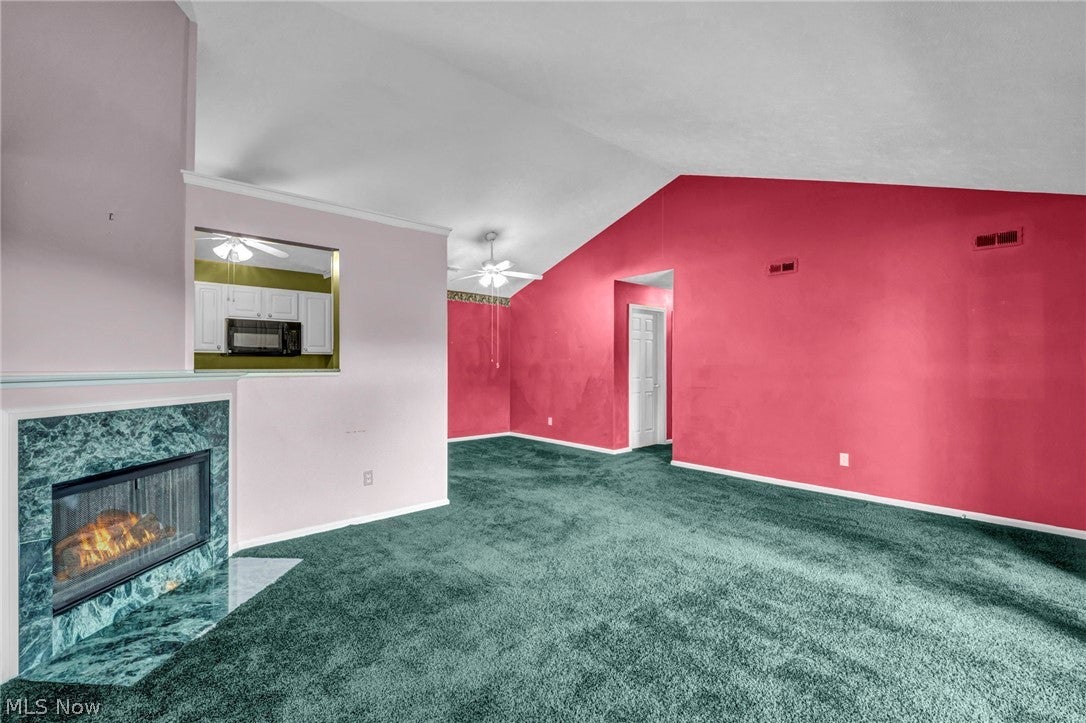
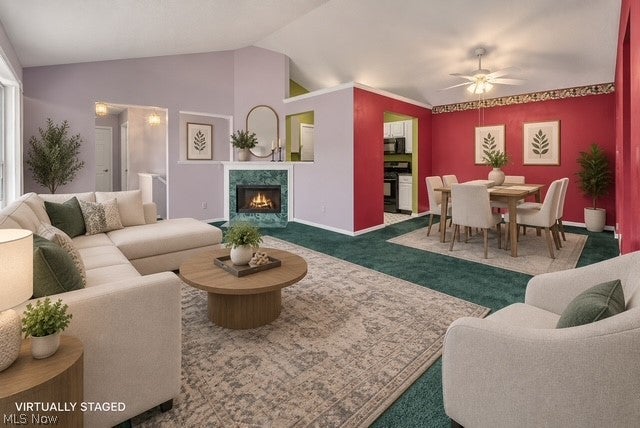
Enter an interest rate to see your estimated monthly payment.Enjoy the ease of maintenance-free living in this spacious 1,751 sq. ft. ranch condominium which is on the second floor and offers a Cinch Home Warranty featuring 3 bedrooms and 3 full bathrooms in a desirable Concord Township community. This thoughtfully designed home offers a bright, open floor plan with generous living and dining areas, creating an inviting space for both everyday living and entertaining. The inviting living room features soaring cathedral ceilings and a cozy gas fireplace, creating a warm and spacious atmosphere. The kitchen is appointed with timeless white cabinetry, offering a classic look with plenty of storage and workspace. The spacious primary suite serves as a private retreat, complete with a walk-in closet and an en-suite bath featuring double sinks. Two additional bedrooms and full bathrooms provide flexibility for family, guests, or a home office. A 1-car attached garage provides added convenience and extra storage. Enjoy the peaceful community setting while being just minutes from shopping, restaurants, parks, golf courses, medical facilities, and major highways. Whether you’re looking to downsize or simply enjoy the benefits of low-maintenance living, this exceptional ranch condo is one you won’t want to miss!
| 2 hours ago | Listing first seen on site | |
| 6 hours ago | Listing updated with changes from the MLS® |

The data relating to real estate for sale on this website comes in part from the Internet Data Exchange program of MLS NOW. Real estate listings held by brokerage firms other than are marked with the Internet Data Exchange logo and detailed information about them includes the name of the listing broker(s). The photos may be altered, edited, enhanced or virtually staged. Information Deemed Reliable But Not Guaranteed. Copyright 2026 - Multiple Listing Service, Inc. – All Rights Reserved.











IDX information is provided exclusively for consumers’ personal, non-commercial use and that it may not be used for any purpose other than to identify prospective properties consumers may be interested in purchasing. Information deemed reliable but not guaranteed to be accurate. Listing information updated daily.
