
302 Ridgewater DriveElyria, OH 44035
Mortgage Calculator
Monthly Payment (Est.)
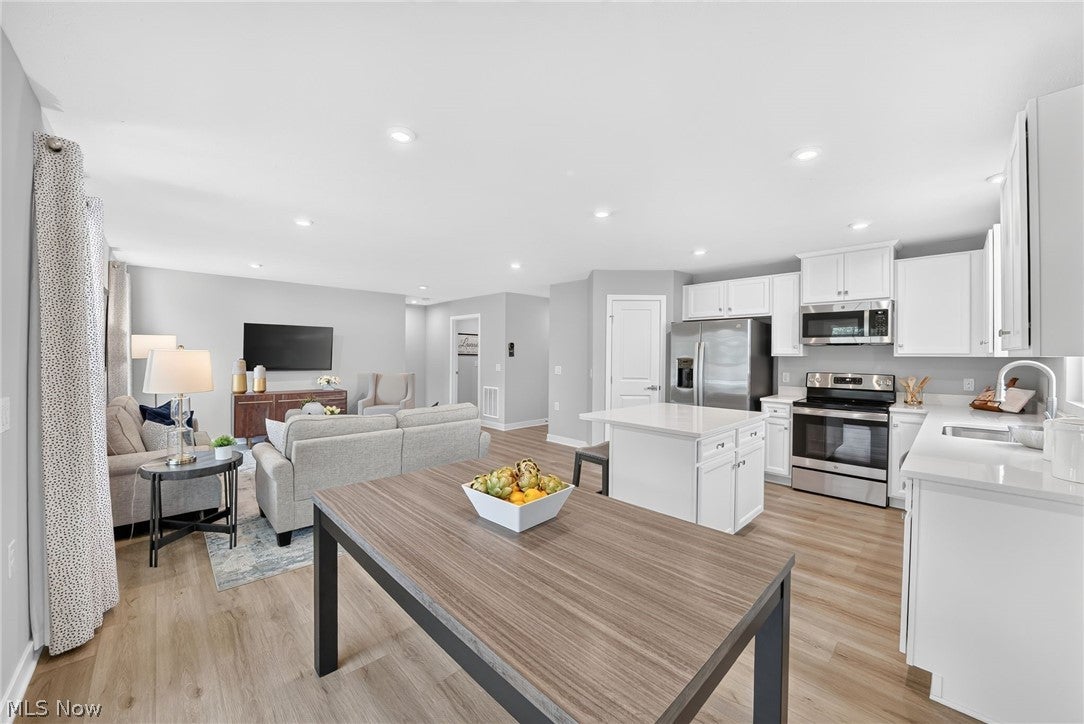
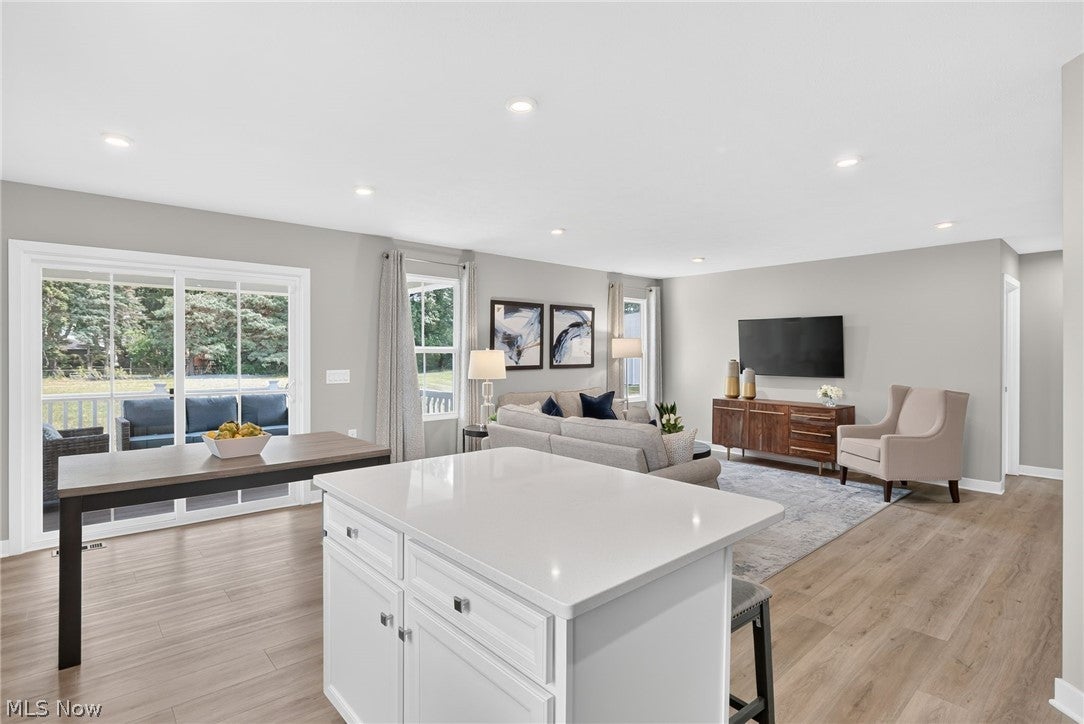
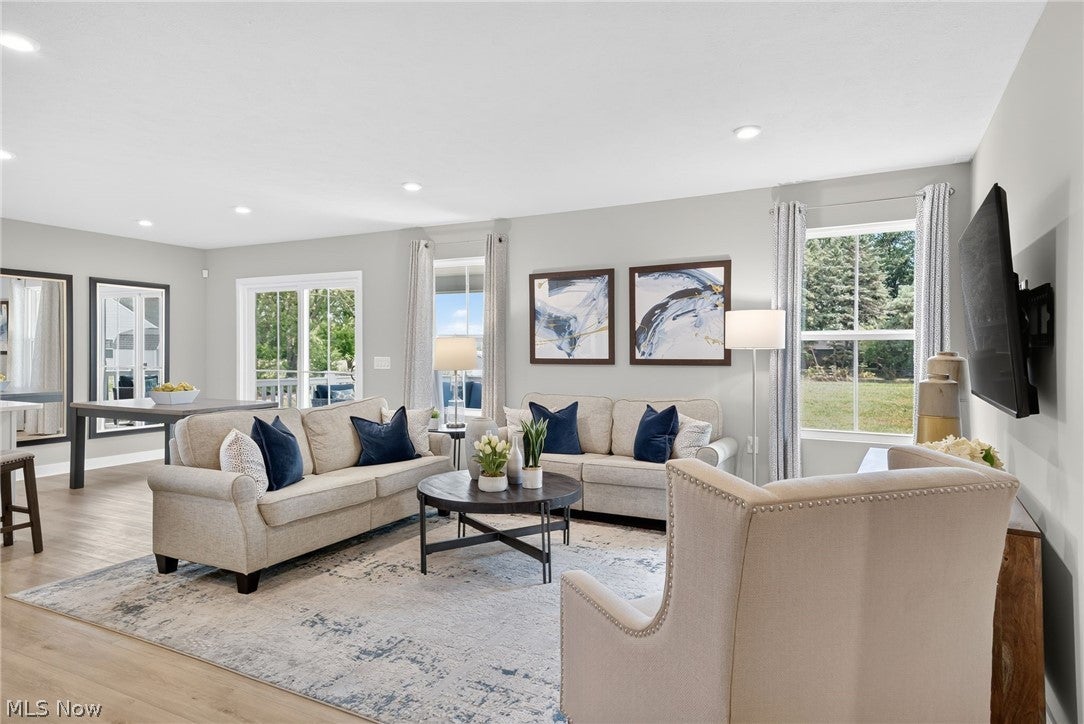
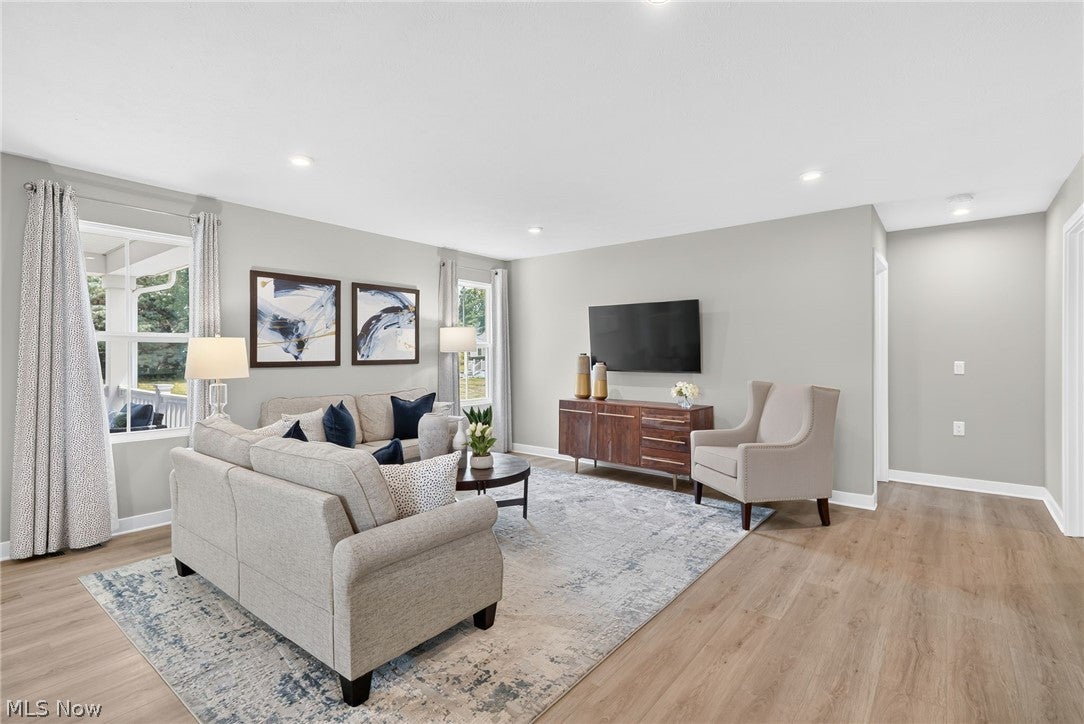
Enter an interest rate to see your estimated monthly payment.Welcome to this beautiful Grand Bahama, a former Ryan Homes model, offering modern style, thoughtful design, and low-maintenance living in the desirable Ridgewater community. This thoughtfully designed 3-bedroom, 2-bath home features approximately 1,368 square feet of living space with an open-concept layout that's perfect for both everyday living and entertaining. Luxury vinyl plank flooring flows throughout the main living areas, while the bedrooms offer the comfort of carpeting. The stunning kitchen is complete with bright finishes, quartz countertops, a spacious island, and seamlessly connects to the living and dining areas, creating an inviting space for gathering with family and friends. The private primary suite features its own full bath, while two additional bedrooms share a conveniently located second full bathroom. A full unfinished basement offers endless possibilities for future living space and already includes a plumbing rough-in for an additional bathroom. Step outside to the expansive covered rear deck, an ideal place to relax, entertain, or enjoy the outdoors in any season. Additional highlights include an attached 2-car garage, irrigation system, and a professionally maintained lot. Move-in ready and built in 2024, this home combines modern finishes, functional design, and the convenience of single-story living in the desirable Ridgewater community.
| 4 hours ago | Listing first seen on site | |
| 8 hours ago | Listing updated with changes from the MLS® |

The data relating to real estate for sale on this website comes in part from the Internet Data Exchange program of MLS NOW. Real estate listings held by brokerage firms other than are marked with the Internet Data Exchange logo and detailed information about them includes the name of the listing broker(s). The photos may be altered, edited, enhanced or virtually staged. Information Deemed Reliable But Not Guaranteed. Copyright 2026 - Multiple Listing Service, Inc. – All Rights Reserved.











IDX information is provided exclusively for consumers’ personal, non-commercial use and that it may not be used for any purpose other than to identify prospective properties consumers may be interested in purchasing. Information deemed reliable but not guaranteed to be accurate. Listing information updated daily.
