Save
Ask
Tour
Hide
Share
$820,000
8 Days On Site

16685 Lucky Bell Lane
Chagrin Falls, OH 44023

For Sale|Single Family Residence|Active Under Contract
4
Beds
4
Total Baths
3
Full Baths
1
Partial Bath
5,333
SqFt
$154
/SqFt
2003
Built
Subdivision:
Lorien Woods
County:
Geauga
Call Now: (216) 978-7933
Is this the listing for you? We can help make it yours.
(216) 978-7933
16685 Lucky Bell Lane16685 Lucky Bell Lane16685 Lucky Bell Lane16685 Lucky Bell Lane
Save
Ask
Tour
Hide
Share

Mortgage Calculator

Monthly Payment (Est.)

Enter an interest rate to see your estimated monthly payment.
Calculator powered by Showcase IDX, a Constellation1 Company. Copyright ©2026 Information is deemed reliable but not guaranteed.

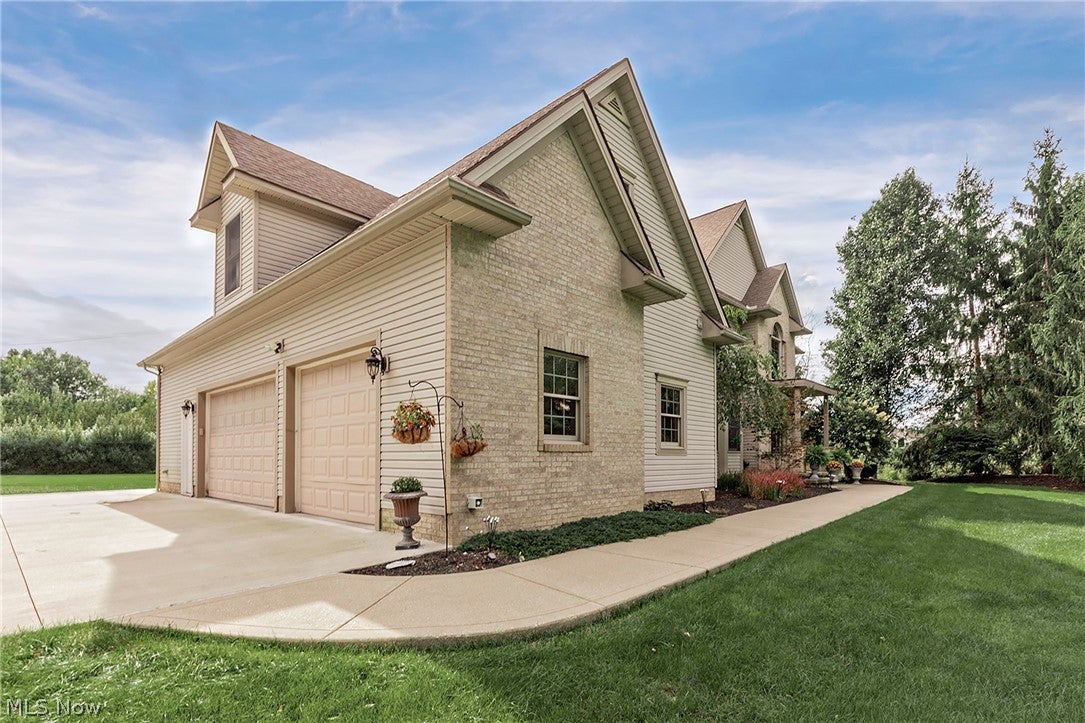
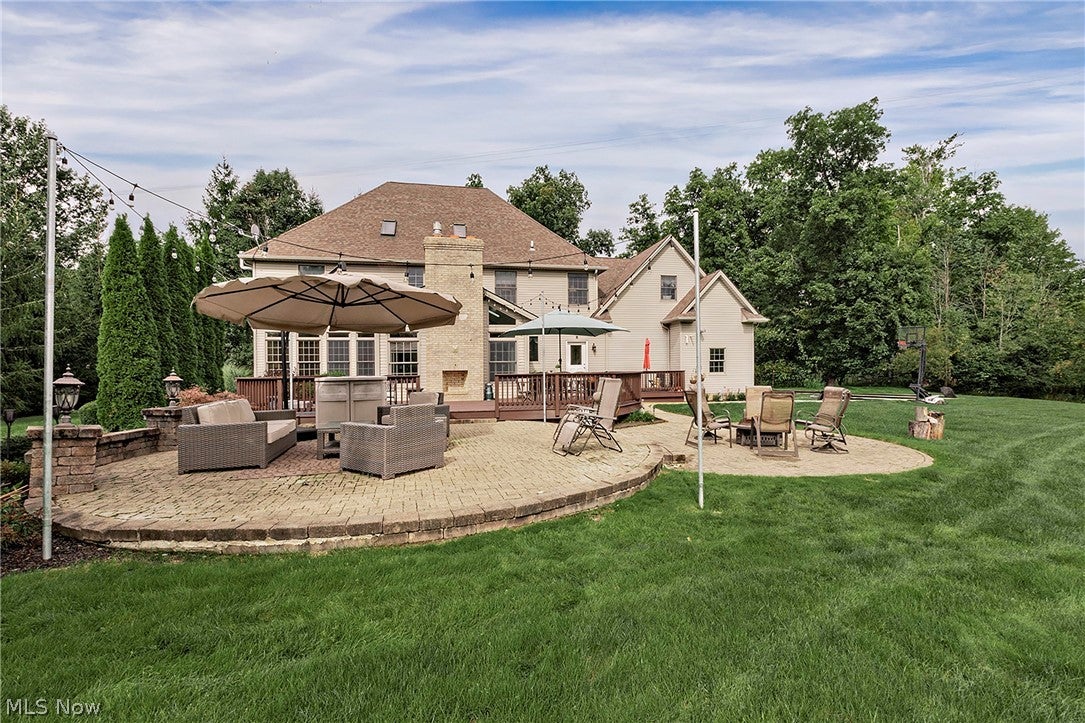
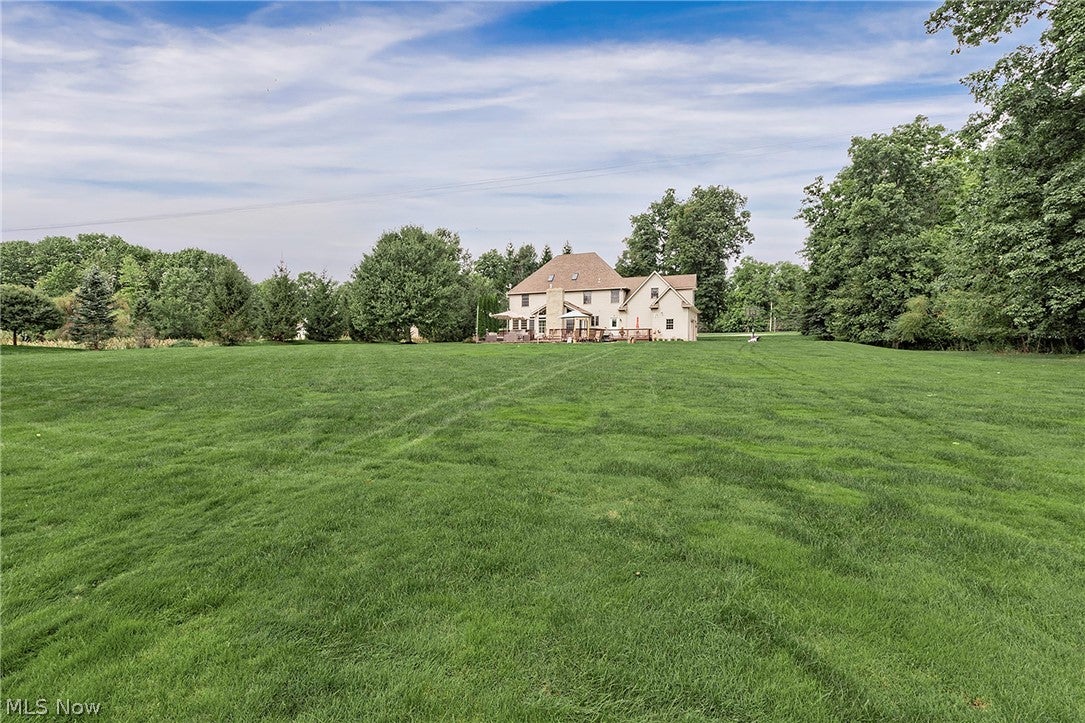
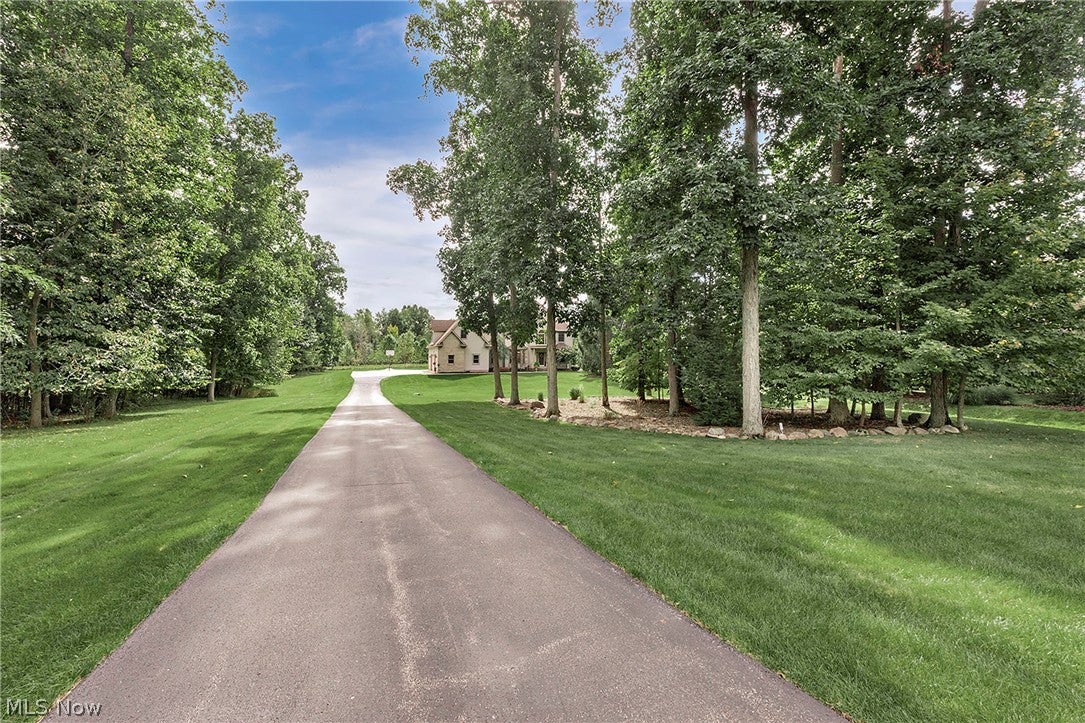
Welcome to 16685 Lucky Bell Lane located in the very desirable LORIEN WOODS where peaceful country living meets the comfort and convenience of a wonderful neighborhood setting! Tucked away on a serene, private lot (1.76 acres), this spacious colonial offers approximately 3,700 square ft. of comfortable living space including 4 bedrooms, 3 full baths, 1 half bath, an enormous bonus room, plus a huge finished lower level and so much more! Upon entering you will find a formal dining area and an office space which can double as a quiet retreat space. The large kitchen which includes granite counters and stainless steel appliances, flows seamlessly into the family room and the light and bright great room with a stone fireplace. A mudroom, half bath, and spacious pantry round out the first floor. The finished basement takes this home to another level, offering a possible additional living area, sauna, wet bar, workout area, full bath, abundant storage and convenient walkout access to the garage. Outside, relax and enjoy the tranquility of the beautiful country-like setting and the patio fireplace while also taking advantage of everything Lorien Woods has to offer including a community lake, green space and a heated, private swimming pool with a full time lifeguard! Located in Auburn Township with a Chagrin Falls mailing address and within the Kenston School District, you’ll enjoy a peaceful setting without sacrificing convenience. Easy freeway access provides a quick connection to downtown and surrounding communities. Recent improvements include a newer TRANE HVAC (2021), NAVIEN tankless water heater (2026), KINETICO water softener (2024), GENERAC whole-house generator, driveway, lighting, and second floor full bath. The heated, three-car garage is an added luxury during those chilly Ohio winters. Space, privacy, valuable updates, neighborhood amenities, and an exceptional setting all come together at 16685 Lucky Bell Lane. This is one you’ll want to see!

Save
Ask
Tour
Hide
Share
Listing Snapshot
Price 
$820,000
Days On Site 
8 Days
Bedrooms 
4
Inside Area (SqFt) 
5,333 sqft
Total Baths 
4
Full Baths 
3
Partial Baths 
1
Lot Size 
1.76 Acres
Year Built 
2003
MLS® Number 
5247169
Status 
Active Under Contract
Property Tax 
$11,382
HOA/Condo/Coop Fees 
$54.17 monthly
Sq Ft Source 
N/A
Friends & Family
Recent Activity
3 days agoStatus changed to Active Under Contract
3 days agoListing updated with changes from the MLS®
a week agoListing first seen on site
General Features
Acres 
1.76
Attached Garage 
Yes
Direction Faces 
West
Garage 
Yes
Garage Spaces 
3
Land Lease 
No
Levels 
Two
Parking 
AttachedDirect AccessGarageGarage Door Opener
Property Sub Type 
Single Family Residence
Security 
Smoke Detector(s)
Sewer 
Public Sewer
SqFt Above 
3657
SqFt Below 
1676
Style 
Colonial
Water Source 
Well
Interior Features
Appliances 
DryerDishwasherDisposalMicrowaveRangeRefrigeratorWater SoftenerWasher
Basement 
FullFinishedWalk-Out AccessSump Pump
Cooling 
Ceiling Fan(s)Central AirDuctless
Fireplace 
Yes
Fireplace Features 
GasGas Log
Fireplaces 
1
Heating 
Natural GasForced Air
Interior 
Ceiling Fan(s)Crown MoldingEntrance FoyerEat-in KitchenGranite CountersHigh CeilingsSaunaBarWalk-In Closet(s)
Laundry Features 
Upper Level
Bedroom 
Dimensions - 12 x 13Level - Second
Bonus Room 
Dimensions - 23 x 26Level - Second
Dining Room 
Dimensions - 12 x 12Level - First
EatInKitchen 
Dimensions - 19 x 17Level - First
EntryFoyer 
Dimensions - ND x NDLevel - First
Family Room 
Dimensions - 22 x 15Level - First
Great Room 
Dimensions - 16 x 14Level - FirstFeatures - High Ceilings
Laundry 
Dimensions - 10 x 10Level - Second
MudRoom 
Dimensions - 11 x 8Level - First
Office 
Dimensions - 15 x 13Level - First
Other 
Dimensions - 12 x 11Level - Basement
Pantry 
Dimensions - 10 x 9Level - First
PrimaryBedroom 
Dimensions - 16 x 15Level - SecondFeatures - Walk-In Closet(s)
Recreation 
Dimensions - 32 x 19Level - BasementFeatures - Wet Bar, Built-in Features, Granite Counters, Sauna, Bar
Utility Room 
Dimensions - 15 x 7Level - Basement
Save
Ask
Tour
Hide
Share
Exterior Features
Construction Details 
Brick
Exterior 
Private Yard
Fencing 
Electric
Lot Features 
Back YardCleared
Patio And Porch 
DeckPatio
Pool Features 
AssociationCommunity
Roof 
AsphaltFiberglass
View 
Trees/Woods
Waterview 
Trees/Woods
Community Features
Association Fee 
$650.0
Association Fee Frequency 
Annually
Community Features 
Pool
School District 
Kenston LSD - 2804
Township 
Auburn Twp
Financing Terms Available 
CashConventionalFHAVA Loan
Schools
School District
Kenston LSD - 2804
Elementary School
Unknown
Middle School
Unknown
High School
Unknown
Listing courtesy of Carolyn A Corsillo of Keller Williams Greater Metropolitan


The data relating to real estate for sale on this website comes in part from the Internet Data Exchange program of MLS NOW. Real estate listings held by brokerage firms other than are marked with the Internet Data Exchange logo and detailed information about them includes the name of the listing broker(s). The photos may be altered, edited, enhanced or virtually staged. Information Deemed Reliable But Not Guaranteed. Copyright 2026 - Multiple Listing Service, Inc. – All Rights Reserved.


Neighborhood & Commute
Source: Walkscore
Disclosure: Community information and market data powered by Constellation Data Labs. Information is deemed reliable but not guaranteed.
Save
Ask
Tour
Hide
Share

Client

Reviews

REMAX Gold Transparent - 3

REMAX Above & Beyond

Tabatha Whewell | License ID: 2003018978

2

IDX information is provided exclusively for consumers’ personal, non-commercial use and that it may not be used for any purpose other than to identify prospective properties consumers may be interested in purchasing. Information deemed reliable but not guaranteed to be accurate. Listing information updated daily.