
671 Lafayette DriveAkron, OH 44303
Mortgage Calculator
Monthly Payment (Est.)
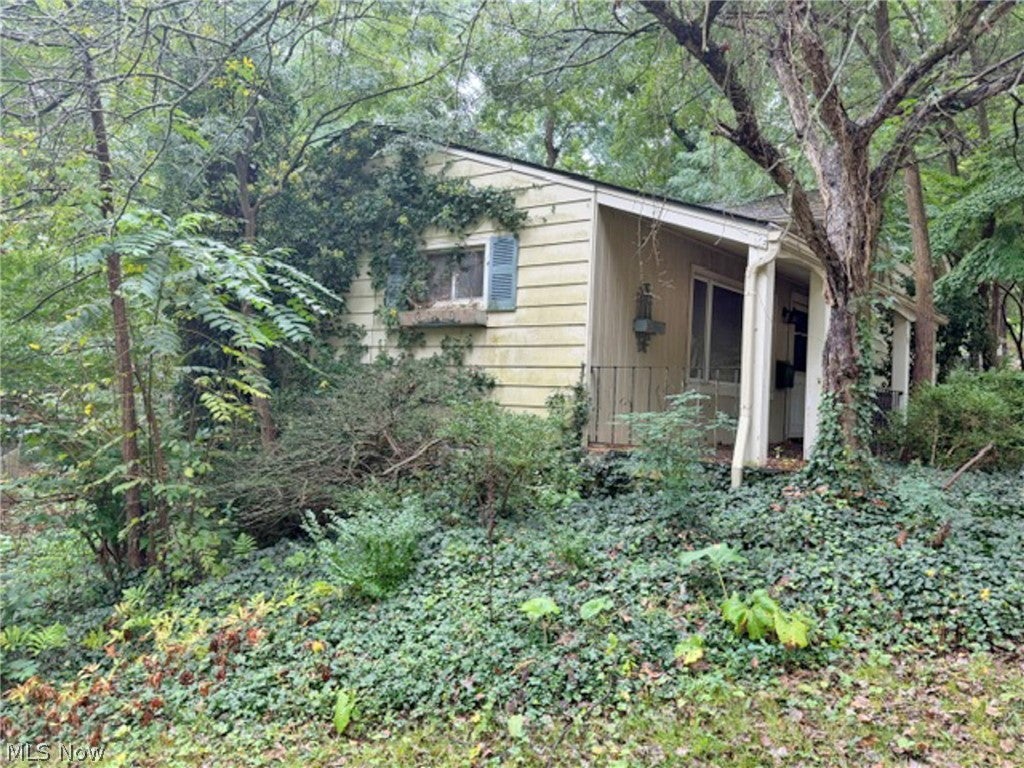
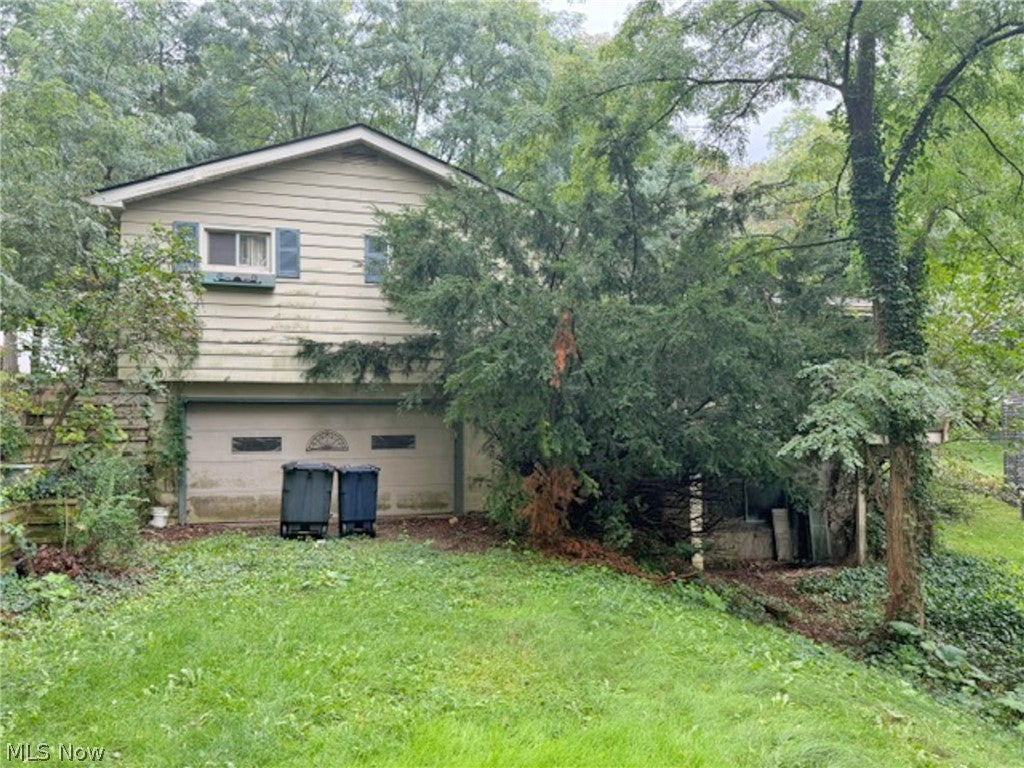
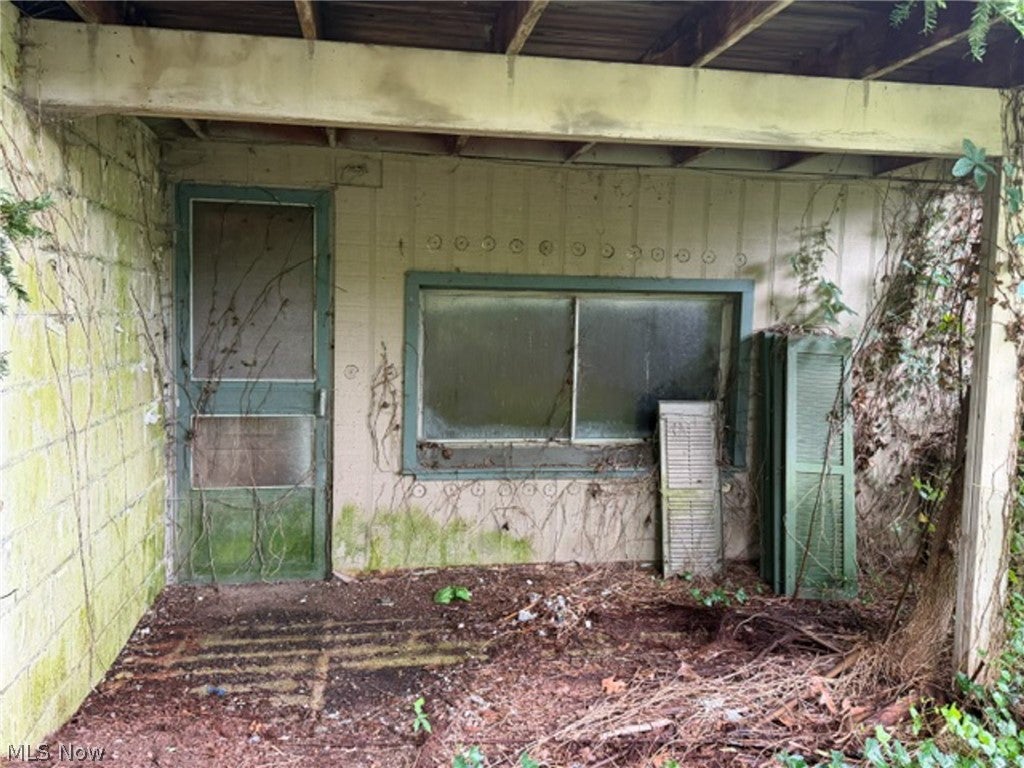
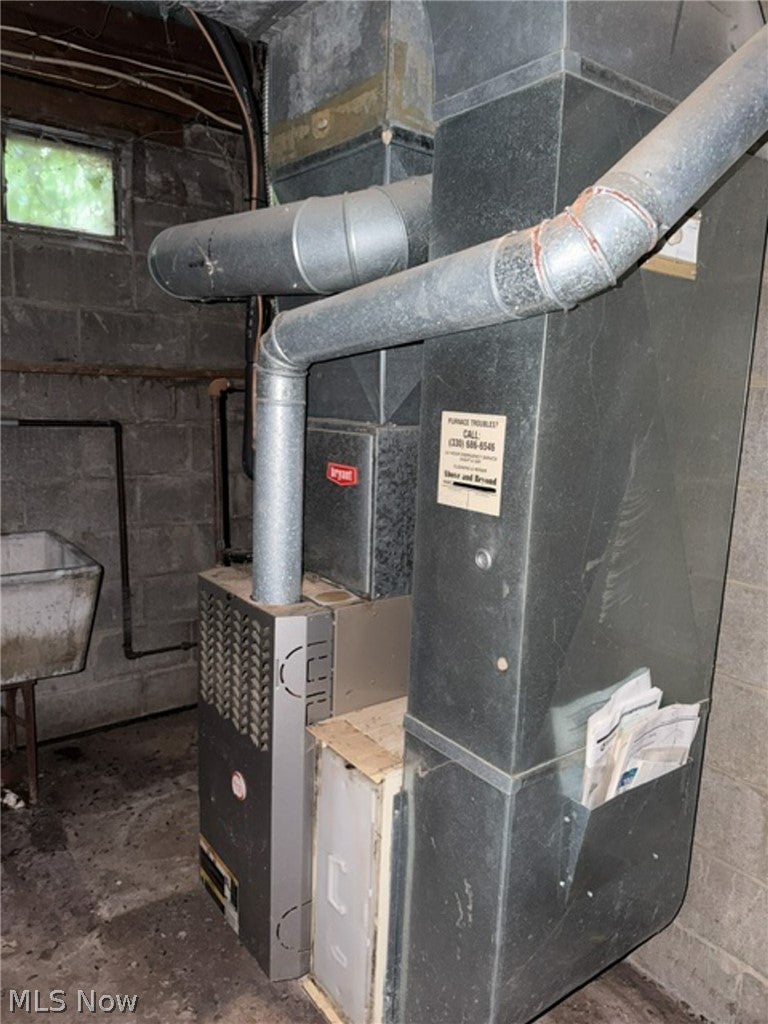
Enter an interest rate to see your estimated monthly payment.Online-Only Auction. Fixer-Upper Home. 3 Bedroom, 1.5 Bath, 1,500+ SF Walkout Basement, 2-Car Garage. West Akron. All sells to settle the Smith Guardianship, Summit County case number 2026 GA 00161 online only. ONLINE BIDDING STARTS: WEDNESDAY, OCTOBER 7, 2026, 10:00 AM and ENDS: TUESDAY, OCTOBER 13, 2026, 12:00 PM. Opportunity awaits in the established Merriman Hills neighborhood of West Akron, conveniently located just off Merriman Road. This 1957 split-level home offers approximately 1,490 square feet of living space with 3 bedrooms, 1.5 bathrooms, 6 total rooms, and a full basement with approximately 500 square feet of finished area. Additional features include a two-car basement garage, central air conditioning, gas forced-air heat, aluminum siding, and a wood-burning fireplace. The home is situated on an approximately .21-acre lot in a desirable, mature neighborhood. This property needs extensive renovation and is ready for an investor, contractor, or ambitious owner-occupant looking for a substantial rehabilitation project. Bring your tools, ideas, and vision to restore its full potential. The property will be open for inspections on Monday, October 12, 2026, at 12:30 PM. Buyers should complete all desired inspections before bidding. Call the auctioneer to schedule a private showing. Bidding is online only.
| 3 hours ago | Listing first seen on site | |
| 7 hours ago | Listing updated with changes from the MLS® |

The data relating to real estate for sale on this website comes in part from the Internet Data Exchange program of MLS NOW. Real estate listings held by brokerage firms other than are marked with the Internet Data Exchange logo and detailed information about them includes the name of the listing broker(s). The photos may be altered, edited, enhanced or virtually staged. Information Deemed Reliable But Not Guaranteed. Copyright 2026 - Multiple Listing Service, Inc. – All Rights Reserved.











IDX information is provided exclusively for consumers’ personal, non-commercial use and that it may not be used for any purpose other than to identify prospective properties consumers may be interested in purchasing. Information deemed reliable but not guaranteed to be accurate. Listing information updated daily.
