Save
Ask
Tour
Hide
Share
$470,000
2 Days On Site

33150 Miles Road
Solon, OH 44139

For Sale|Single Family Residence|Active
5
Beds
3
Total Baths
2
Full Baths
1
Partial Bath
3,056
SqFt
$154
/SqFt
1854
Built
Subdivision:
Solon 01
County:
Cuyahoga
Call Now: (216) 978-7933
Is this the listing for you? We can help make it yours.
(216) 978-7933
33150 Miles Road33150 Miles Road33150 Miles Road33150 Miles Road
Save
Ask
Tour
Hide
Share

Mortgage Calculator

Monthly Payment (Est.)

Enter an interest rate to see your estimated monthly payment.
Calculator powered by Showcase IDX, a Constellation1 Company. Copyright ©2026 Information is deemed reliable but not guaranteed.

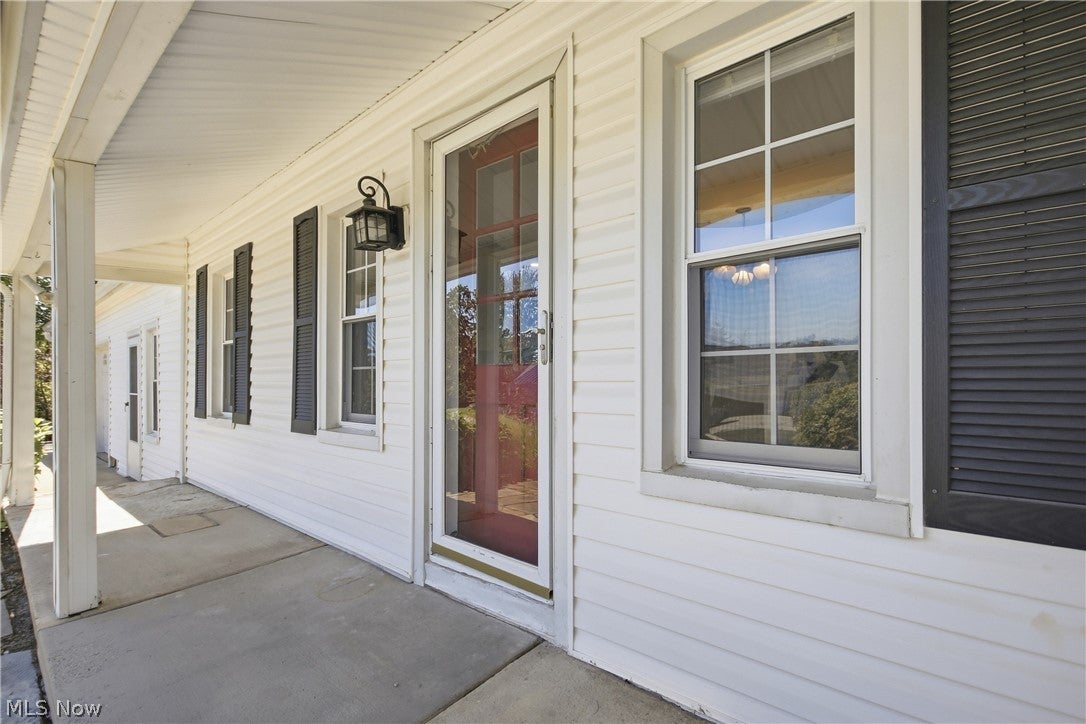
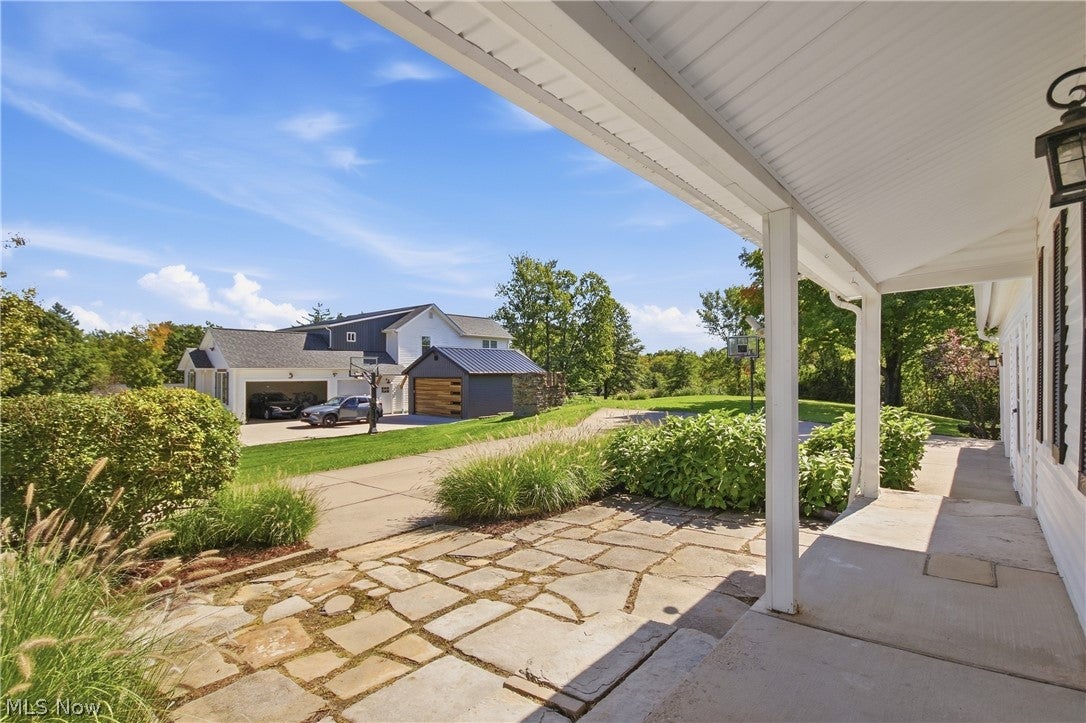
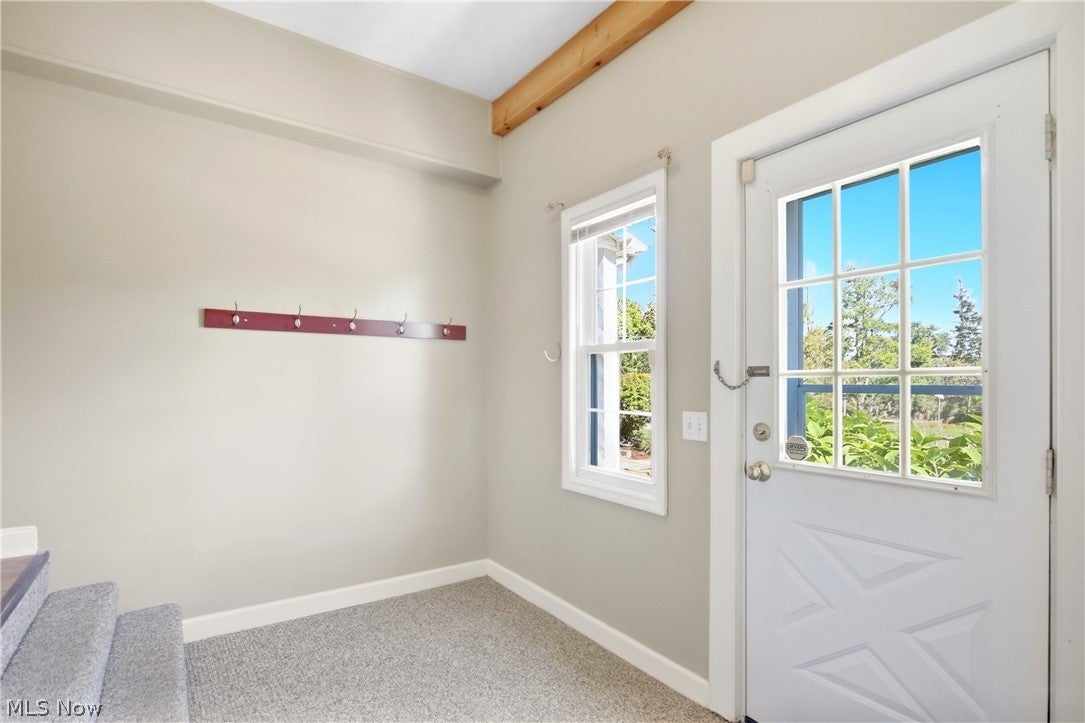
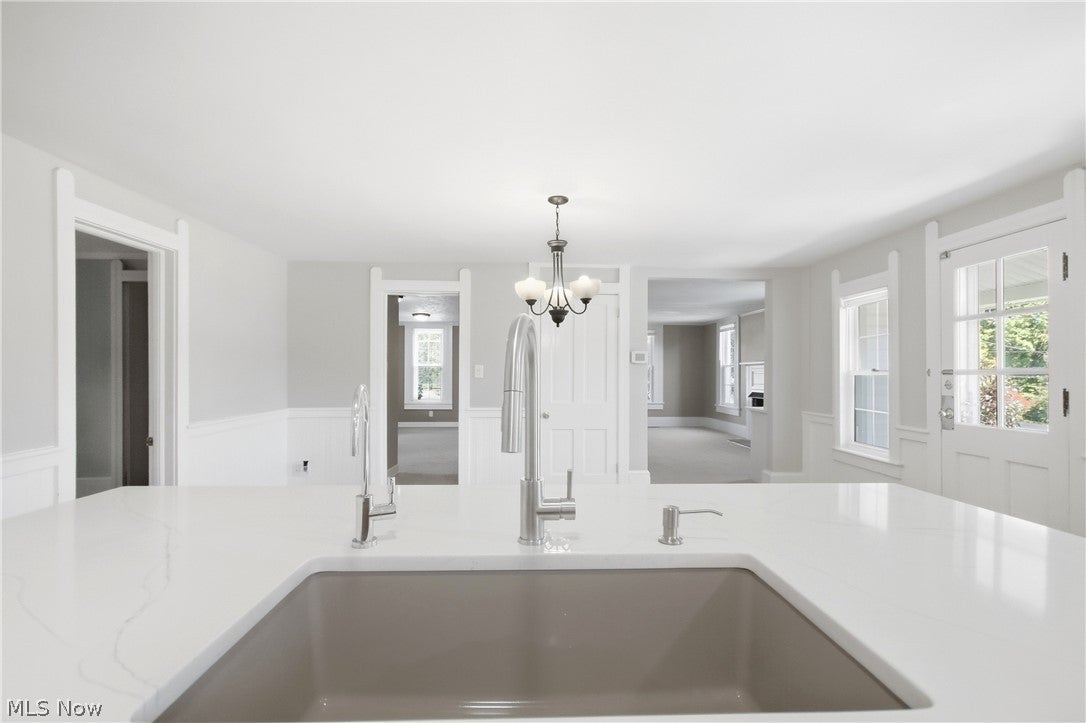
Charming Century home situated on a beautiful, nearly 1-acre lot in desirable North Solon! Offering over 2,600 sq. ft. of living space, this spacious 5-bedroom, 2.5-bath home blends timeless character with thoughtful updates throughout. The inviting living room and family room feature built-ins and a gas fireplace, creating warm and comfortable spaces for everyday living and entertaining. At the heart of the home is the huge dining area with built-in cabinetry and a wide open connection to the gorgeous redesigned kitchen. The kitchen features quartz countertops, tile backsplash, backlit cabinetry, stainless steel appliances, and an incredible oversized pantry with an abundance of storage. A high-end water filtration system is an added bonus. The first floor also offers a versatile bonus room that could easily serve as a kids’ playroom, den, study, or TV room. A convenient mudroom provides plenty of space for coats, jackets, hats, gloves, and everyday essentials. Upstairs, four bedrooms offer plenty of flexibility, including two bedrooms connected by a Jack-and-Jill bath. The spacious master bedroom features a full wall of windows and a walk-in closet with built-in storage. The partial basement provides excellent additional storage and features durable Nature Stone flooring. Recent updates include furnace and air conditioning in 2022, hot water tank in 2025, an updated half bath off the kitchen, and fresh paint throughout. Outside, the huge concrete driveway provides tons of parking and is perfect for a game of pickup basketball! A lot of house with a great North Solon location, and an opportunity you won’t want to miss!

Save
Ask
Tour
Hide
Share
Listing Snapshot
Price 
$470,000
Days On Site 
2 Days
Bedrooms 
5
Inside Area (SqFt) 
3,056 sqft
Total Baths 
3
Full Baths 
2
Partial Baths 
1
Lot Size 
0.92 Acres
Year Built 
1854
MLS® Number 
5247122
Status 
Active
Property Tax 
$7,883
HOA/Condo/Coop Fees 
N/A
Sq Ft Source 
N/A
Friends & Family
Recent Activity
3 days agoListing first seen on site
3 days agoListing updated with changes from the MLS®
General Features
Acres 
0.92
Attached Garage 
Yes
Garage 
Yes
Garage Spaces 
2
Land Lease 
No
Levels 
Two
Number Of Stories 
2
Parking 
AttachedGarage
Property Condition 
Updated/Remodeled
Property Sub Type 
Single Family Residence
Sewer 
Public Sewer
SqFt Above 
2678
SqFt Below 
378
Style 
Colonial
Water Source 
Public
Interior Features
Appliances 
DishwasherMicrowaveRangeRefrigerator
Basement 
Dimensions - ND x NDLevel - Lower
Cooling 
Ceiling Fan(s)Central Air
Fireplace 
Yes
Fireplace Features 
GasLiving Room
Fireplaces 
1
Heating 
Natural GasForced Air
Interior 
Breakfast BarBookcasesBuilt-in FeaturesCeiling Fan(s)ChandelierPantryStorageWalk-In Closet(s)
Laundry Features 
In Basement
Main Level Bedrooms 
1
Bedroom 
Dimensions - 17 x 14Level - Second
Bonus Room 
Dimensions - 14 x 12Level - First
Dining Room 
Dimensions - 17 x 13Level - FirstFeatures - Built-in Features, Chandelier
Family Room 
Dimensions - 18 x 11Level - First
Kitchen 
Dimensions - 21 x 11Level - FirstFeatures - Breakfast BarDescription - quartz counters
Living Room 
Dimensions - 21 x 10Level - First
MudRoom 
Dimensions - ND x NDLevel - First
PrimaryBedroom 
Dimensions - 14 x 12Level - SecondFeatures - Walk-In Closet(s)Description - En-Suite
Save
Ask
Tour
Hide
Share
Exterior Features
Construction Details 
Vinyl Siding
Patio And Porch 
Front Porch
Roof 
AsphaltFiberglass
Community Features
School District 
Solon CSD - 1828
Township 
Solon
Financing Terms Available 
CashConventionalFHAVA Loan
Schools
School District
Solon CSD - 1828
Elementary School
Unknown
Middle School
Unknown
High School
Unknown
Listing courtesy of Brian M Polomsky of RE/MAX Haven Realty


The data relating to real estate for sale on this website comes in part from the Internet Data Exchange program of MLS NOW. Real estate listings held by brokerage firms other than are marked with the Internet Data Exchange logo and detailed information about them includes the name of the listing broker(s). The photos may be altered, edited, enhanced or virtually staged. Information Deemed Reliable But Not Guaranteed. Copyright 2026 - Multiple Listing Service, Inc. – All Rights Reserved.


Neighborhood & Commute
Source: Walkscore
Disclosure: Community information and market data powered by Constellation Data Labs. Information is deemed reliable but not guaranteed.
Save
Ask
Tour
Hide
Share

Client

Reviews

REMAX Gold Transparent - 3

REMAX Above & Beyond

Tabatha Whewell | License ID: 2003018978

2

IDX information is provided exclusively for consumers’ personal, non-commercial use and that it may not be used for any purpose other than to identify prospective properties consumers may be interested in purchasing. Information deemed reliable but not guaranteed to be accurate. Listing information updated daily.