
727 Walden Reserve BoulevardHinckley, OH 44233
Mortgage Calculator
Monthly Payment (Est.)
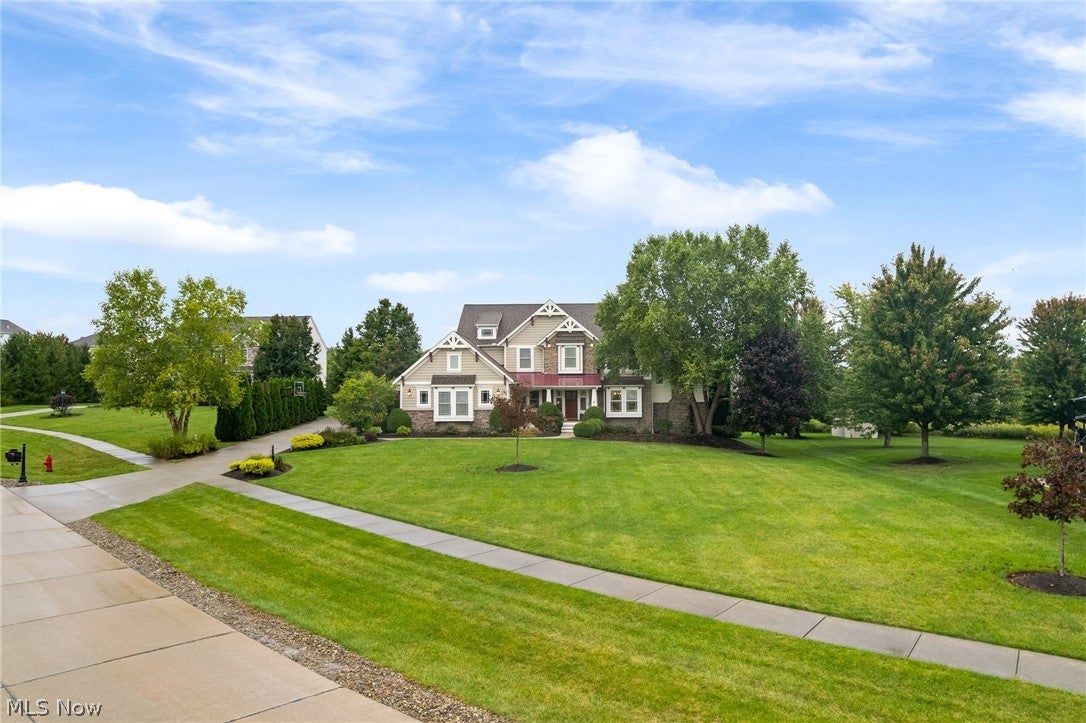
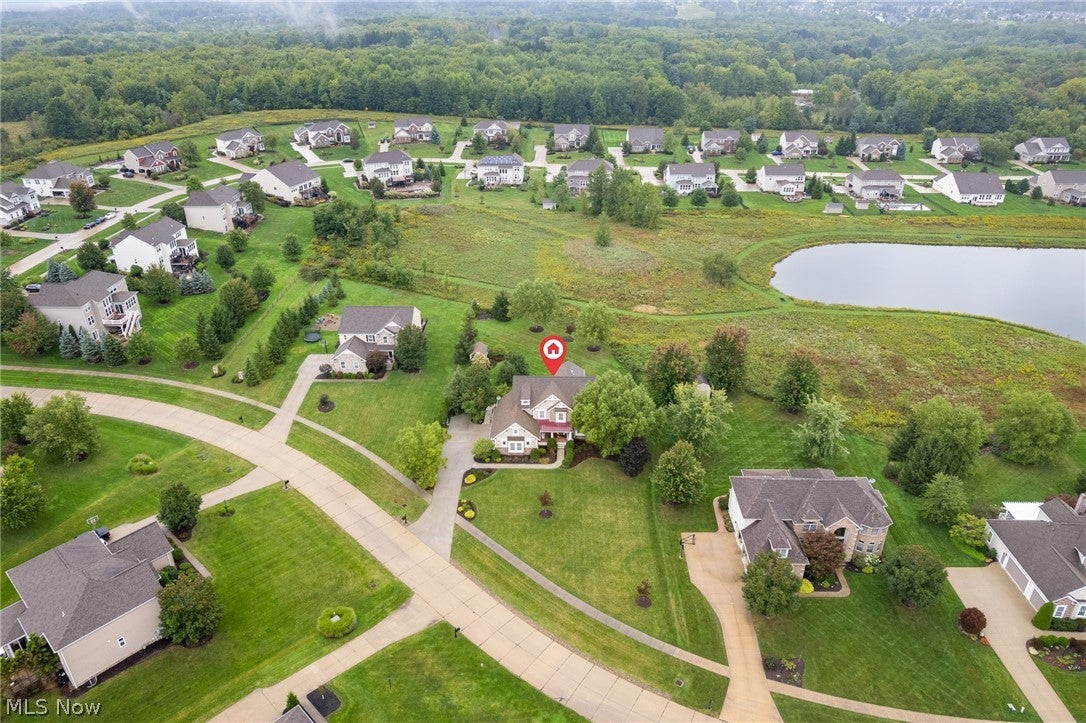
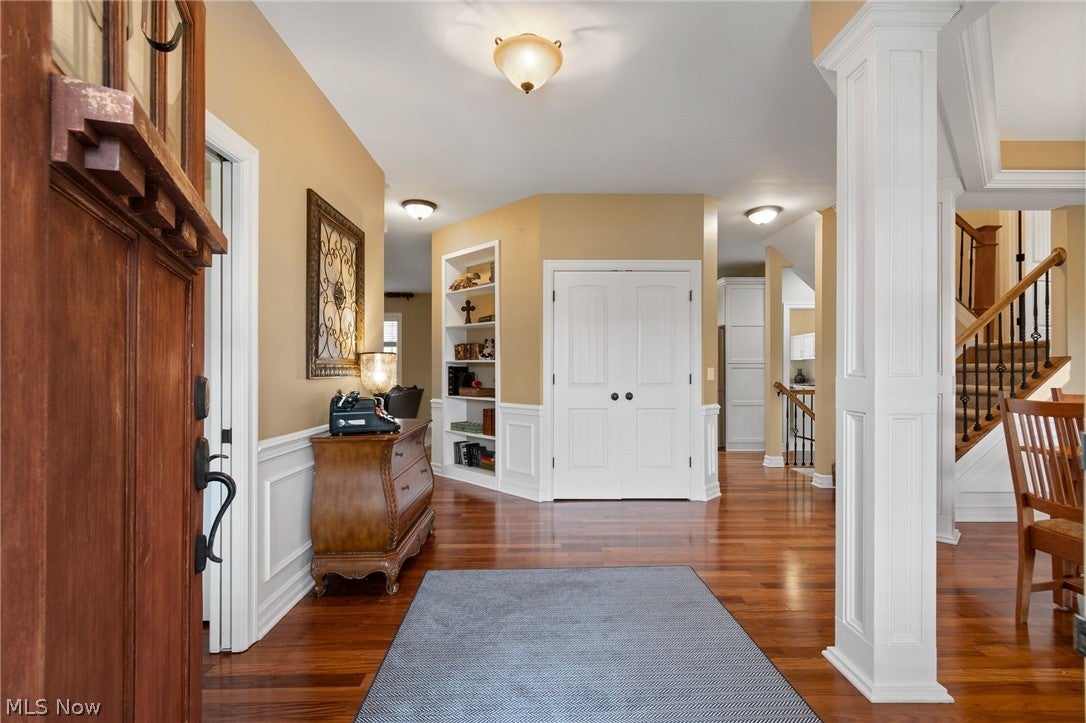
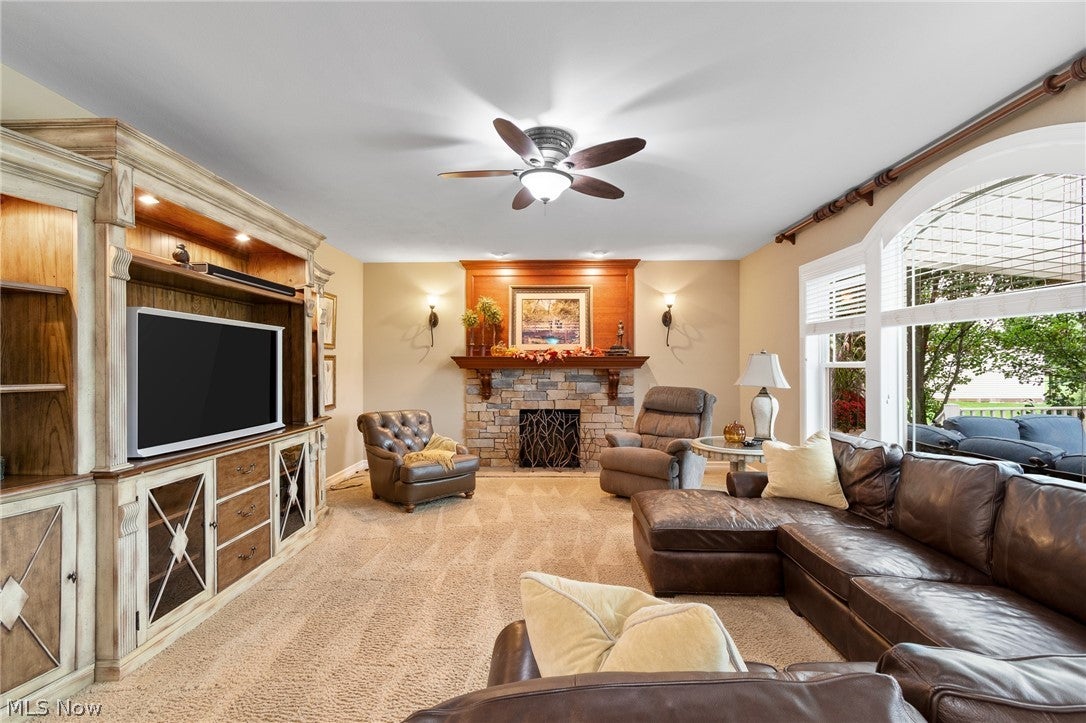
Enter an interest rate to see your estimated monthly payment.Welcome home to this stunning 5 bed, 4.5 bathroom colonial featuring almost 5,000sf of finished living space. Set in a beautiful area of Hinckley with a view of the lake within the Highland School system, this home has absolutely everything you can imagine. The open kitchen features 42 inch cabinets, granite counters, large island, Thermador stove and flows to the morning room that walks out to the Trex deck and pergola. The cozy family room has a stone gas fireplace and 9 foot ceilings. Formal dining room and good sized laundry room. Walk out to the separated studio/living room with fireplace and access to a private patio with an incredible coy pond and waterfall, surrounded by amazing perennials and a shed. Head halfway up the steps to a private guest suite with full bath that is perfect for guests or a private office. Continue upstairs to find the large master with full sitting room and fireplace, impressive bathroom with jetted tub, tile shower, dual vanities and excellent sized his/hers closets. Three additional bedrooms and a jack/jill bath complete the space. Walk down to the lower level to find a professionally finished space highlighted by the spectacular bar with concrete counters, wine rack, full fridge, and home theater area and a large full bathroom with tiled walk in shower. An additional room could be used as a bedroom, office or workout room. 3 car oversized garage with hot/cold faucets, sprinkler system, security system and electric fencing complete this beauty. HVAC replaced only 7 years ago. Come see it before it is gone!
| 2 weeks ago | Status changed to Pending | |
| 2 weeks ago | Listing updated with changes from the MLS® | |
| 3 weeks ago | Listing first seen on site |

The data relating to real estate for sale on this website comes in part from the Internet Data Exchange program of MLS NOW. Real estate listings held by brokerage firms other than are marked with the Internet Data Exchange logo and detailed information about them includes the name of the listing broker(s). The photos may be altered, edited, enhanced or virtually staged. Information Deemed Reliable But Not Guaranteed. Copyright 2026 - Multiple Listing Service, Inc. – All Rights Reserved.











IDX information is provided exclusively for consumers’ personal, non-commercial use and that it may not be used for any purpose other than to identify prospective properties consumers may be interested in purchasing. Information deemed reliable but not guaranteed to be accurate. Listing information updated daily.
