
7278 Kentucky DriveBedford, OH 44146
Mortgage Calculator
Monthly Payment (Est.)
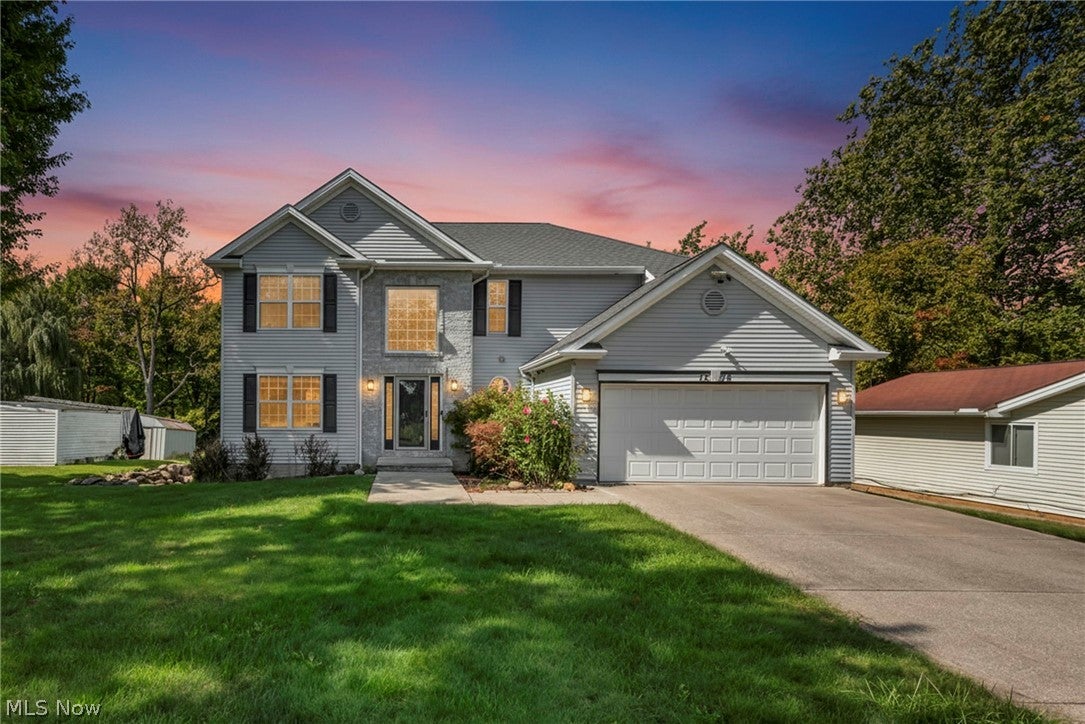
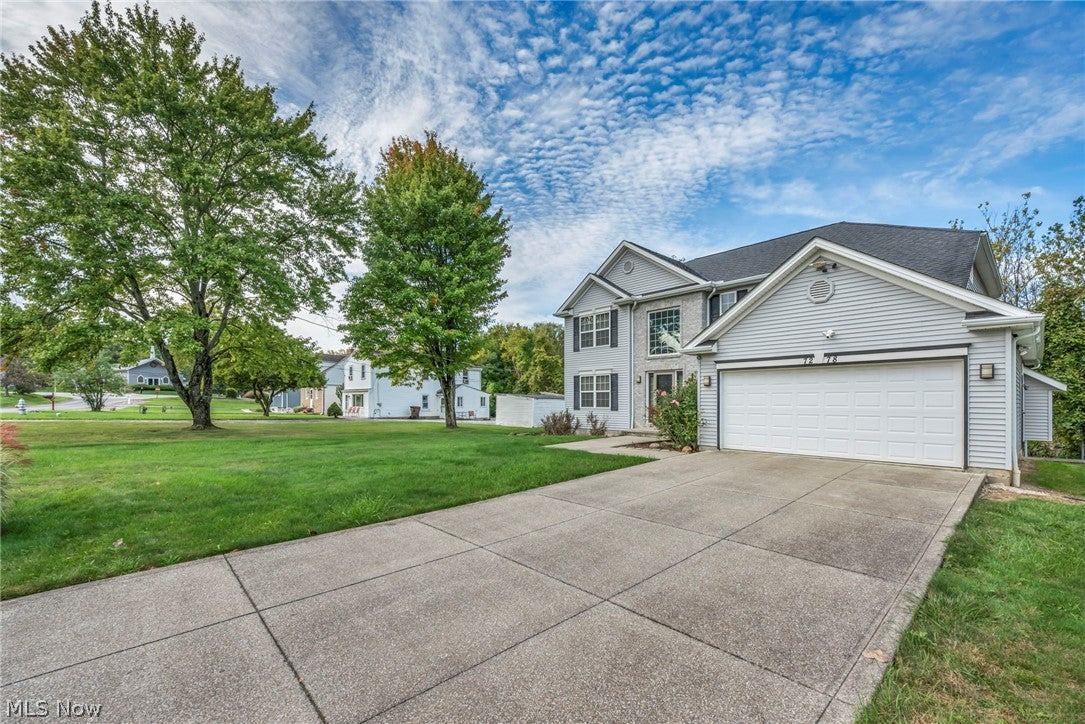
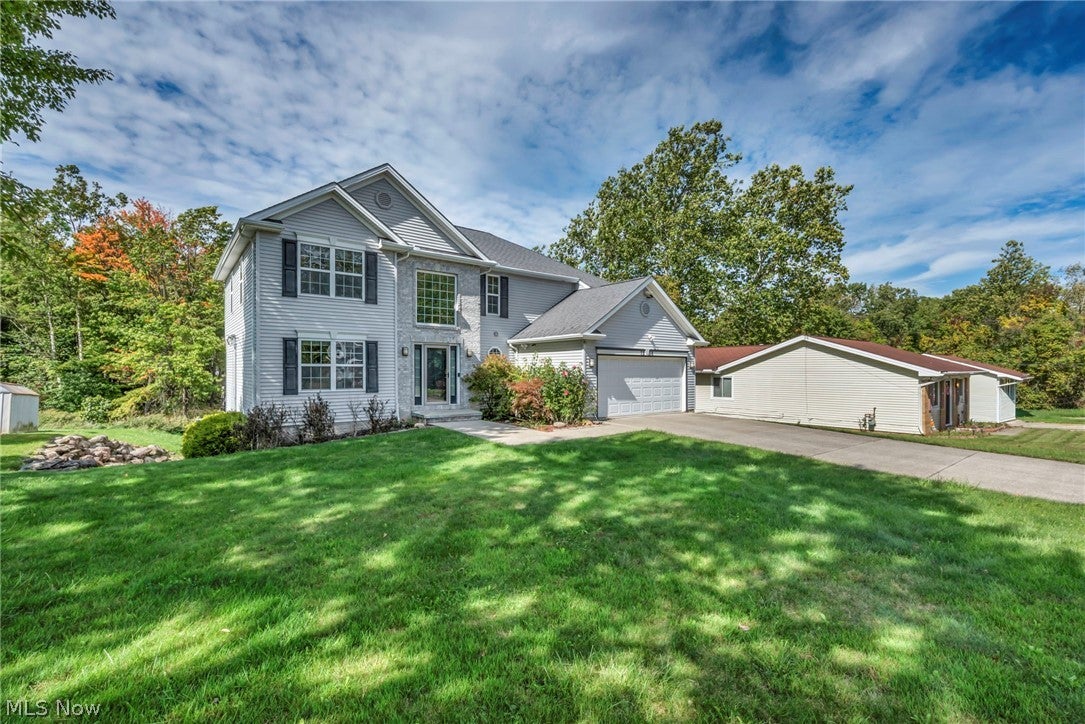
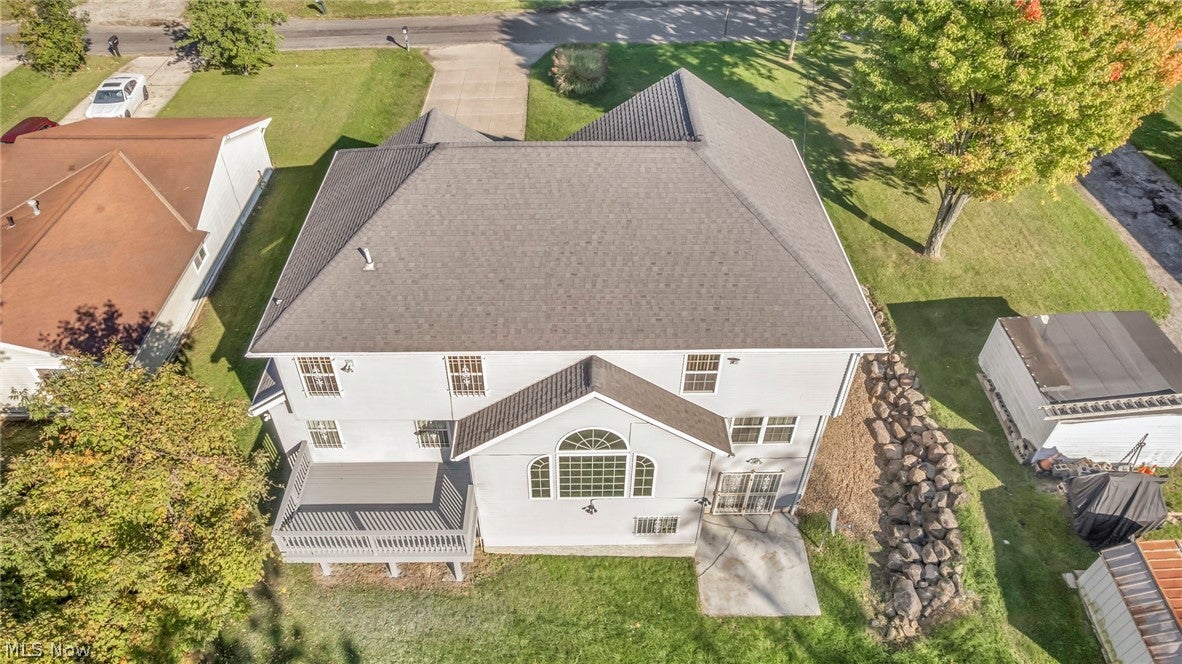
Enter an interest rate to see your estimated monthly payment.ELEGANT CUSTOM COLONIAL WITH BREATHTAKING RAVINE VIEWS! Situated on a quiet street in desirable Oakwood Village, Exceptional home combines elegant & dramatic design, premium upgrades and a one-of-a-kind wooded ravine lot w/full walk-out basement! Striking partial brick front & distinctive hip roofline create impressive curb appeal, while the light-filled interior delivers space, comfort & style throughout. Enter the dramatic 2-story foyer featuring custom staircase detail & tile flooring. Gourmet kitchen is a true showstopper, boasting premium cabinetry, granite countertops, stainless steel appliances, pantry, recessed lighting plus spacious dinette. A wall of oversized windows showcases magnificent treed ravine views, w/direct access to the raised deck—perfect for morning coffee or evening relaxation. Kitchen opens seamlessly to the inviting family room w/warming fireplace, creating an incredible gathering space surrounded by windows, w/natural light & views. Formal dining provides the perfect setting for holiday gatherings, while the separate living room offers additional entertaining space. Convenient first-floor laundry and a remodeled half bath complete the main level. Upstairs, generously sized bedrooms & custom baths provide comfort & privacy. Double-doored owner's suite is a true retreat, featuring custom ceiling detail, scenic backyard views, walk-in closet plus glamour bath w/jetted tub and an impressive 5-foot walk-in shower. Full walk-out basement offers endless possibilities for additional living/entertaining, w/direct access to the spectacular wooded backyard. Additional features include zoned heating, approximately 10 years old, for customized comfort on each floor, an insulated garage door & security system.Rare opportunity to enjoy custom colonial elegance, spacious living & extraordinary ravine views in a desirable location!
| 13 hours ago | Listing first seen on site | |
| 13 hours ago | Listing updated with changes from the MLS® |

The data relating to real estate for sale on this website comes in part from the Internet Data Exchange program of MLS NOW. Real estate listings held by brokerage firms other than are marked with the Internet Data Exchange logo and detailed information about them includes the name of the listing broker(s). The photos may be altered, edited, enhanced or virtually staged. Information Deemed Reliable But Not Guaranteed. Copyright 2026 - Multiple Listing Service, Inc. – All Rights Reserved.











IDX information is provided exclusively for consumers’ personal, non-commercial use and that it may not be used for any purpose other than to identify prospective properties consumers may be interested in purchasing. Information deemed reliable but not guaranteed to be accurate. Listing information updated daily.
