
36265 Timberlane DriveSolon, OH 44139
Mortgage Calculator
Monthly Payment (Est.)
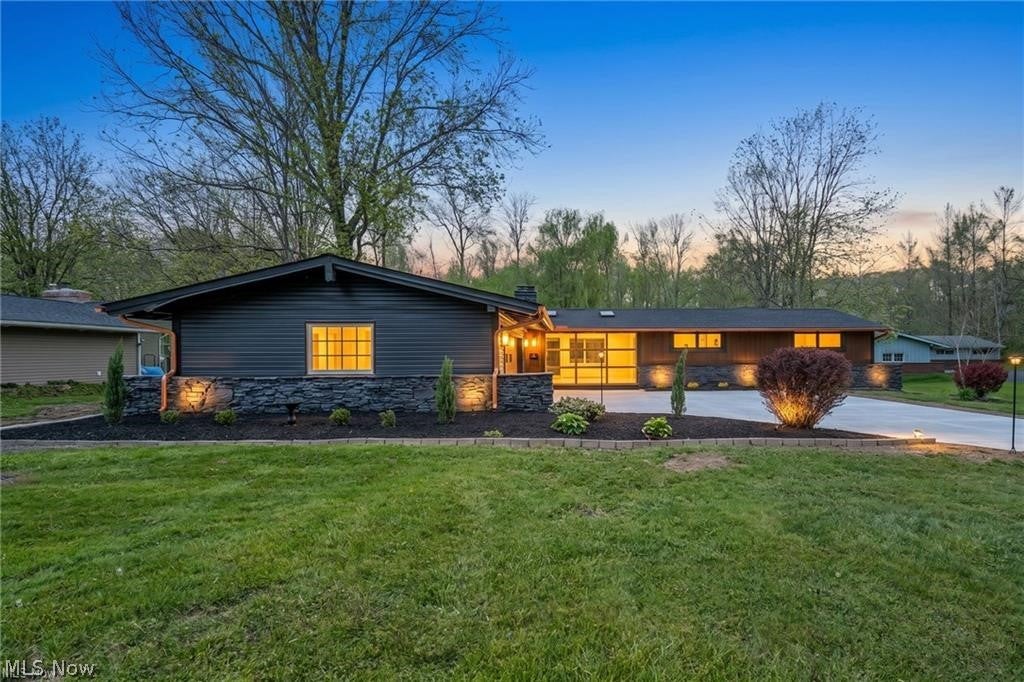
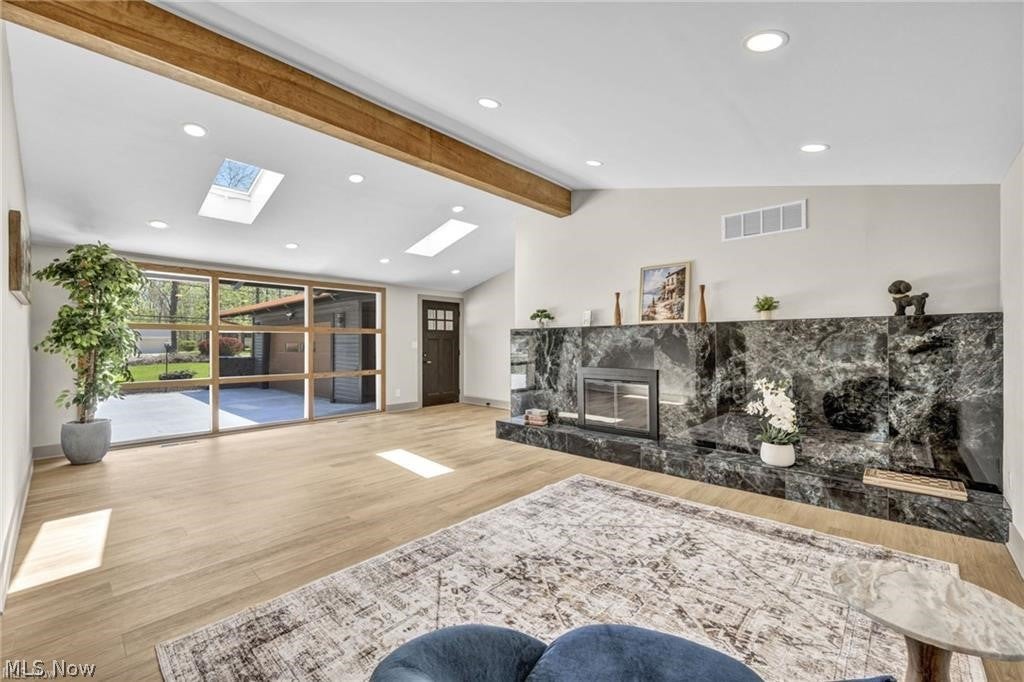
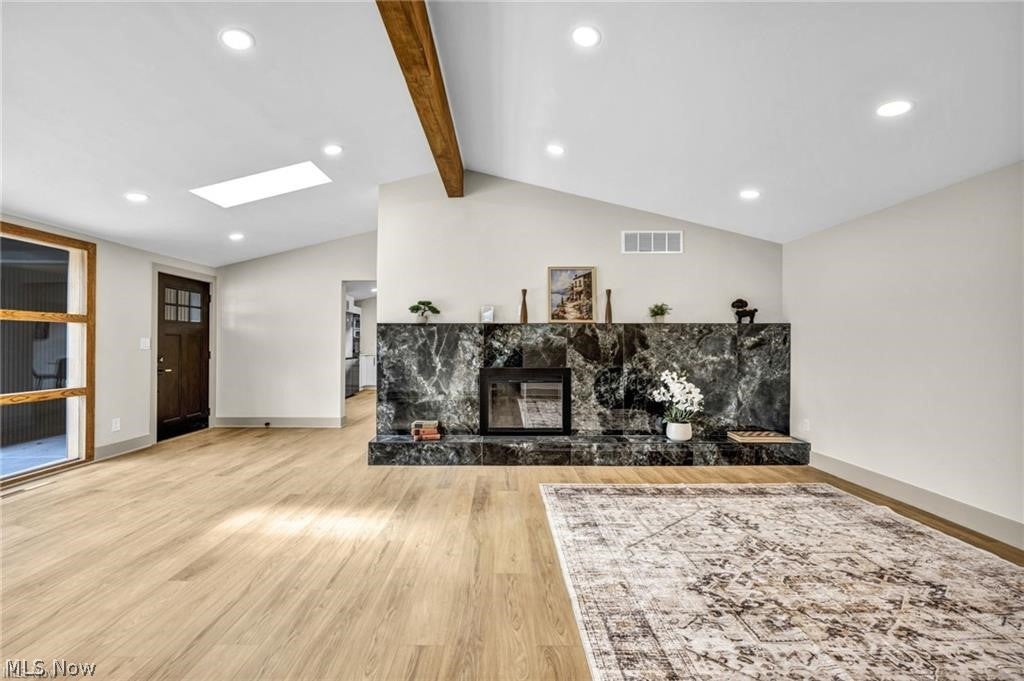
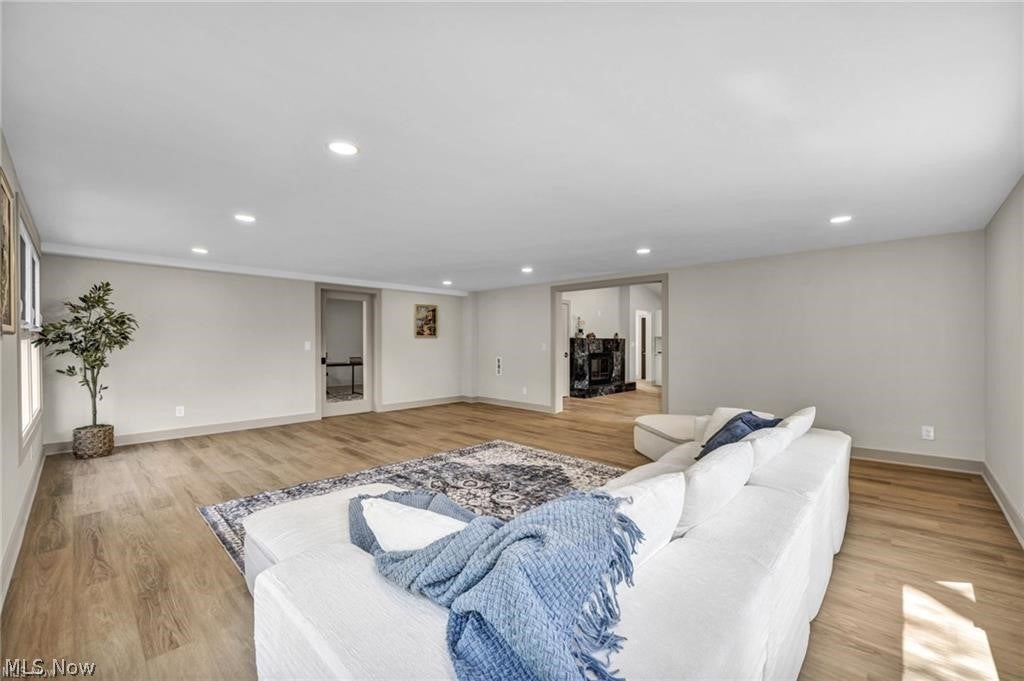
Enter an interest rate to see your estimated monthly payment.Not your typical ranch—and certainly not your typical renovation. This beautifully reimagined Solon home delivers nearly 2,800 sq ft of sophisticated, single-level living where striking design and everyday comfort come together effortlessly. Step inside to expansive, light-filled living spaces, two fireplaces, and a seamless open-concept layout designed for both entertaining and relaxed everyday living. At the center of it all is a showstopping chef’s kitchen featuring an oversized waterfall quartz island, custom contemporary cabinetry, premium appliances, drinking-water filtration, and sleek touch-activated pop-up outlets with built-in charging stations. Offering 4 bedrooms, 3 full baths, and a private office with closet, the home provides exceptional flexibility for today’s lifestyle. The primary suite feels like a private retreat, with a spacious walk-in closet and an impressive spa-inspired bath wrapped in natural stone, complete with heated floors and a steam shower. Heated flooring in the primary bedroom adds another unexpected touch of luxury. Thoughtful details continue throughout with wide doorways and accessibility-friendly features, a newer roof and furnace, attached 2-car garage, fenced backyard, deck, and new concrete driveway. And with everything beautifully arranged on one level, this home offers the ease of single-floor living without sacrificing space, style, or sophistication. Ideally located minutes from Solon’s shopping, dining, and everyday conveniences, with the restaurants, boutiques, and charm of Chagrin Falls just a short drive away. Distinctive. Turnkey. Unexpected. This is a home that needs to be experienced in person.
| a week ago | Listing first seen on site | |
| a week ago | Listing updated with changes from the MLS® |

The data relating to real estate for sale on this website comes in part from the Internet Data Exchange program of MLS NOW. Real estate listings held by brokerage firms other than are marked with the Internet Data Exchange logo and detailed information about them includes the name of the listing broker(s). The photos may be altered, edited, enhanced or virtually staged. Information Deemed Reliable But Not Guaranteed. Copyright 2026 - Multiple Listing Service, Inc. – All Rights Reserved.











IDX information is provided exclusively for consumers’ personal, non-commercial use and that it may not be used for any purpose other than to identify prospective properties consumers may be interested in purchasing. Information deemed reliable but not guaranteed to be accurate. Listing information updated daily.
