
7820 Klein DriveMiddleburg Heights, OH 44130
Mortgage Calculator
Monthly Payment (Est.)
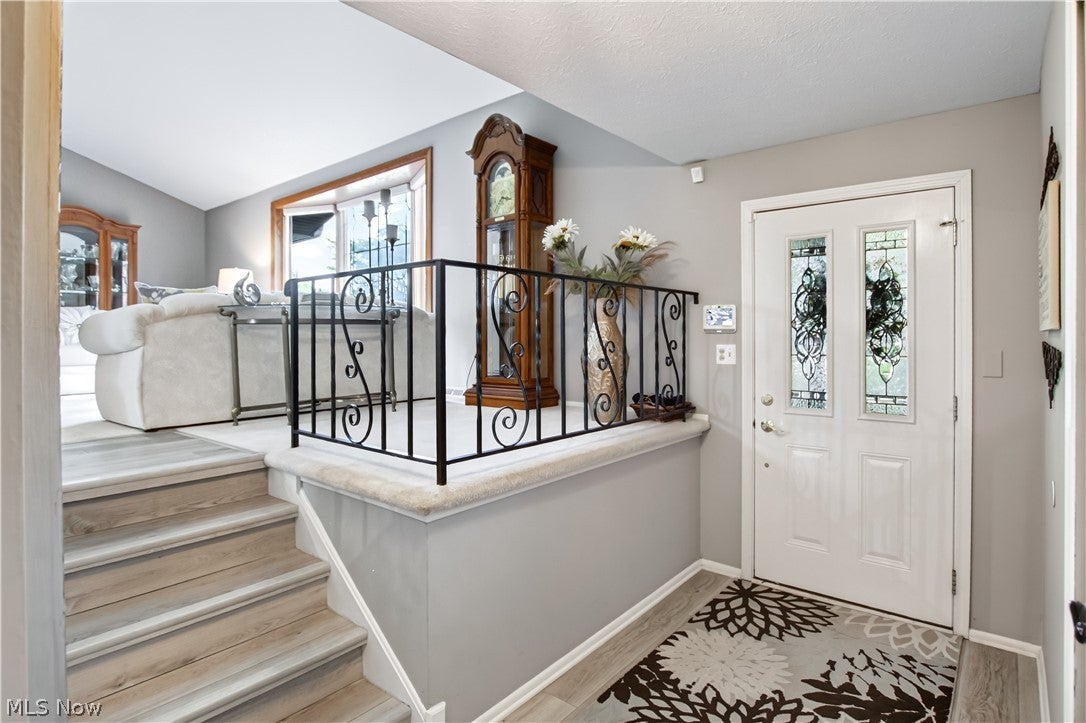
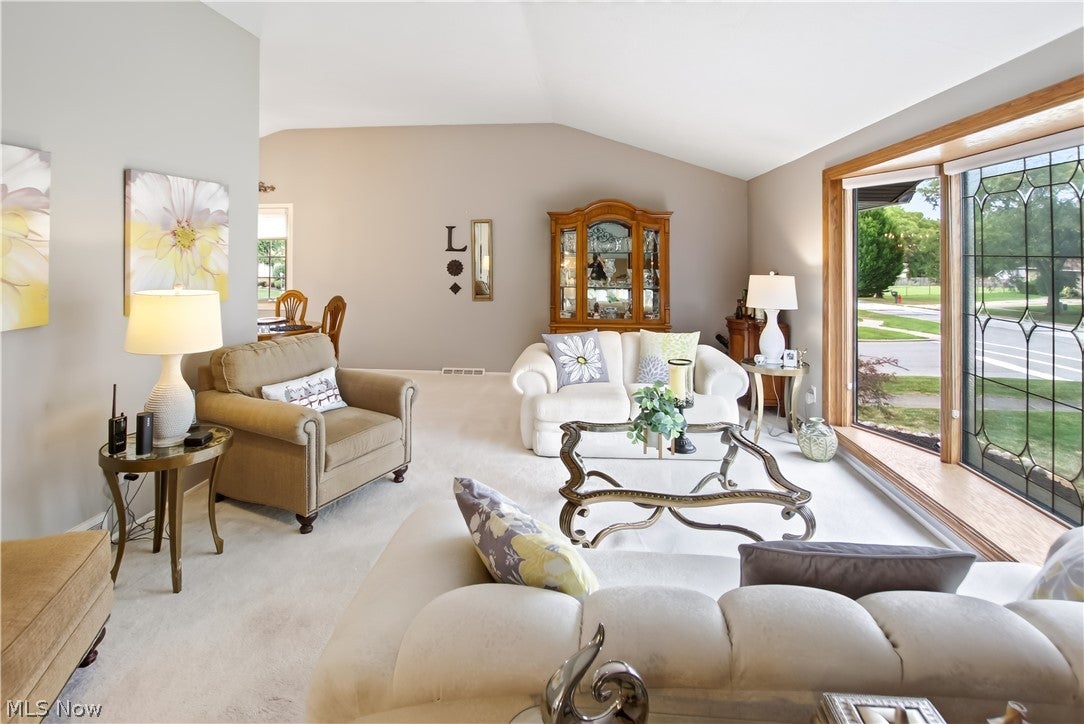
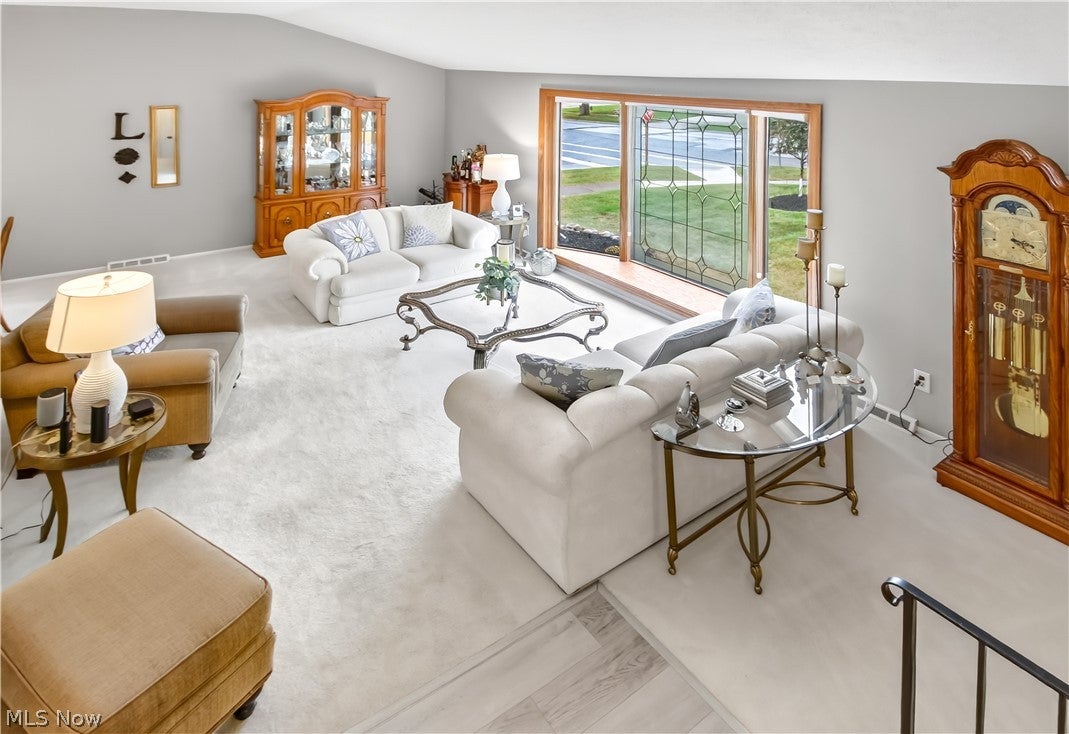
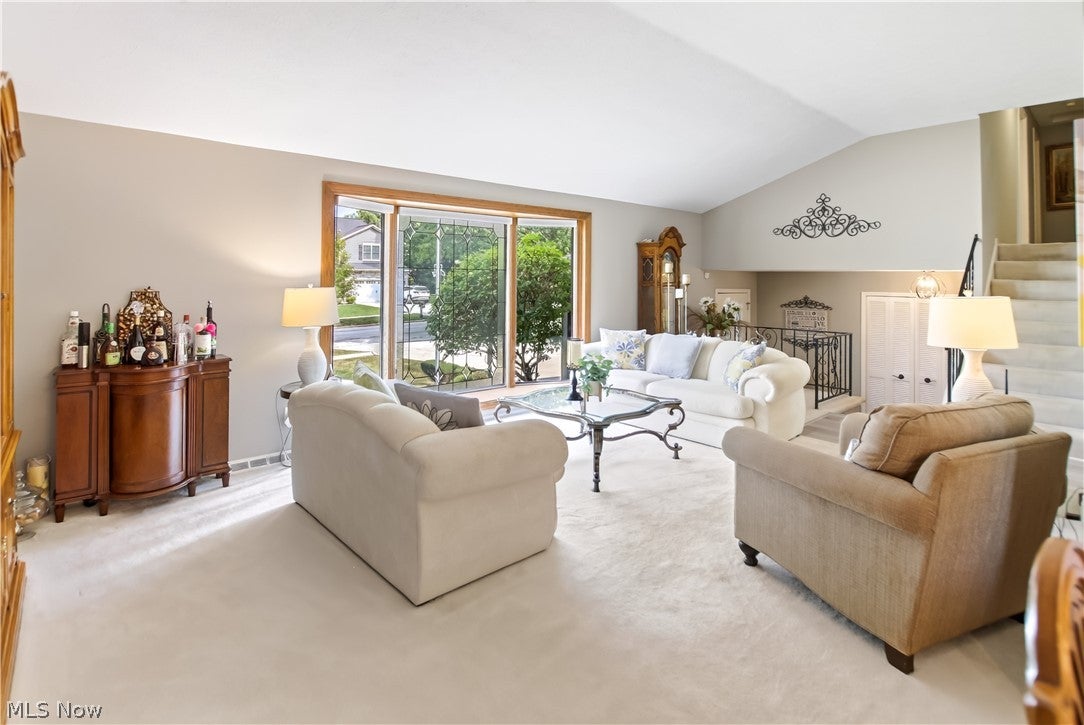
Enter an interest rate to see your estimated monthly payment.Before entering through the front door of this well-maintained Middleburg Heights home, you’ll have to pause and enjoy the professional landscaping and cute sitting area on the front porch. Entering through the front door, you’ll immediately notice the unique style and many updates of this beautiful home. The front living room, with vaulted ceilings and enormous bay window lets in copious amounts of natural light making the room a comfortable gathering place for small social events or large holidays. A formal dining room links the living room and the kitchen, allowing for easy and seamless flow from dinner to dessert. The kitchen is a renovated chef’s dream! If light and bright is your thing, this kitchen will check all the boxes for you. Stainless steel LG appliances, Bosch dishwasher and light quartz countertops make the eat-in kitchen a great place to spend time in or prepare those daily meals or the special treats for large events. The family room with fireplace is the perfect place to watch the autumn football games or just warm up next to the cozy fire. Take the party outside to the covered patio and enjoy every minute of the nicer weather! Upstairs, the master bedroom suite offers vaulted ceilings, a renovated full bath and a large closet. Two generous bedrooms and a renovated hall bath round out the second floor. The basement is a great place to decorate with your team’s colors and enjoy all the games. The built-in bar will aid in that enjoyment for sure! The over-sized garage with newer opener and insulated door allows for plenty of storage for the outdoor toys. Shed in the yard provides even more storage for your outdoor equipment and your yard games. Enjoy high-end, permanently installed holiday lights! Newer windows and Pella doors (15-25 years), insulated garage door (12 years), furnace, ac and roof (11 years), hot water tank (2 years) and recently replaced driveway.
| 4 hours ago | Listing first seen on site | |
| 8 hours ago | Listing updated with changes from the MLS® |

The data relating to real estate for sale on this website comes in part from the Internet Data Exchange program of MLS NOW. Real estate listings held by brokerage firms other than are marked with the Internet Data Exchange logo and detailed information about them includes the name of the listing broker(s). The photos may be altered, edited, enhanced or virtually staged. Information Deemed Reliable But Not Guaranteed. Copyright 2026 - Multiple Listing Service, Inc. – All Rights Reserved.











IDX information is provided exclusively for consumers’ personal, non-commercial use and that it may not be used for any purpose other than to identify prospective properties consumers may be interested in purchasing. Information deemed reliable but not guaranteed to be accurate. Listing information updated daily.
