Save
Ask
Tour
Hide
Share
$349,900
New Listing

2021 Lewis Drive
Lakewood, OH 44107

For Sale|Duplex|Active
4
Beds
2
Total Baths
2
Full Baths
2,556
SqFt
$137
/SqFt
1922
Built
Subdivision:
Land & Home Companys 01
County:
Cuyahoga
Call Now: (216) 978-7933
Is this the listing for you? We can help make it yours.
(216) 978-7933
2021 Lewis Drive2021 Lewis Drive2021 Lewis Drive2021 Lewis Drive
Save
Ask
Tour
Hide
Share

Mortgage Calculator

Monthly Payment (Est.)

Enter an interest rate to see your estimated monthly payment.
Calculator powered by Showcase IDX, a Constellation1 Company. Copyright ©2026 Information is deemed reliable but not guaranteed.

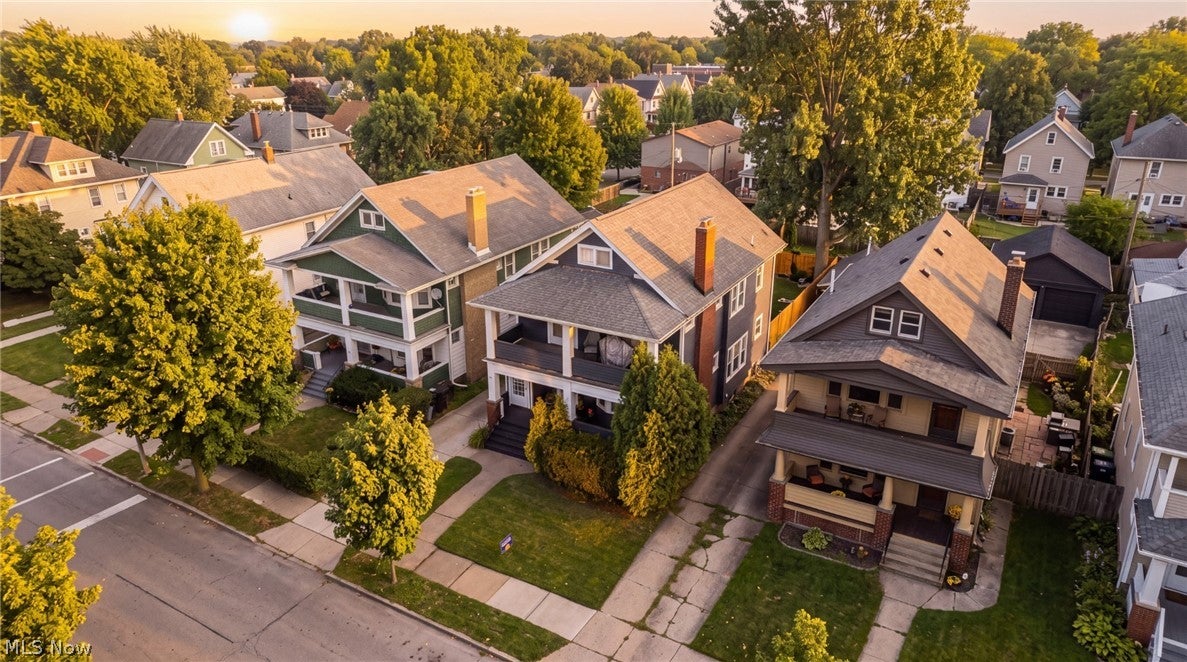
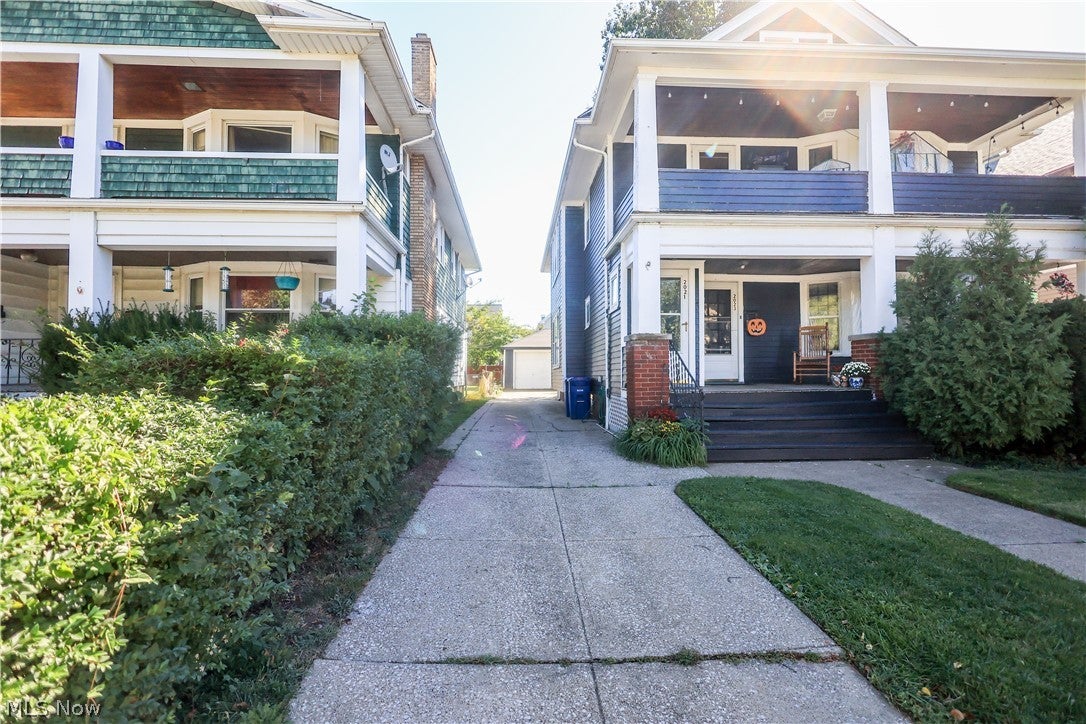
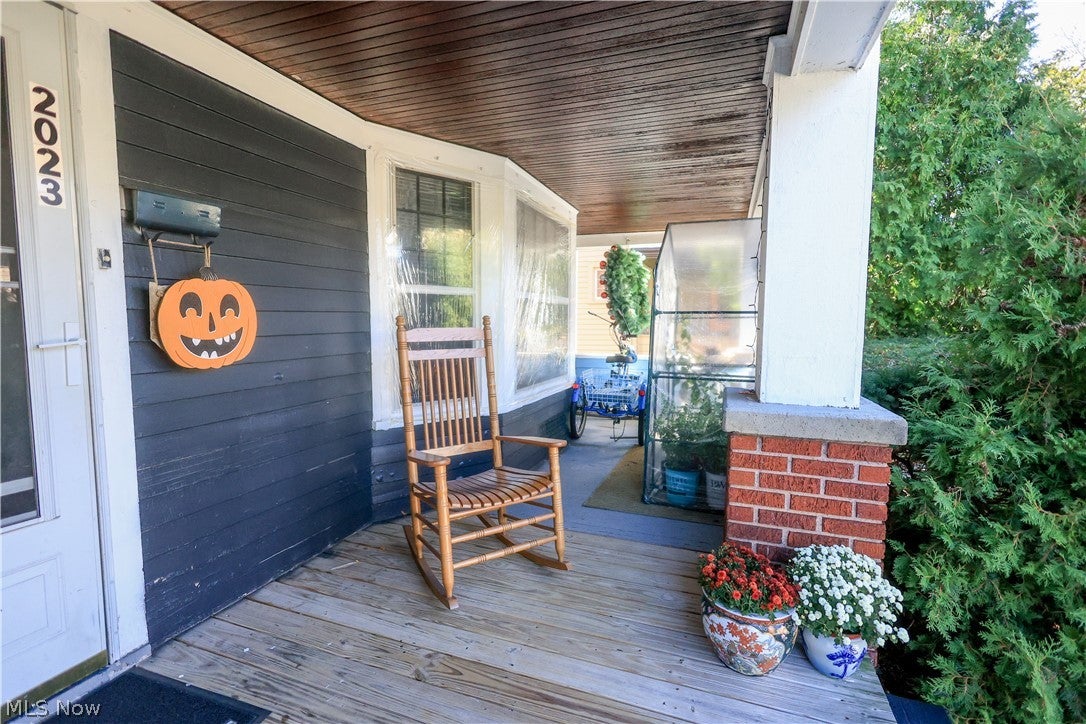
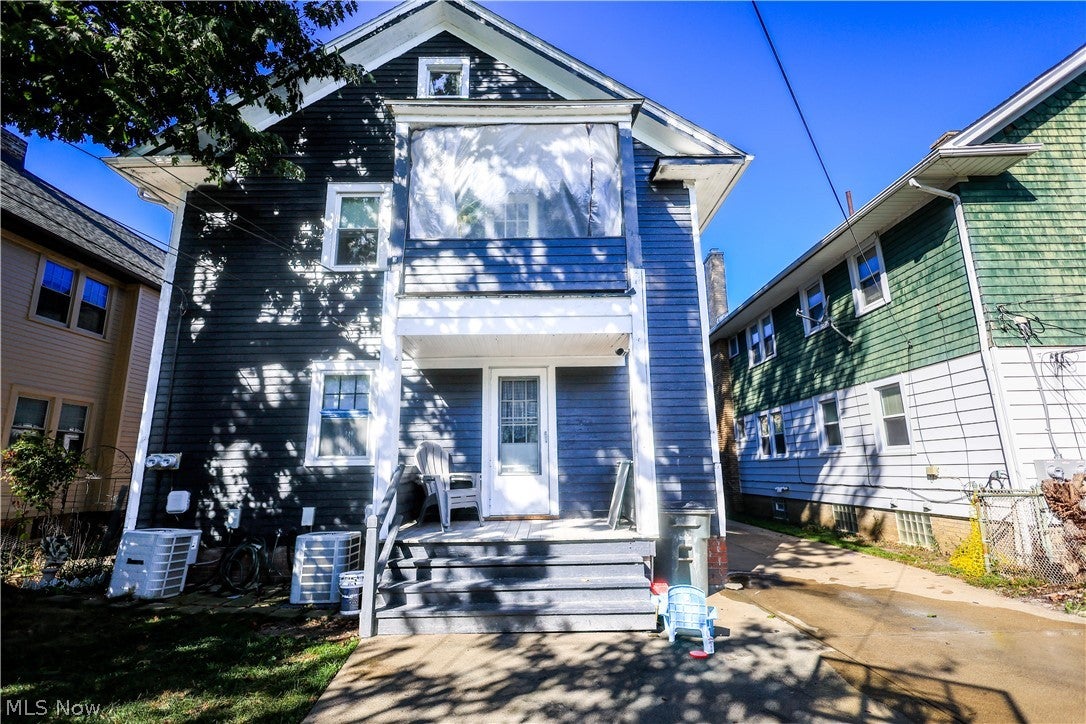
Welcome to 2021 Lewis Dr in Lakewood! Lovingly maintained by the same owner for 40 years, this home has been truly cared for and thoughtfully updated along the way. Inside, you’ll find an open floor plan on the second floor along with a finished attic that gives you plenty of extra flexibility for an office, guest room, or additional living space. Out back, the enclosed yard and rear porch offer a great space to relax or entertain. Over the years, the seller has continued to make updates including fresh interior paint in 2026, exterior paint in 2025, a new upstairs oven and refrigerator in 2025, central air added in 2019, furnaces and electrical panels updated in 2018, plus a finished attic and repaved rear drive. And of course, you can’t beat the location! Tucked on a quiet, well-maintained street while still being within walking distance to coffee shops, restaurants, the library, parks, and everything else Lakewood has to offer!!!

Save
Ask
Tour
Hide
Share
Listing Snapshot
Price 
$349,900
Days On Site 
0 Days
Bedrooms 
4
Inside Area (SqFt) 
2,556 sqft
Total Baths 
2
Full Baths 
2
Partial Baths 
N/A
Lot Size 
0.1102 Acres
Year Built 
1922
MLS® Number 
5247052
Status 
Active
Property Tax 
$4,397
HOA/Condo/Coop Fees 
N/A
Sq Ft Source 
N/A
Friends & Family
Recent Activity
4 hours agoListing first seen on site
8 hours agoListing updated with changes from the MLS®
General Features
Acres 
0.1102
Direction Faces 
West
Foundation 
Block
Garage 
Yes
Garage Spaces 
2
Levels 
Three Or More
Number Of Stories 
3
Parking 
DrivewayDetachedGarage
Property Sub Type 
Duplex
Sewer 
Public Sewer
Special Circumstances 
Standard
SqFt Above 
2556
Water Source 
Public
Interior Features
Appliances 
DryerMicrowaveRangeRefrigeratorWasher
Basement 
Unfinished
Cooling 
Ceiling Fan(s)Central Air
Heating 
Forced Air
Interior 
Built-in FeaturesCeiling Fan(s)Eat-in Kitchen
Laundry Features 
In Basement
Save
Ask
Tour
Hide
Share
Exterior Features
Construction Details 
Wood Siding
Exterior 
Balcony
Fencing 
Chain Link
Roof 
Shingle
Community Features
School District 
Lakewood CSD (Cuyahoga)- 1817
Township 
Lakewood
Financing Terms Available 
CashConventionalFHAVA Loan
Schools
School District
Lakewood CSD (Cuyahoga)- 1817
Elementary School
Unknown
Middle School
Unknown
High School
Unknown
Listing courtesy of Olivia M Riedel of Real of Ohio


The data relating to real estate for sale on this website comes in part from the Internet Data Exchange program of MLS NOW. Real estate listings held by brokerage firms other than are marked with the Internet Data Exchange logo and detailed information about them includes the name of the listing broker(s). The photos may be altered, edited, enhanced or virtually staged. Information Deemed Reliable But Not Guaranteed. Copyright 2026 - Multiple Listing Service, Inc. – All Rights Reserved.


Neighborhood & Commute
Source: Walkscore
Disclosure: Community information and market data powered by Constellation Data Labs. Information is deemed reliable but not guaranteed.
Save
Ask
Tour
Hide
Share

Client

Reviews

REMAX Gold Transparent - 3

REMAX Above & Beyond

Tabatha Whewell | License ID: 2003018978

2

IDX information is provided exclusively for consumers’ personal, non-commercial use and that it may not be used for any purpose other than to identify prospective properties consumers may be interested in purchasing. Information deemed reliable but not guaranteed to be accurate. Listing information updated daily.