Save
Ask
Tour
Hide
Share
$429,900
1 Day On Site

1511 Winslow Drive
Hudson, OH 44236

For Sale|Single Family Residence|Active
4
Beds
3
Total Baths
2
Full Baths
1
Partial Bath
2,052
SqFt
$210
/SqFt
1975
Built
Subdivision:
Plymouth Village
County:
Summit
Call Now: (216) 978-7933
Is this the listing for you? We can help make it yours.
(216) 978-7933
Upcoming Open Houses
Sun, Oct 4, 1:00 PM - 3:00 PM
1511 Winslow Drive1511 Winslow Drive1511 Winslow Drive1511 Winslow Drive
Save
Ask
Tour
Hide
Share

Mortgage Calculator

Monthly Payment (Est.)

Enter an interest rate to see your estimated monthly payment.
Calculator powered by Showcase IDX, a Constellation1 Company. Copyright ©2026 Information is deemed reliable but not guaranteed.

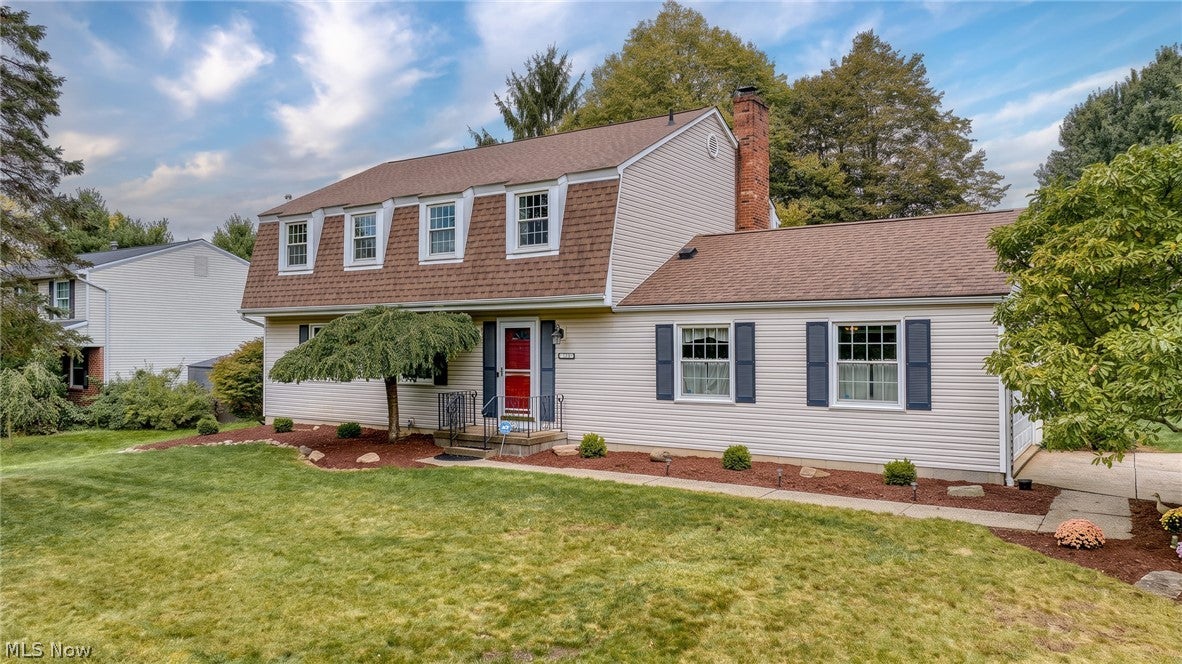
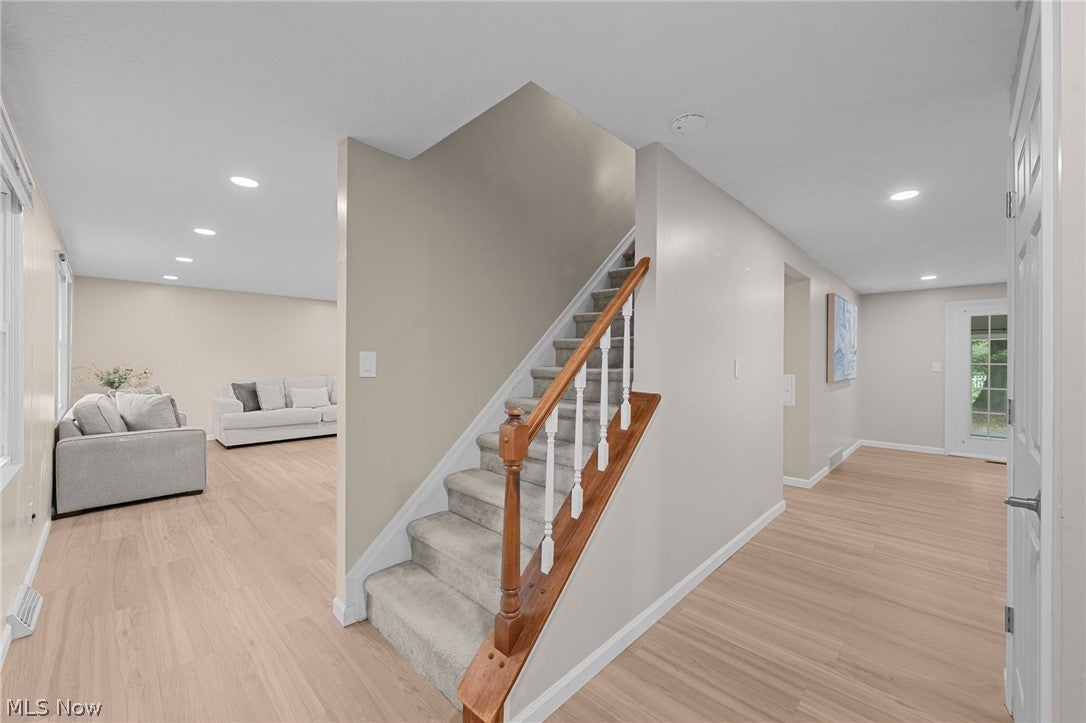
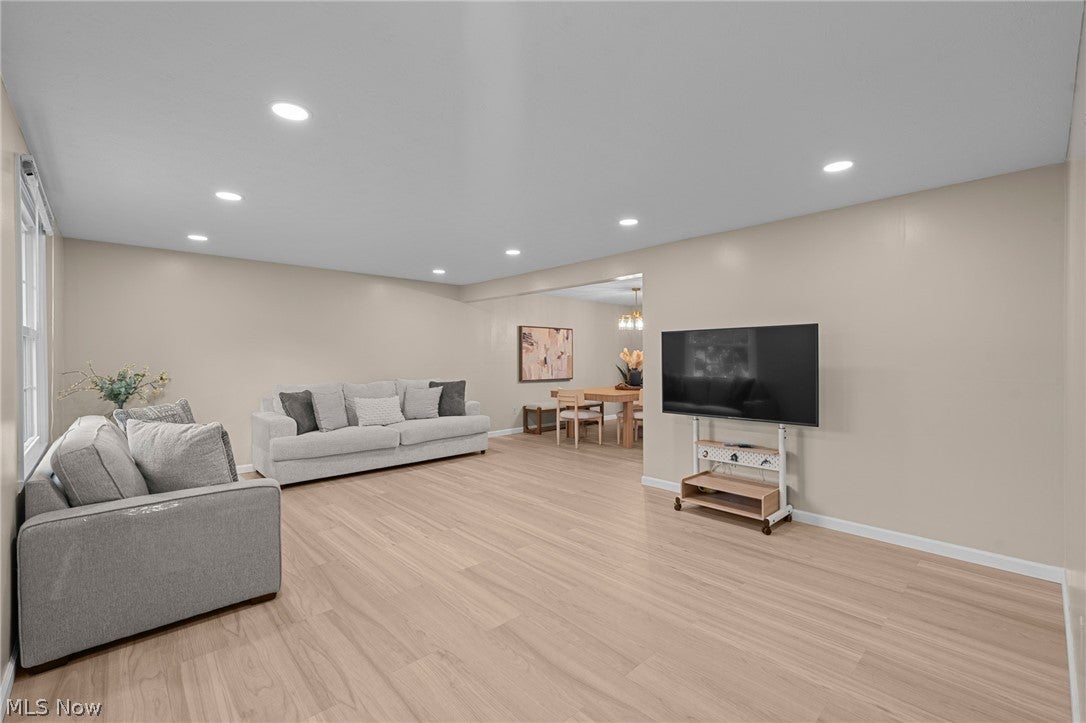
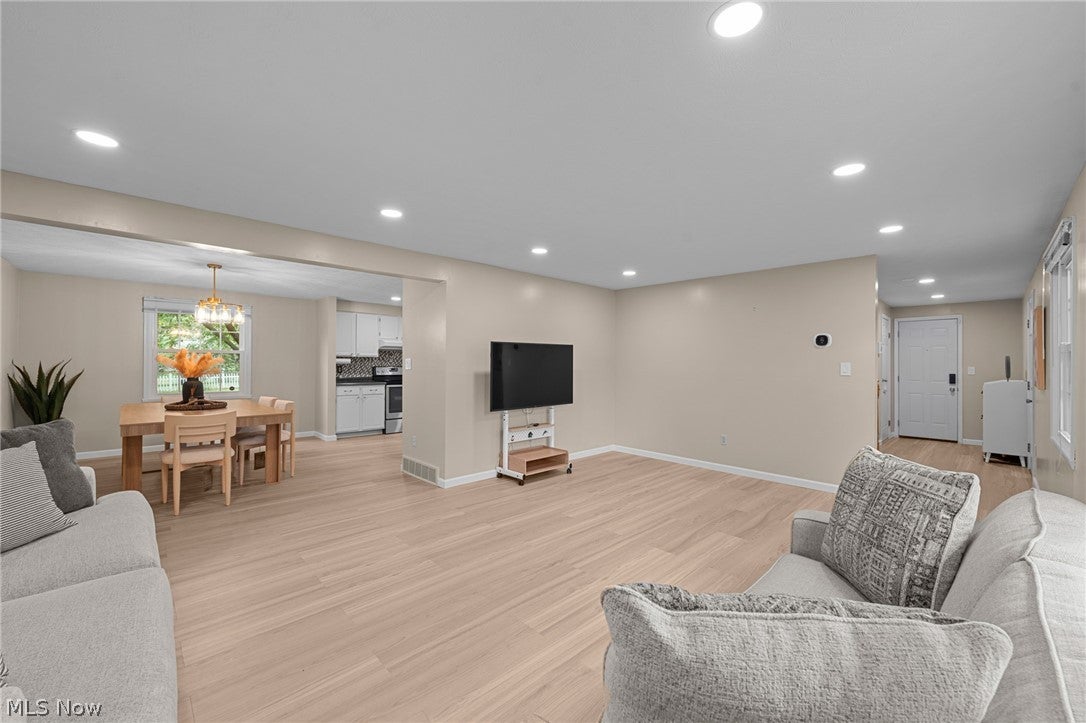
Opportunity awaits in this 4-bedroom, 2.5-bath home in Plymouth Village, offering exceptional value just a sidewalk stroll away from downtown Hudson and moments from Colony and Barlow Parks. Step inside to discover a beautifully updated first floor featuring new Luxury Vinyl Plank flooring and a welcoming family room that flows seamlessly into the dining area and a newly opened-up kitchen, complete with desirable white cabinets, modern lighting, and newer appliances. Upstairs, the generous primary suite features double closets and a private en-suite bath, while three additional large bedrooms share a full hall bathroom. A bright, three-season sunroom provides the perfect spot to relax and take in the professionally landscaped grounds, extending out to a peaceful, private, and flat fenced backyard with mature trees. Complimented by recent unseen upgrades like enhanced attic insulation and over 1,000 sq unfinished basement offering a blank canvas for your own ideas, this thoughtfully improved home perfectly blends modern convenience with a highly desirable location. Schedule your showing today!

Save
Ask
Tour
Hide
Share
Listing Snapshot
Price 
$429,900
Days On Site 
1 Day
Bedrooms 
4
Inside Area (SqFt) 
2,052 sqft
Total Baths 
3
Full Baths 
2
Partial Baths 
1
Lot Size 
0.4591 Acres
Year Built 
1975
MLS® Number 
5247015
Status 
Active
Property Tax 
$5,826
HOA/Condo/Coop Fees 
N/A
Sq Ft Source 
N/A
Friends & Family
Recent Activity
yesterdayListing first seen on site
yesterdayListing updated with changes from the MLS®
General Features
Acres 
0.4591
Attached Garage 
Yes
Foundation 
Block
Garage 
Yes
Garage Spaces 
2
Land Lease 
No
Levels 
Two
Number Of Stories 
2
Parking 
Additional ParkingAttachedDirect AccessGarage
Property Sub Type 
Single Family Residence
Sewer 
Public Sewer
Special Circumstances 
Standard
SqFt Above 
2052
Style 
Colonial
Water Source 
Well
Interior Features
Appliances 
DryerDishwasherMicrowaveRangeRefrigeratorWasher
Basement 
Full
Cooling 
Ceiling Fan(s)Central Air
Fireplace 
Yes
Fireplace Features 
Living Room
Fireplaces 
1
Heating 
Natural GasForced Air
Interior 
Ceiling Fan(s)Granite CountersOpen Floorplan
Laundry Features 
Laundry ChuteIn Basement
Window Features 
Double Pane Windows
Save
Ask
Tour
Hide
Share
Exterior Features
Construction Details 
Block
Exterior 
Private Yard
Lot Features 
Back YardFront YardGarden
Patio And Porch 
Patio
Roof 
AsphaltFiberglass
Windows/Doors 
Double Pane Windows
Community Features
School District 
Hudson CSD - 7708
Township 
Hudson
Financing Terms Available 
CashConventionalFHAVA Loan
Schools
School District
Hudson CSD - 7708
Elementary School
Unknown
Middle School
Unknown
High School
Unknown
Listing courtesy of Yinzhu Piao of Keller Williams Greater Metropolitan


The data relating to real estate for sale on this website comes in part from the Internet Data Exchange program of MLS NOW. Real estate listings held by brokerage firms other than are marked with the Internet Data Exchange logo and detailed information about them includes the name of the listing broker(s). The photos may be altered, edited, enhanced or virtually staged. Information Deemed Reliable But Not Guaranteed. Copyright 2026 - Multiple Listing Service, Inc. – All Rights Reserved.


Neighborhood & Commute
Source: Walkscore
Disclosure: Community information and market data powered by Constellation Data Labs. Information is deemed reliable but not guaranteed.
Save
Ask
Tour
Hide
Share

Client

Reviews

REMAX Gold Transparent - 3

REMAX Above & Beyond

Tabatha Whewell | License ID: 2003018978

2

IDX information is provided exclusively for consumers’ personal, non-commercial use and that it may not be used for any purpose other than to identify prospective properties consumers may be interested in purchasing. Information deemed reliable but not guaranteed to be accurate. Listing information updated daily.