Save
Ask
Tour
Hide
Share
$419,900
New Listing

303 Somerset Road
Akron, OH 44313

For Sale|Single Family Residence|Active
3
Beds
3
Total Baths
2
Full Baths
1
Partial Bath
2,847
SqFt
$147
/SqFt
1959
Built
Subdivision:
Fairlawn Heights
County:
Summit
Call Now: (216) 978-7933
Is this the listing for you? We can help make it yours.
(216) 978-7933
303 Somerset Road303 Somerset Road303 Somerset Road303 Somerset Road
Save
Ask
Tour
Hide
Share

Mortgage Calculator

Monthly Payment (Est.)

Enter an interest rate to see your estimated monthly payment.
Calculator powered by Showcase IDX, a Constellation1 Company. Copyright ©2026 Information is deemed reliable but not guaranteed.

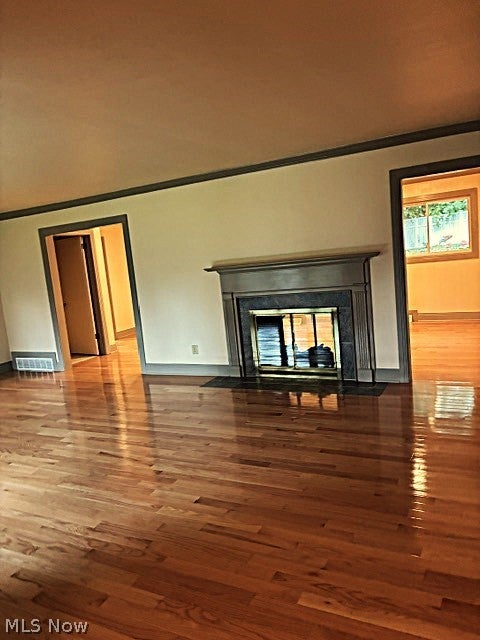
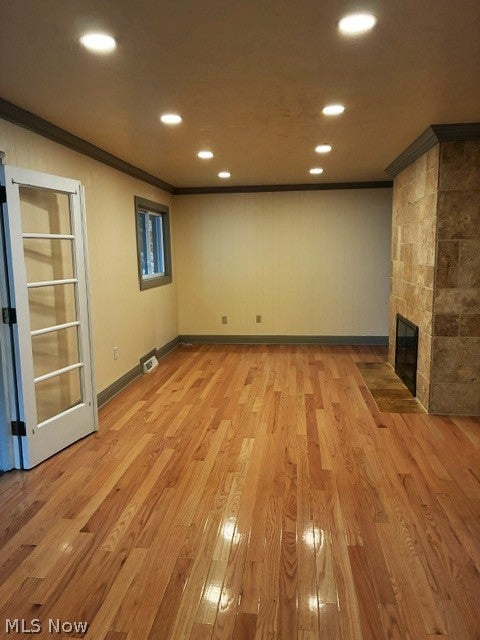
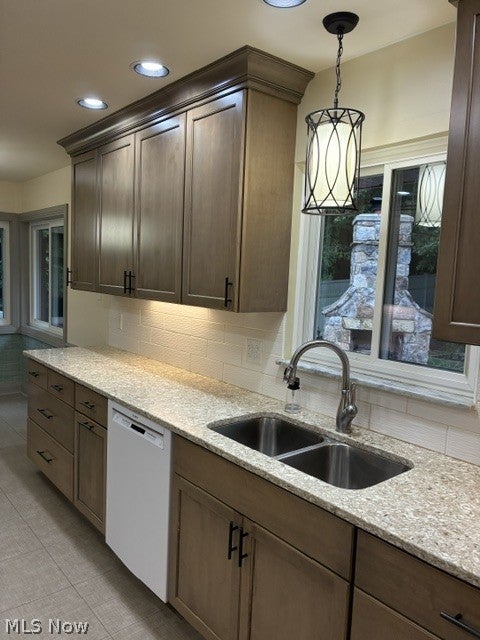
Welcome to this pristine 3 bedroom, 2.5 bath all brick ranch on private street in Fairlawn Heights. Rarely will you see a home that has been cared for and updated as lovingly as this one has. Attention to the smallest detail is evident throughout. Enjoy the ease of ranch style living with everything you need conveniently located on the main floor, including the laundry room. The full basement offers additional storage, recreation, and hobby space. Step outside to a private backyard designed for both relaxing and entertaining, featuring a privacy fence, paver patio, and stone fireplace. The 12x16 wooden shed adds generous storage space making the outdoor setting as practical as it is inviting. Gleaming hardwood floors, lst floor laundry, updated kitchen and baths, a new roof in 2025, and landscaping projects are a few examples of many improvements.. (a complete list can be found in Supplements) This home exudes warmth and character and awaits your approval.

Save
Ask
Tour
Hide
Share
Listing Snapshot
Price 
$419,900
Days On Site 
0 Days
Bedrooms 
3
Inside Area (SqFt) 
2,847 sqft
Total Baths 
3
Full Baths 
2
Partial Baths 
1
Lot Size 
0.44 Acres
Year Built 
1959
MLS® Number 
5247006
Status 
Active
Property Tax 
$7,802
HOA/Condo/Coop Fees 
N/A
Sq Ft Source 
N/A
Friends & Family
Recent Activity
5 hours agoListing first seen on site
9 hours agoListing updated with changes from the MLS®
General Features
Acres 
0.44
Attached Garage 
Yes
Foundation 
Block
Garage 
Yes
Garage Spaces 
2
Green Energy Efficient 
AppliancesHVACWater Heater
Land Lease 
No
Levels 
One
Parking 
AttachedDrivewayGarageGarage Door Opener
Property Condition 
Updated/Remodeled
Property Sub Type 
Single Family Residence
Security 
Smoke Detector(s)
Sewer 
Public Sewer
SqFt Above 
2005
SqFt Below 
842
Style 
Ranch
Water Source 
Public
Interior Features
Appliances 
DryerDishwasherFreezerDisposalMicrowaveRangeRefrigeratorWasher
Basement 
Partially FinishedStorage Space
Cooling 
Ceiling Fan(s)Central AirElectric
Fireplace 
Yes
Fireplace Features 
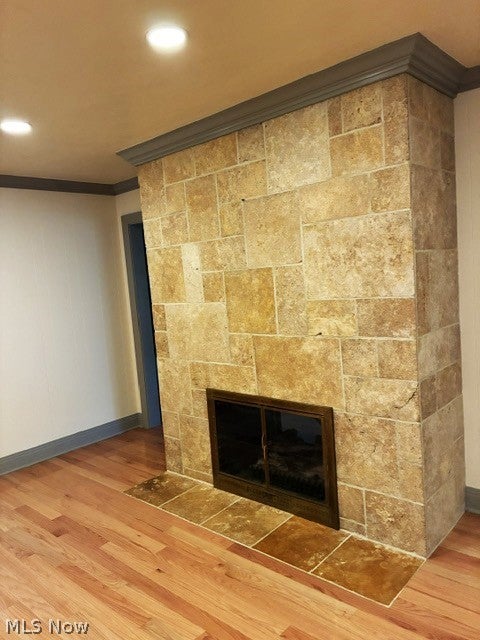
Double SidedFamily RoomFree StandingGasGlass DoorsLiving RoomOutsideRaised HearthStoneWood Burning
Fireplaces 
2
Heating 
Natural GasForced Air
Interior 
Ceiling Fan(s)Crown MoldingEntrance FoyerEat-in KitchenHis and Hers ClosetsStone CountersRecessed LightingStorage
Laundry Features 
Washer HookupElectric Dryer HookupMain LevelLaundry Room
Main Level Bedrooms 
3
Window Features 
BlindsDouble Pane WindowsScreens
Save
Ask
Tour
Hide
Share
Exterior Features
Construction Details 
Brick
Exterior 
Private YardStorage
Fencing 
Back YardGatePrivacyVinyl
Lot Features 
Back YardFront YardLandscaped
Other Structures 
Shed(s)
Patio And Porch 
DeckEnclosedFront PorchPatioPorch
Roof 
AsphaltFiberglass
Windows/Doors 
BlindsDouble Pane WindowsScreens
Community Features
School District 
Akron CSD - 7701
Township 
Akron
Financing Terms Available 
CashConventional
Schools
School District
Akron CSD - 7701
Elementary School
Unknown
Middle School
Unknown
High School
Unknown
Listing courtesy of Mary Yoder of Cutler Real Estate


The data relating to real estate for sale on this website comes in part from the Internet Data Exchange program of MLS NOW. Real estate listings held by brokerage firms other than are marked with the Internet Data Exchange logo and detailed information about them includes the name of the listing broker(s). The photos may be altered, edited, enhanced or virtually staged. Information Deemed Reliable But Not Guaranteed. Copyright 2026 - Multiple Listing Service, Inc. – All Rights Reserved.


Neighborhood & Commute
Source: Walkscore
Disclosure: Community information and market data powered by Constellation Data Labs. Information is deemed reliable but not guaranteed.
Save
Ask
Tour
Hide
Share

Client

Reviews

REMAX Gold Transparent - 3

REMAX Above & Beyond

Tabatha Whewell | License ID: 2003018978

2

IDX information is provided exclusively for consumers’ personal, non-commercial use and that it may not be used for any purpose other than to identify prospective properties consumers may be interested in purchasing. Information deemed reliable but not guaranteed to be accurate. Listing information updated daily.