
9477 Hoose RoadMentor, OH 44060
Mortgage Calculator
Monthly Payment (Est.)
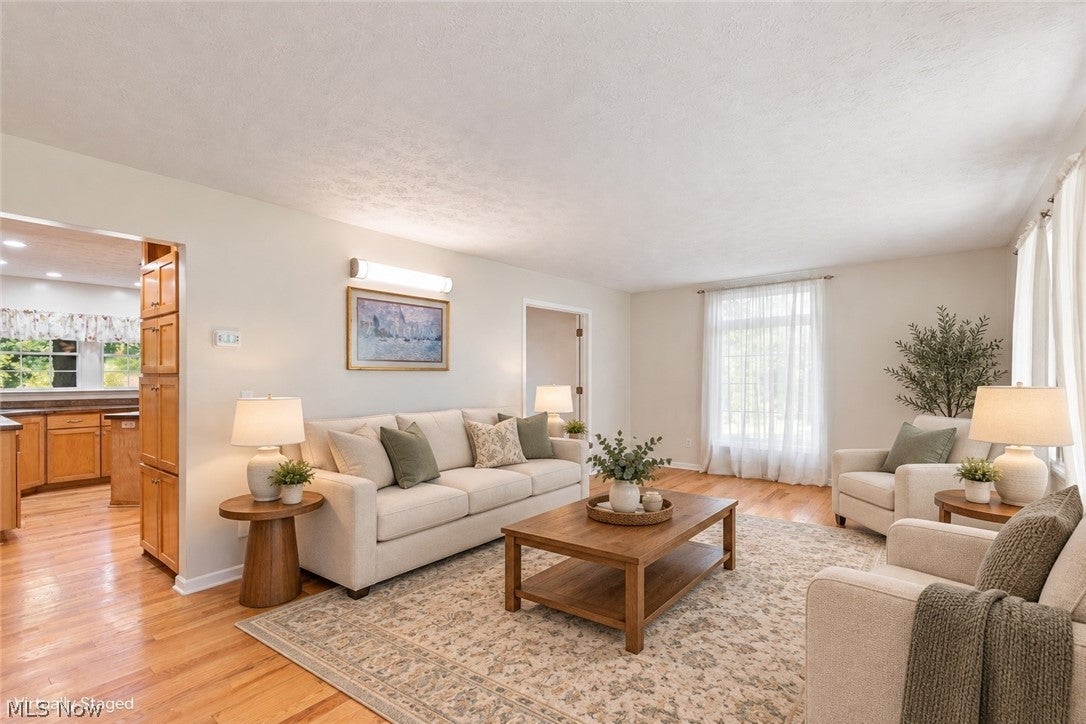
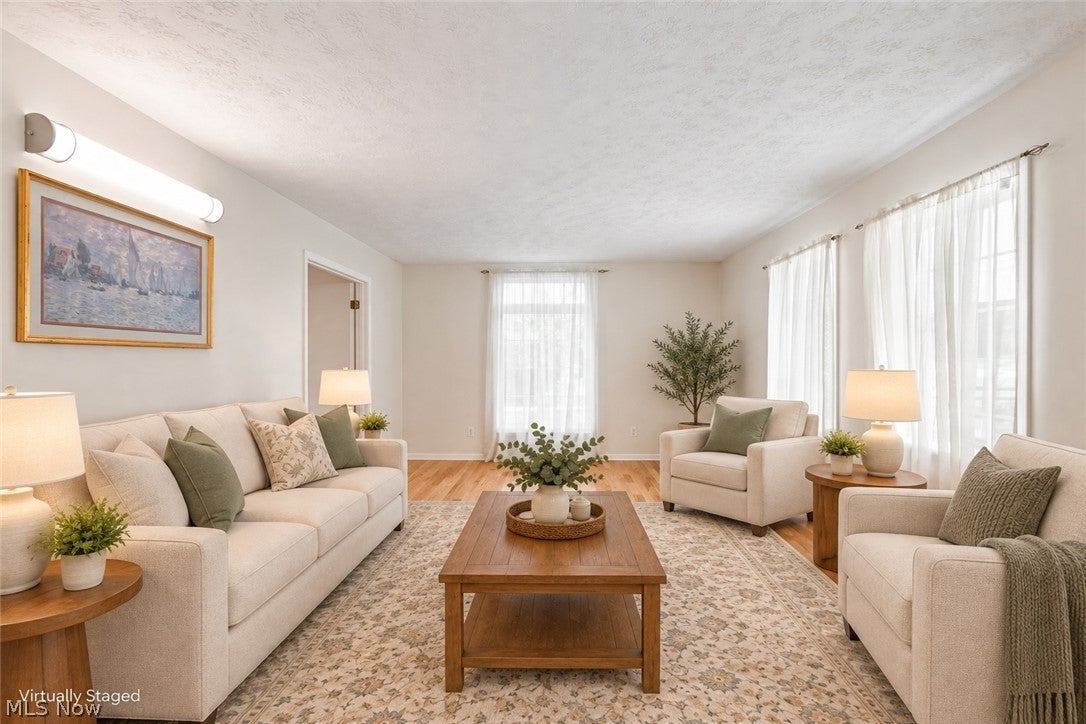
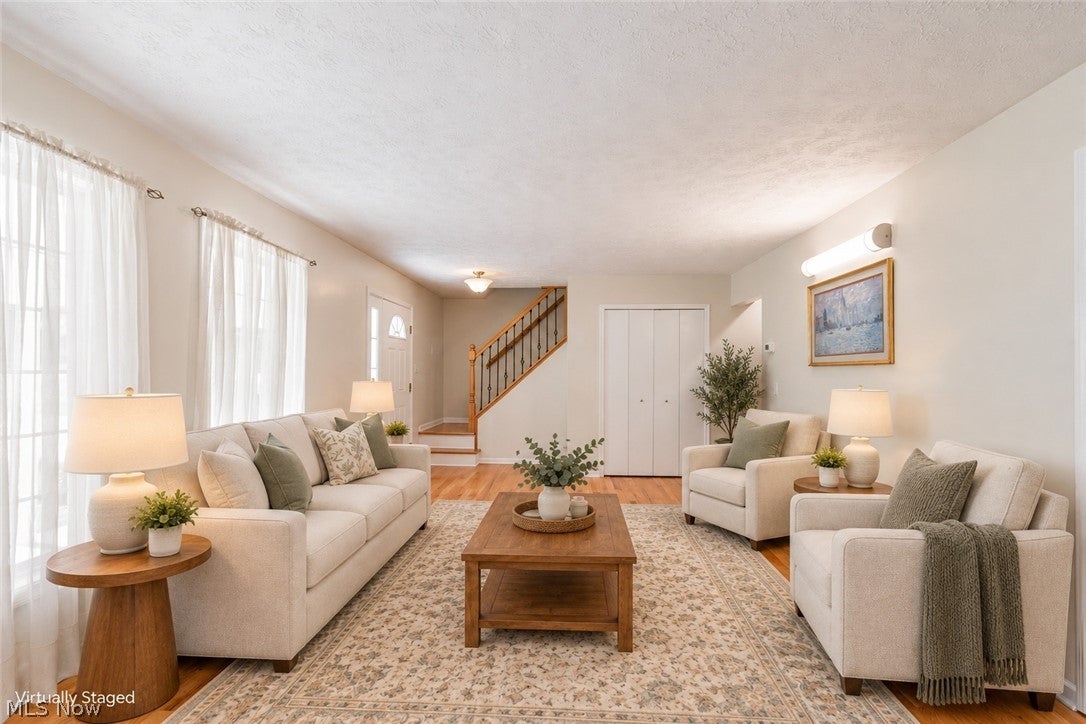
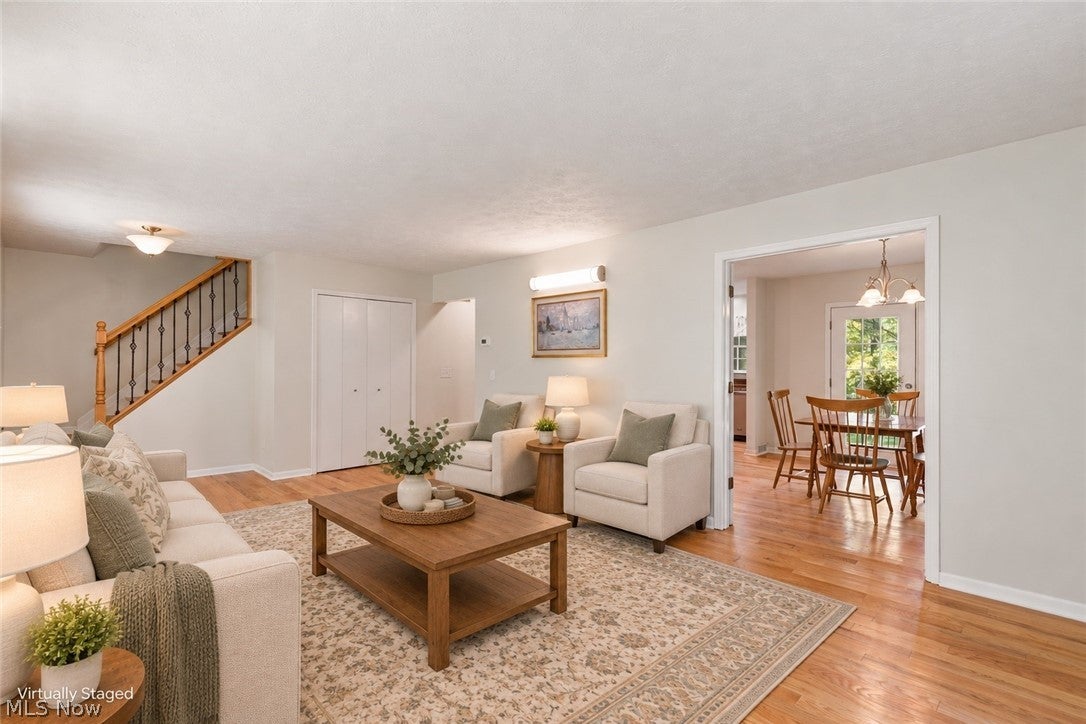
Enter an interest rate to see your estimated monthly payment.Welcome to this beautifully updated 4-bedroom, 3-full bath colonial offering space, comfort, and a bright, inviting feel throughout. Over $65,000 in upgrades to this beauty! Fresh paint and new wood flooring create a crisp, move-in-ready interior, while major mechanical updates include a new furnace, central air conditioning, and hot water tank. The spacious great room is a standout, featuring a beautiful brick fireplace and abundant natural light. The kitchen offers generous workspace, an oversized island with pendant lighting, recessed lighting, stainless steel appliances-new microwave and refrigerator, ample cabinetry, and an open, functional layout ideal for everyday living and entertaining. The dining room connects beautifully to the living room through French doors, creating flexible spaces for gatherings, relaxing, or working from home. A convenient first-floor full bathroom adds versatility. Upstairs, the spacious owner’s suite features a private ensuite bathroom, while three additional generously sized bedrooms share another full bath. There is also dedicated space for a second-floor stackable washer and dryer with existing water hookup and electric, offering the potential for convenient upstairs laundry. Outside, enjoy a beautiful setting on more than half an acre with plenty of room to relax, entertain, or enjoy the view. The attached 2-car garage provides everyday convenience, while the turnaround driveway offers additional parking and easy access for guests. Easy rear access to the outdoors via the dining room or the family room. This home provides a substantial shed with electric for your lawn and tool equipment. Ideally located in Mentor with convenient access to shopping, dining, parks, schools, and major roadways. Bright, spacious, updated, and exceptionally well cared for, this home shows beautifully and is truly move-in ready!
| 20 hours ago | Listing first seen on site | |
| 24 hours ago | Listing updated with changes from the MLS® |

The data relating to real estate for sale on this website comes in part from the Internet Data Exchange program of MLS NOW. Real estate listings held by brokerage firms other than are marked with the Internet Data Exchange logo and detailed information about them includes the name of the listing broker(s). The photos may be altered, edited, enhanced or virtually staged. Information Deemed Reliable But Not Guaranteed. Copyright 2026 - Multiple Listing Service, Inc. – All Rights Reserved.











IDX information is provided exclusively for consumers’ personal, non-commercial use and that it may not be used for any purpose other than to identify prospective properties consumers may be interested in purchasing. Information deemed reliable but not guaranteed to be accurate. Listing information updated daily.
