
1333 Shanabrook DriveAkron, OH 44313
Mortgage Calculator
Monthly Payment (Est.)
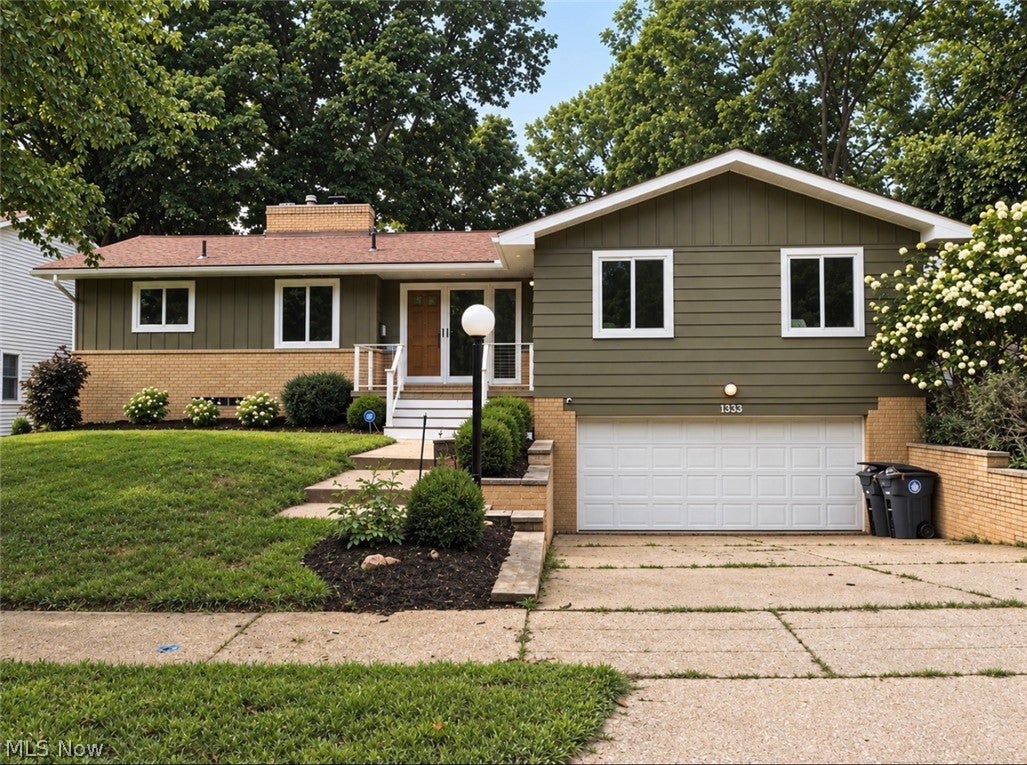
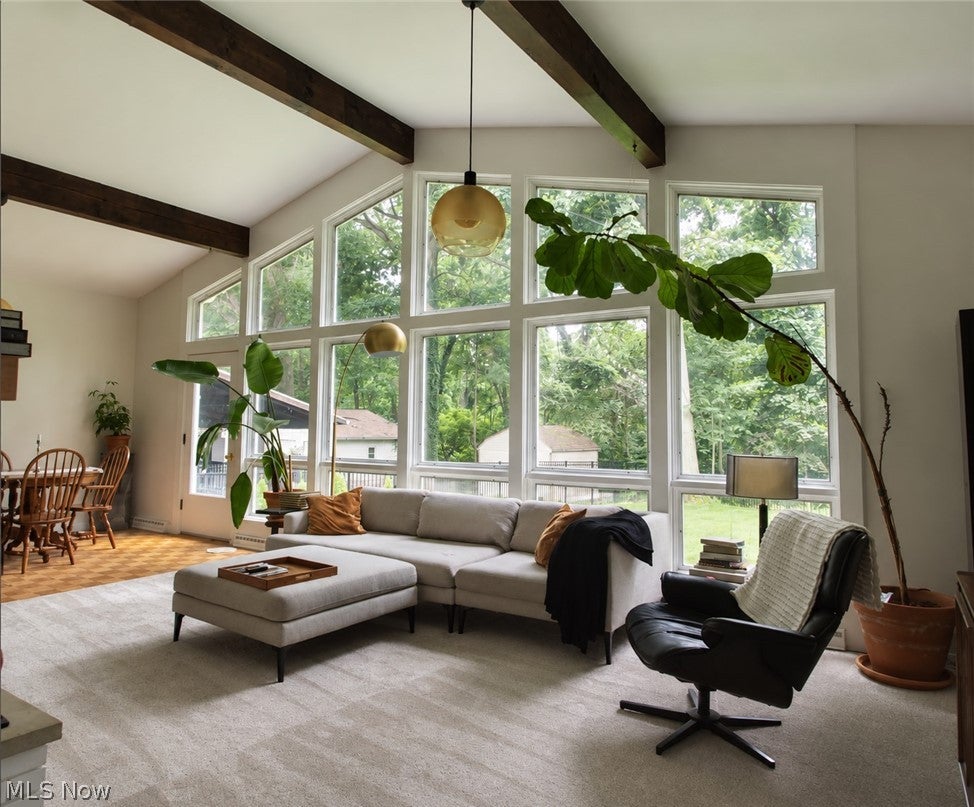
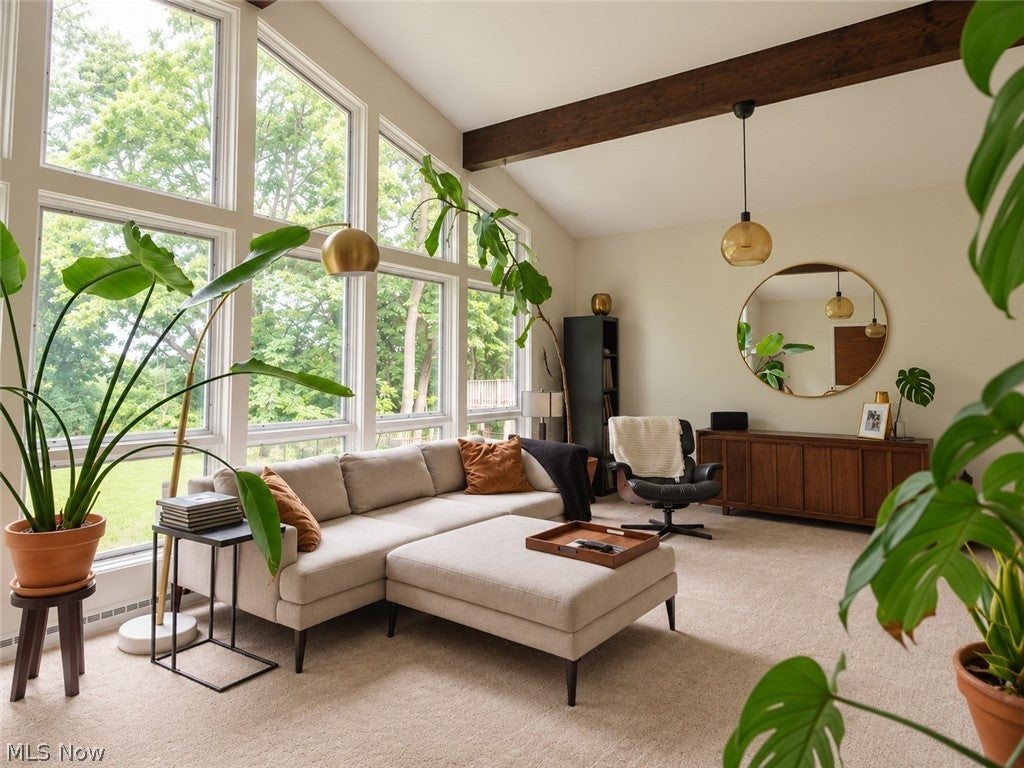
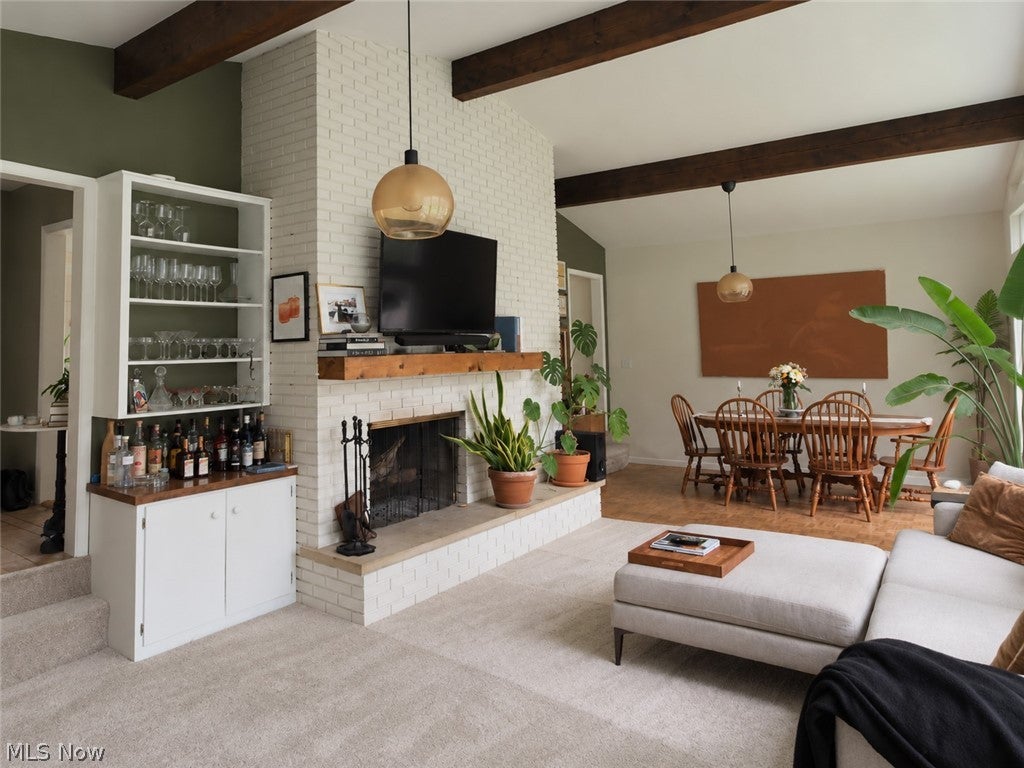
Enter an interest rate to see your estimated monthly payment.Don't miss this incredibly stylish and cool midcentury raised ranch in West Akron—with the wooded bluffs of Sand Run Metro Park as your backyard! This beautifully updated home offers 3 bedrooms, 2.5 baths, a newly regraded and fully fenced wooded backyard, a walkout lower level, and incredible views throughout. Double doors open to a tiled foyer, with steps down to an impressive Great Room featuring floor-to-ceiling windows, a dramatic beamed ceiling, floor-to-ceiling brick wood-burning fireplace (loved and regularly used by the current owners), new carpet and fresh paint. The adjoining dining area features original parquet floors. The kitchen pairs thoughtful updates with fantastic period character, including new black granite counters, new sink, a suite of stainless steel appliances with gas range and new hood, a built-in grill, exposed brick wall, and a dinette overlooking the front yard. Down the hall, the cozy primary bedroom features hardwood floors and an en suite bath with tile shower. Bedrooms 2 and 3 also offer newly refinished hardwood floors and updated windows. The hall bath provides tons of counter space, ceramic tile flooring, a tub/shower, and shiplap wall detail. The walkout lower level has been refreshed (sellers finished anadditional 250 sqft since they purchased) with new drywall, wood-look LVT flooring, recessed lighting, glass-block windows, and a new slider opening to a new stone patio. The unfinished portion houses the laundry and provides ample storage. A half bath, freshly painted two-car garage, and new HWT (’26) complete the lower level. Additional improvements include recent attic insulation, new landscape beds, tree removal & new grass, updated electrical outlets & switches throughout and resealing of the Great Room beams and wall of windows. The homeowners have poured tremendous care and attention into an already special home. Come for the views; stay for the location, thoughtful updates, and unmistakable feeling of home.
| 3 hours ago | Listing first seen on site | |
| 7 hours ago | Listing updated with changes from the MLS® |

The data relating to real estate for sale on this website comes in part from the Internet Data Exchange program of MLS NOW. Real estate listings held by brokerage firms other than are marked with the Internet Data Exchange logo and detailed information about them includes the name of the listing broker(s). The photos may be altered, edited, enhanced or virtually staged. Information Deemed Reliable But Not Guaranteed. Copyright 2026 - Multiple Listing Service, Inc. – All Rights Reserved.











IDX information is provided exclusively for consumers’ personal, non-commercial use and that it may not be used for any purpose other than to identify prospective properties consumers may be interested in purchasing. Information deemed reliable but not guaranteed to be accurate. Listing information updated daily.
