Save
Ask
Tour
Hide
Share
$144,900
New Listing

2143 Pinebrook Trail
Cuyahoga Falls, OH 44223

For Sale|Condominium|Active
2
Beds
2
Total Baths
2
Full Baths
1,512
SqFt
$96
/SqFt
1984
Built
Subdivision:
Pine Mill Ridge Condo
County:
Summit
Call Now: (216) 978-7933
Is this the listing for you? We can help make it yours.
(216) 978-7933
Upcoming Open Houses
Sat, Sep 26, 11:00 AM - 1:00 PM
2143 Pinebrook Trail2143 Pinebrook Trail2143 Pinebrook Trail2143 Pinebrook Trail
Save
Ask
Tour
Hide
Share

Mortgage Calculator

Monthly Payment (Est.)

Enter an interest rate to see your estimated monthly payment.
Calculator powered by Showcase IDX, a Constellation1 Company. Copyright ©2026 Information is deemed reliable but not guaranteed.

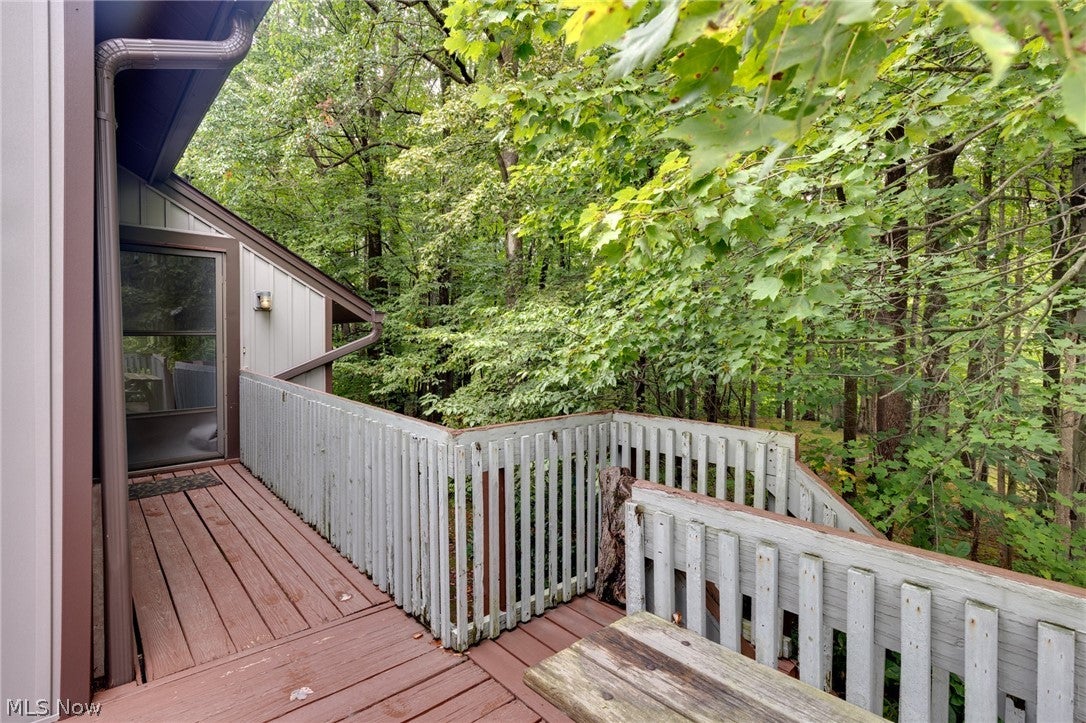
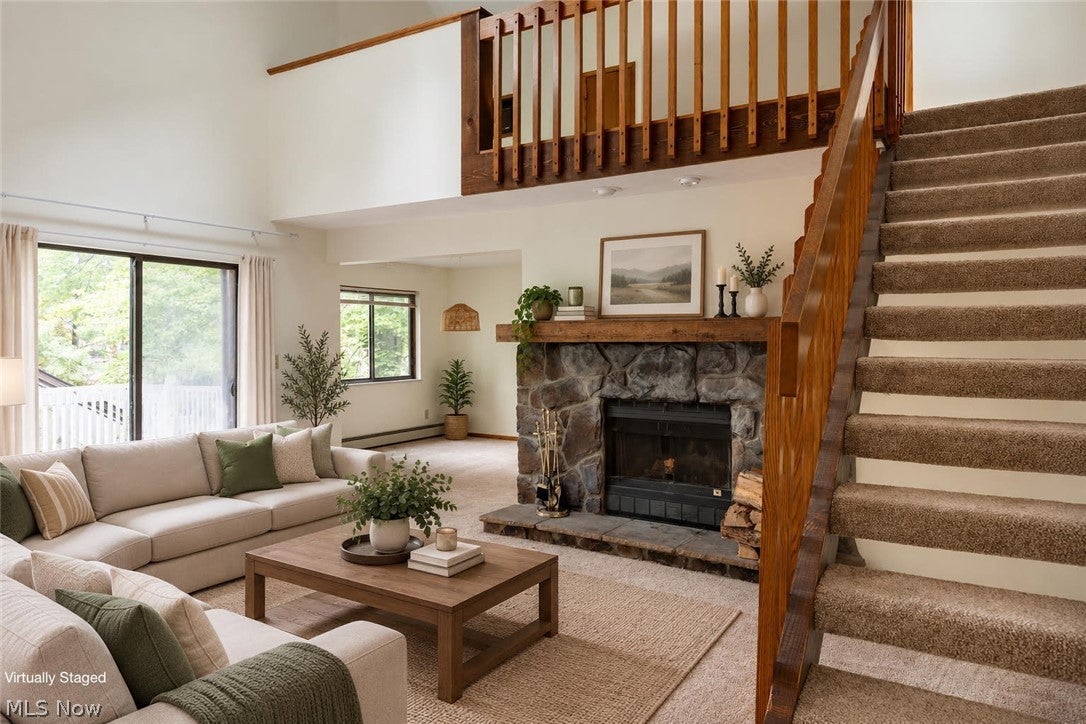
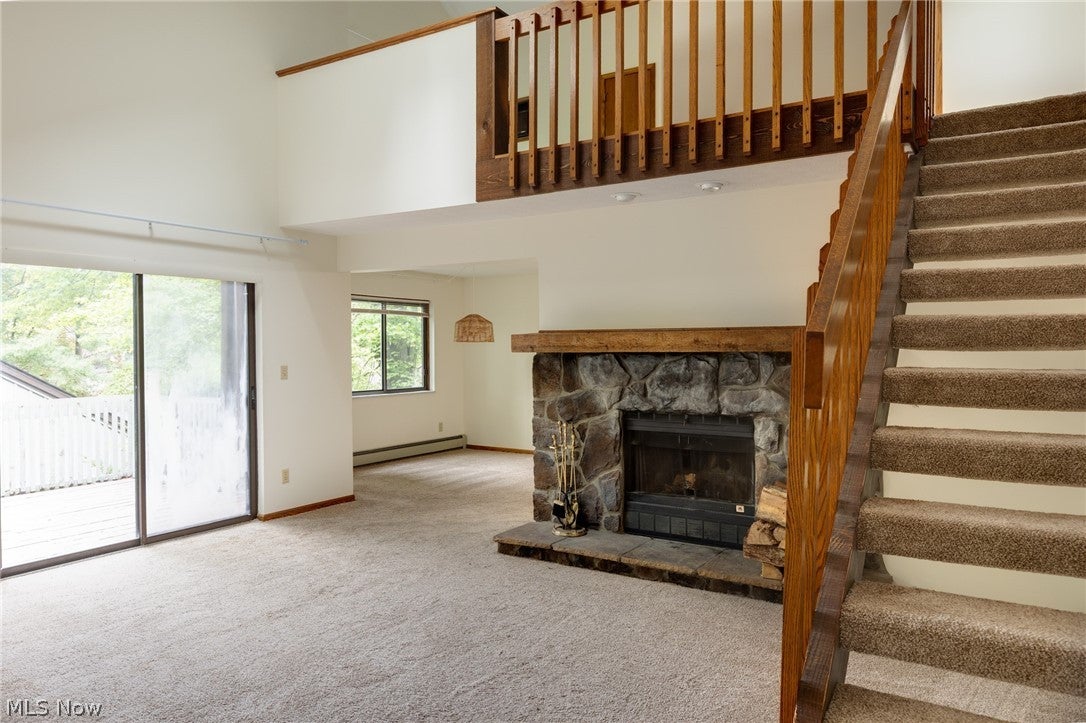
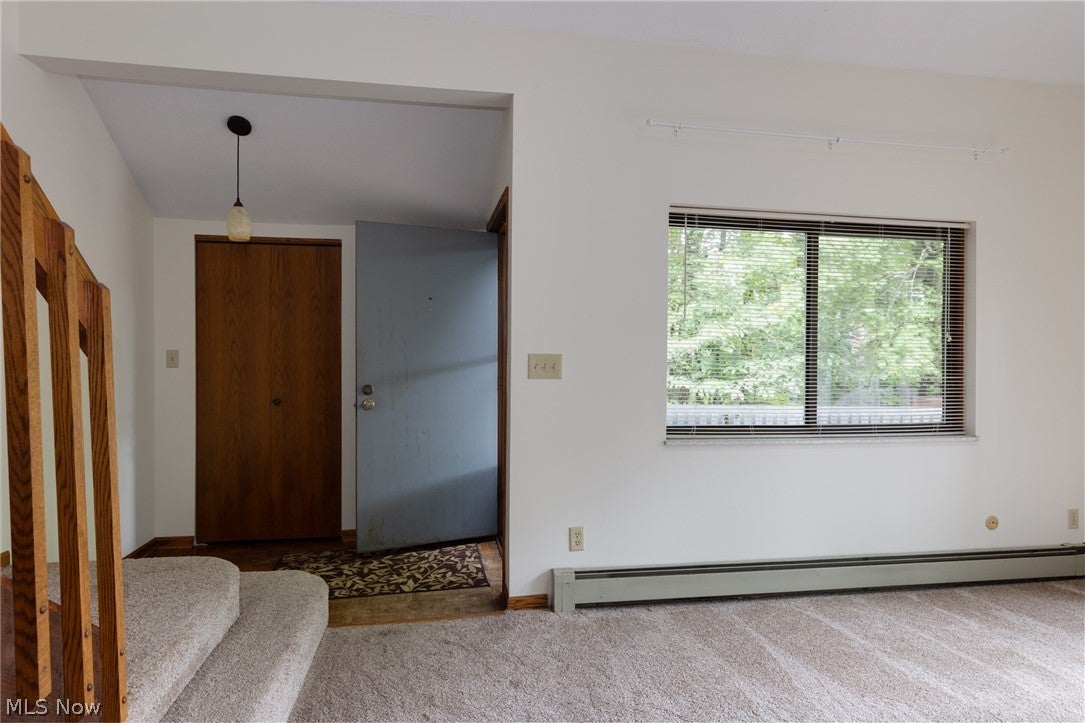
Discover easy condo living in Pine Mill Ridge with a layout designed for both everyday comfort and entertaining. The main level centers around a vaulted family room with a woodburning fireplace and sliding doors leading to the deck. The family room opens to a generously sized dining area and kitchen with breakfast bar, creating a cohesive gathering space. A main floor bedroom includes a large walk-in closet, while the nearby full bath offers a convenient step-in shower. An in-unit hallway laundry, with newer washer and dryer included, adds to the practicality of the main level. The upper-level loft bedroom offers its own private retreat, with a beamed vaulted ceiling, large walk-in closet and another full bath with tub/shower. Fresh paint throughout gives the interior a neutral, refreshed feel, and the upstairs bath has a newly replaced skylight. The detached one-car garage includes a convenient man door, providing easy access from the garage to the condo.The condo association fee takes care of gas, water, sewer, trash, landscaping and snow removal, making day-to-day maintenance and budgeting simple. Enjoy summer days at the community in-ground pool. The location puts you close to Portage Crossing, Metro Parks, Cuyahoga Valley National Park and area trails, as well as downtown Akron. A great opportunity for a low-maintenance home with space, amenities and access to the outdoors.

Save
Ask
Tour
Hide
Share
Listing Snapshot
Price 
$144,900
Days On Site 
0 Days
Bedrooms 
2
Inside Area (SqFt) 
1,512 sqft
Total Baths 
2
Full Baths 
2
Partial Baths 
N/A
Lot Size 
0.0253 Acres
Year Built 
1984
MLS® Number 
5246839
Status 
Active
Property Tax 
$2,216
HOA/Condo/Coop Fees 
$485.3 monthly
Sq Ft Source 
N/A
Friends & Family
Recent Activity
7 hours agoListing first seen on site
11 hours agoListing updated with changes from the MLS®
General Features
Acres 
0.0253
Disclosures 
Principal Is Real Estate Licensed
Garage 
Yes
Garage Spaces 
1
Land Lease 
No
Levels 
Two
Number Of Stories 
2
Parking 
DrivewayDetachedGarage Faces FrontGarageGarage Door Opener
Pets 
Yes
Property Sub Type 
Condominium
Sewer 
Public Sewer
SqFt Above 
1512
Style 
Contemporary
Water Source 
Private
Interior Features
Appliances 
DryerDishwasherDisposalRangeRefrigeratorWasher
Basement 
None
Cooling 
Ceiling Fan(s)ElectricWall Unit(s)
Fireplace 
Yes
Fireplace Features 
Wood Burning
Fireplaces 
1
Heating 
Natural GasForced Air
Interior 
Vaulted Ceiling(s)Beamed CeilingsBreakfast BarCeiling Fan(s)Entrance FoyerOpen FloorplanRecessed LightingStorageWalk-In Closet(s)
Laundry Features 
In HallMain LevelIn Unit
Main Level Bedrooms 
1
Window Features 
Blinds
Save
Ask
Tour
Hide
Share
Exterior Features
Construction Details 
Vinyl Siding
Exterior 
Private Entrance
Lot Features 
LandscapedMany TreesSecludedWooded
Patio And Porch 
Deck
Pool Features 
In GroundOutdoor PoolCommunityPrivate
Private Pool 
Yes
Roof 
AsphaltFiberglass
View 
Trees/Woods
Waterview 
Trees/Woods
Windows/Doors 
Blinds
Community Features
Additional Association Fee 
$485.3
Additional Association Fee Frequency 
Monthly
Community Features 
PoolPark
School District 
Woodridge LSD - 7717
Township 
Cuyahoga Falls
Financing Terms Available 
CashConventional
Schools
School District
Woodridge LSD - 7717
Elementary School
Unknown
Middle School
Unknown
High School
Unknown
Listing courtesy of Amy M Brandon of Russell Real Estate Services


The data relating to real estate for sale on this website comes in part from the Internet Data Exchange program of MLS NOW. Real estate listings held by brokerage firms other than are marked with the Internet Data Exchange logo and detailed information about them includes the name of the listing broker(s). The photos may be altered, edited, enhanced or virtually staged. Information Deemed Reliable But Not Guaranteed. Copyright 2026 - Multiple Listing Service, Inc. – All Rights Reserved.


Neighborhood & Commute
Source: Walkscore
Disclosure: Community information and market data powered by Constellation Data Labs. Information is deemed reliable but not guaranteed.
Save
Ask
Tour
Hide
Share

Client

Reviews

REMAX Gold Transparent - 3

REMAX Above & Beyond

Tabatha Whewell | License ID: 2003018978

2

IDX information is provided exclusively for consumers’ personal, non-commercial use and that it may not be used for any purpose other than to identify prospective properties consumers may be interested in purchasing. Information deemed reliable but not guaranteed to be accurate. Listing information updated daily.