
5956 Sherwood DriveNorth Olmsted, OH 44070
Mortgage Calculator
Monthly Payment (Est.)
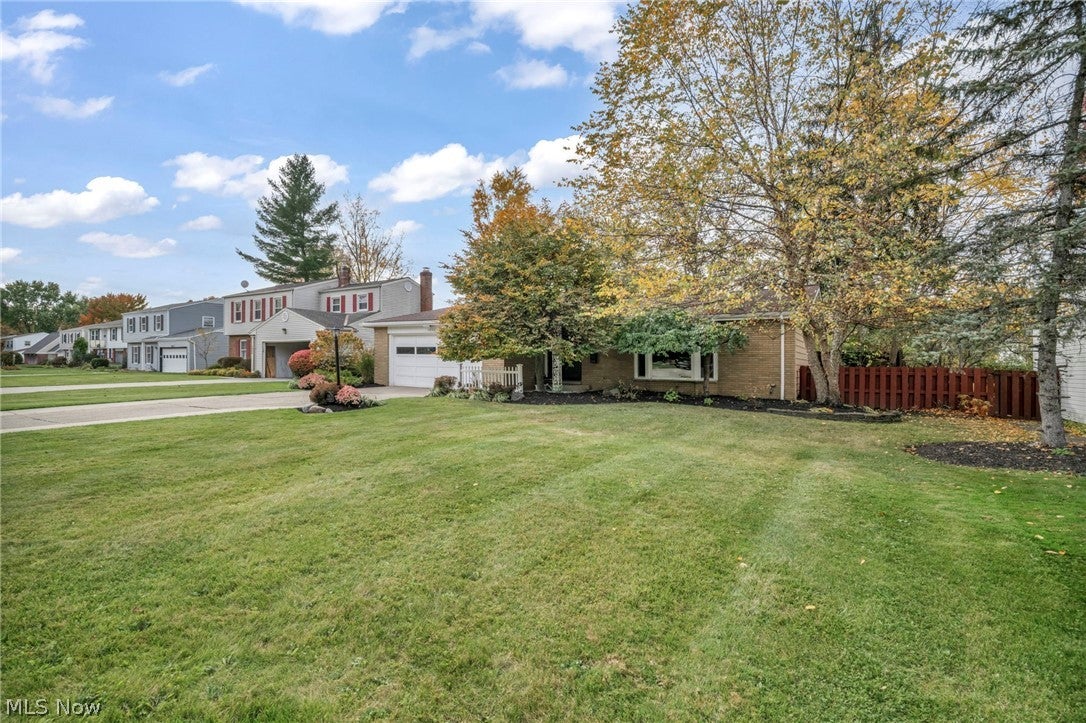
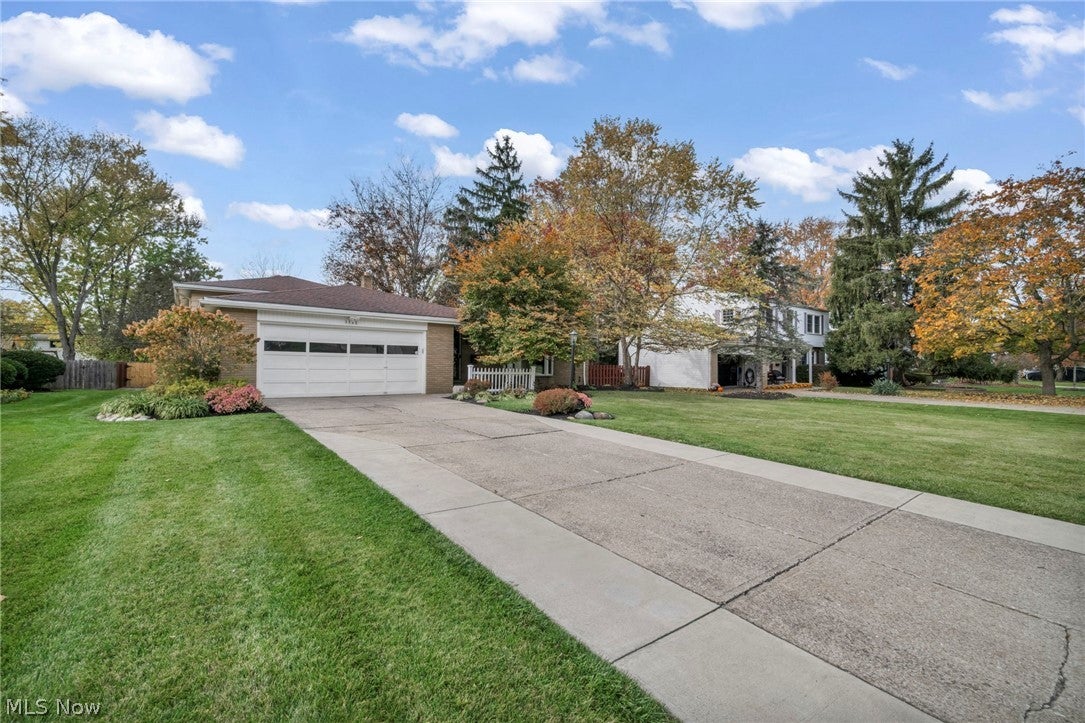
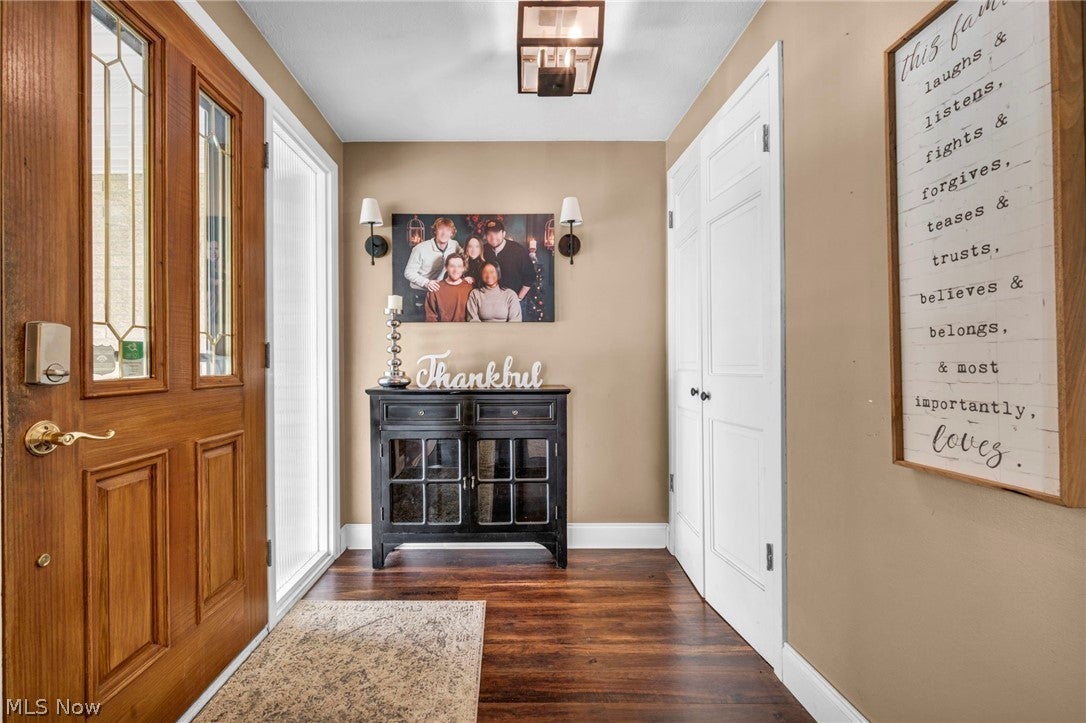
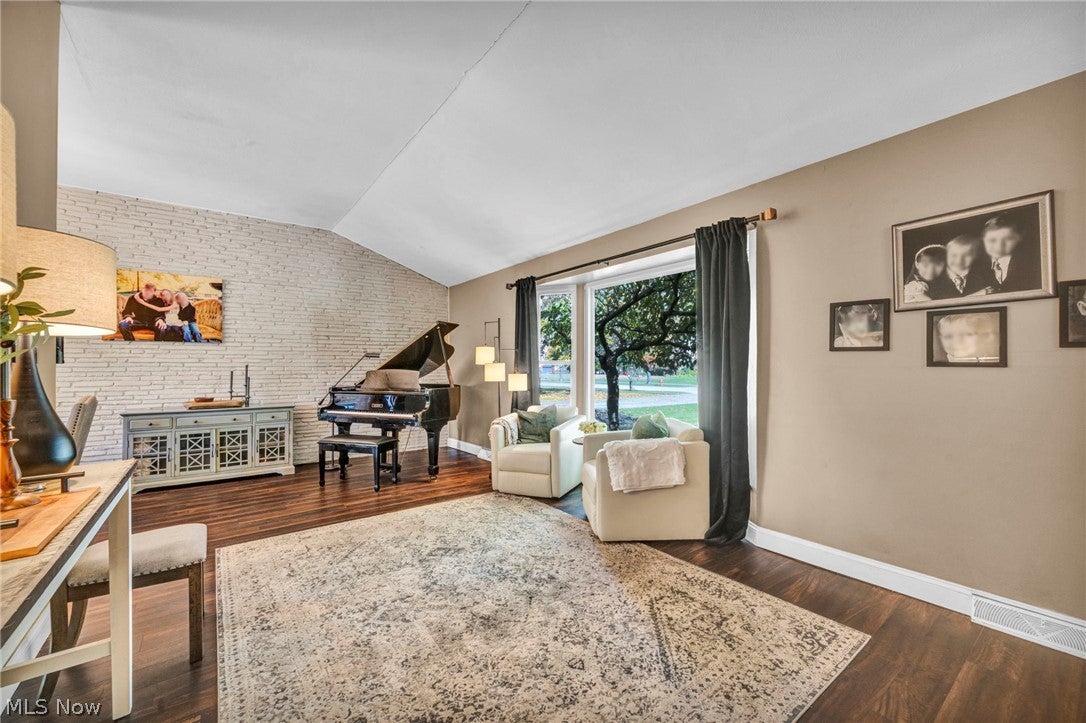
Enter an interest rate to see your estimated monthly payment.Stop scrolling, this is the one! 5956 Sherwood Drive is a stunning, updated split-level on a huge lot in North Olmsted’s sought-after Park Ridge neighborhood, and it makes an impression from the curb. Picture a deep, lush front lawn, a long driveway and an attached 2-car garage. Step inside and the wow factor hits right away: soaring vaulted ceilings, gorgeous plank flooring and a 22-foot living room with a sun-soaked bay window. Next door, the dining room shows off a painted brick feature wall and a slider straight out to the patio. Then there’s the kitchen, the true showstopper: crisp white shaker cabinets, floor-to-ceiling pantry storage, granite countertops, a sleek subway tile backsplash and stainless steel appliances. Head upstairs to three bedrooms with hardwood floors and a designer full bath. Downstairs, the nearly 28-foot family room is built for movie nights and game days, with a freestanding fireplace on a stacked-stone hearth, rustic wood accent walls and built-in display niches. A second full bath with a tiled walk-in shower and a laundry room with a utility sink complete the level. And the backyard? It’s an entertainer’s paradise! The spacious, fully fenced yard has a paver patio, a large stone fire pit for fall nights, mature trees and beautiful landscaping. All appliances stay, including the washer and dryer! You’re minutes from schools, parks, Great Northern, Crocker Park and I-480/I-90. Homes like this don’t wait, so book your showing today!
| 23 hours ago | Listing first seen on site | |
| 23 hours ago | Listing updated with changes from the MLS |

The data relating to real estate for sale on this website comes in part from the Internet Data Exchange program of MLS NOW. Real estate listings held by brokerage firms other than are marked with the Internet Data Exchange logo and detailed information about them includes the name of the listing broker(s). The photos may be altered, edited, enhanced or virtually staged. Information Deemed Reliable But Not Guaranteed. Copyright 2026 - Multiple Listing Service, Inc. – All Rights Reserved.




IDX information is provided exclusively for consumers’ personal, non-commercial use and that it may not be used for any purpose other than to identify prospective properties consumers may be interested in purchasing. Information deemed reliable but not guaranteed to be accurate. Listing information updated daily.
