
44 Parkview DrivePainesville, OH 44077
Mortgage Calculator
Monthly Payment (Est.)
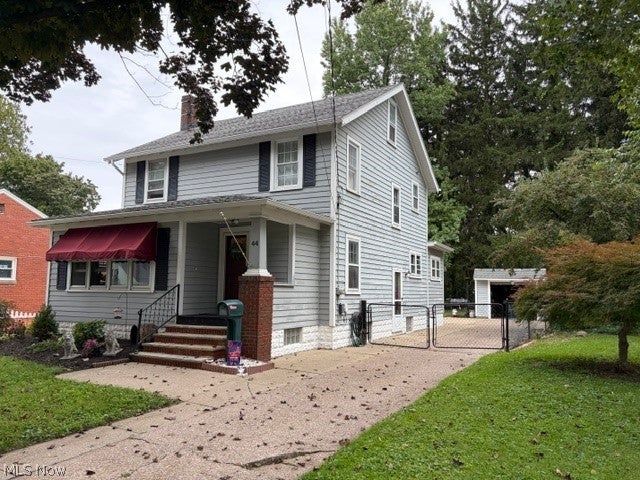
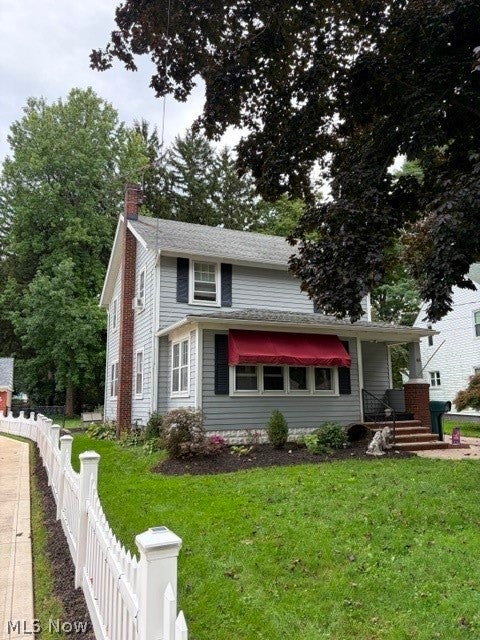
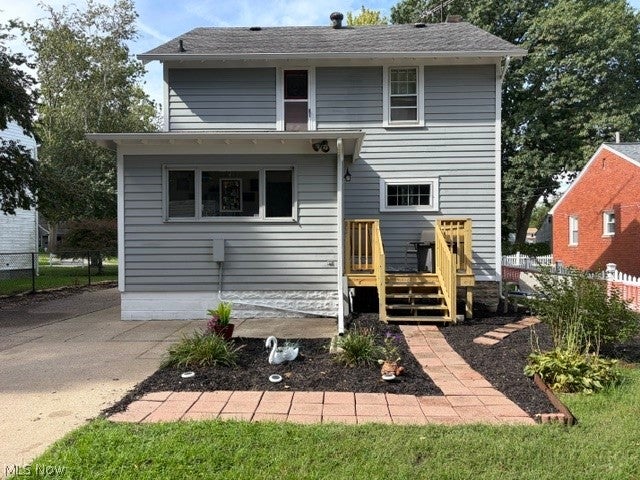
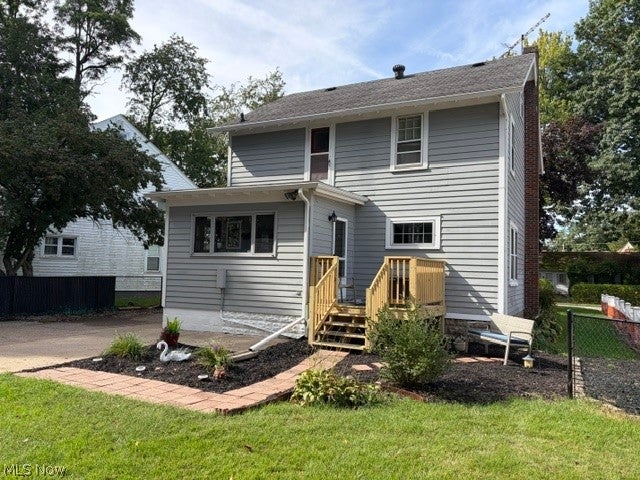
Enter an interest rate to see your estimated monthly payment.A sharp colonial design, inside & out. Several charming characteristics ... original baseboard, trim, crown molding, doors, hardware, hardwood flooring and more. 1,696 square feet of comfortable living space with generous room sizes. Covered front entry with vestibule that opens up into a huge living room ... an inviting first impression! The floor plan flows nicely on this main level. Cozy den in front of and formal dining room in rear of the living room. A sizable, kitchen is a few steps away from the formal dining room. Behind the kitchen is a breakfast room. The breakfast room includes a nifty pass through shelf, several windows and a rear door accessing a new deck. Three spacious bedrooms and full bathroom on the second floor with walk-up attic providing for valuable storage space. For the age of this home, functional basement space. The basement facilitates mechanicals and laundry provision, a storage room with shelving, a workshop with work bench and a rec room area with small bar & pool table. There are seven glass block windows in the basement. The basement also provides a room with a newer toilet (2025) and shower assembly; this is referred to as a half bathroom and although not glamorous, it is functional. Gas fueled, hot water heating system with boiler unit (serviced in August of 2026) and Lochinvar hot water tank (new in July of 2026). Electrical service panel upgraded in 2020. Gutter guards installed in 2024. Wood deck built in August of 2026. Kitchen faucet in August of 2026. The driveway widens in the rear to accommodate extra vehicles. One car, detached garage. The yard is fenced with just a small section of chain link needed to achieve a fully fenced rear yard.
| 5 hours ago | Listing first seen on site | |
| 9 hours ago | Listing updated with changes from the MLS® |

The data relating to real estate for sale on this website comes in part from the Internet Data Exchange program of MLS NOW. Real estate listings held by brokerage firms other than are marked with the Internet Data Exchange logo and detailed information about them includes the name of the listing broker(s). The photos may be altered, edited, enhanced or virtually staged. Information Deemed Reliable But Not Guaranteed. Copyright 2026 - Multiple Listing Service, Inc. – All Rights Reserved.











IDX information is provided exclusively for consumers’ personal, non-commercial use and that it may not be used for any purpose other than to identify prospective properties consumers may be interested in purchasing. Information deemed reliable but not guaranteed to be accurate. Listing information updated daily.
