
111 Forest Hill DriveAvon Lake, OH 44012
Mortgage Calculator
Monthly Payment (Est.)
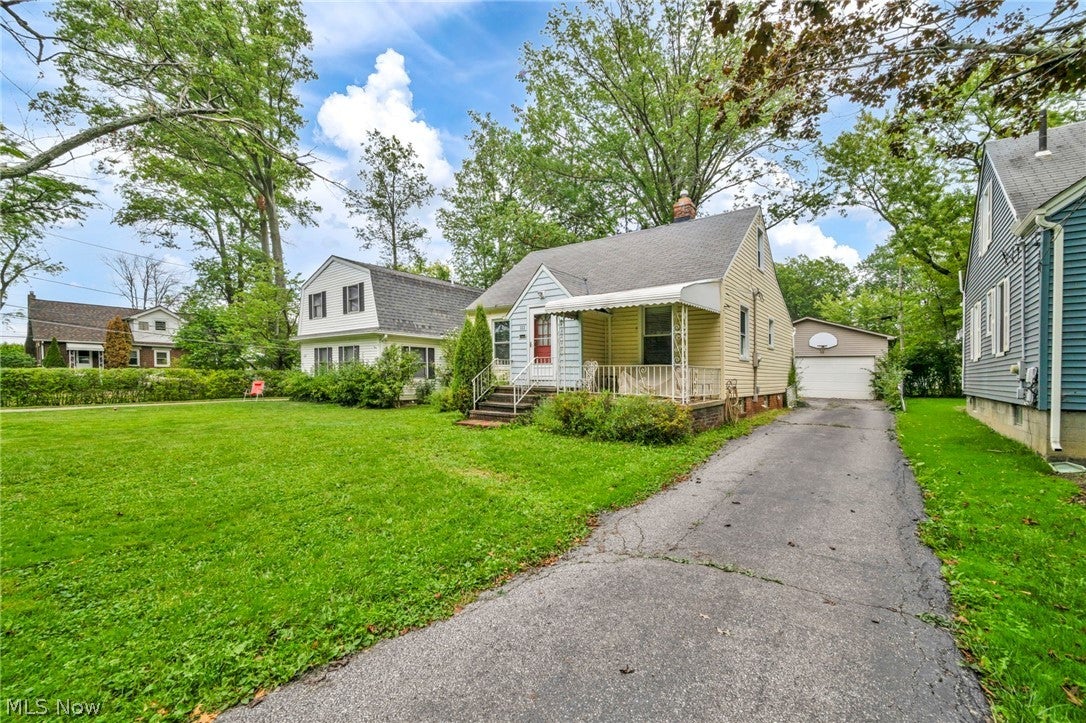
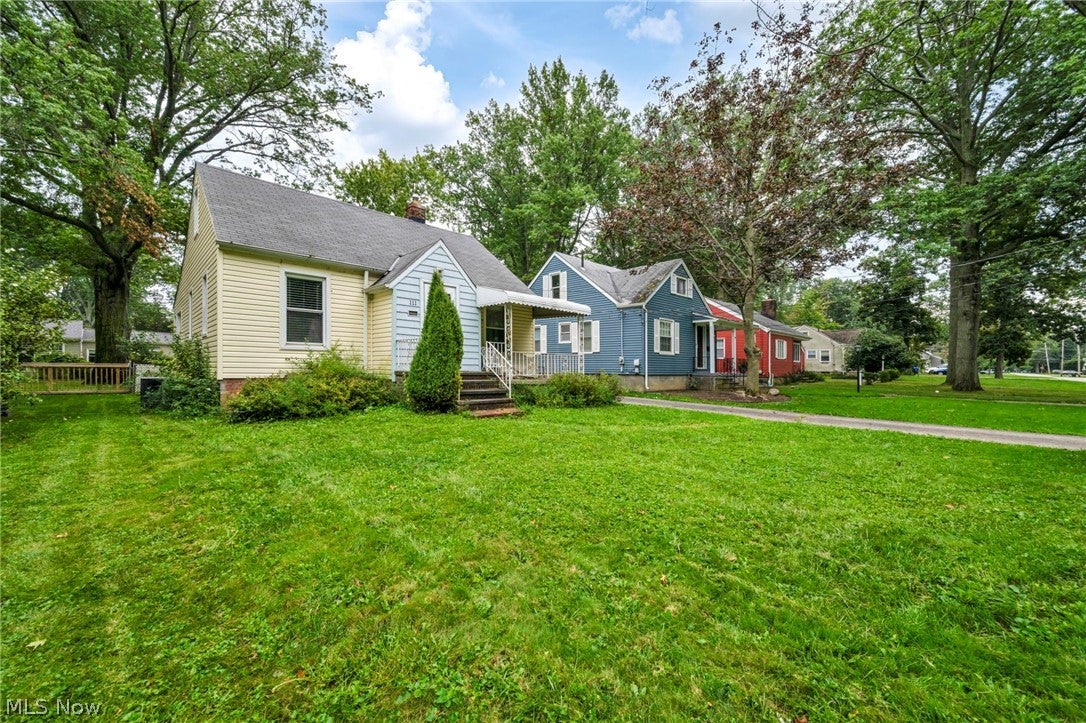
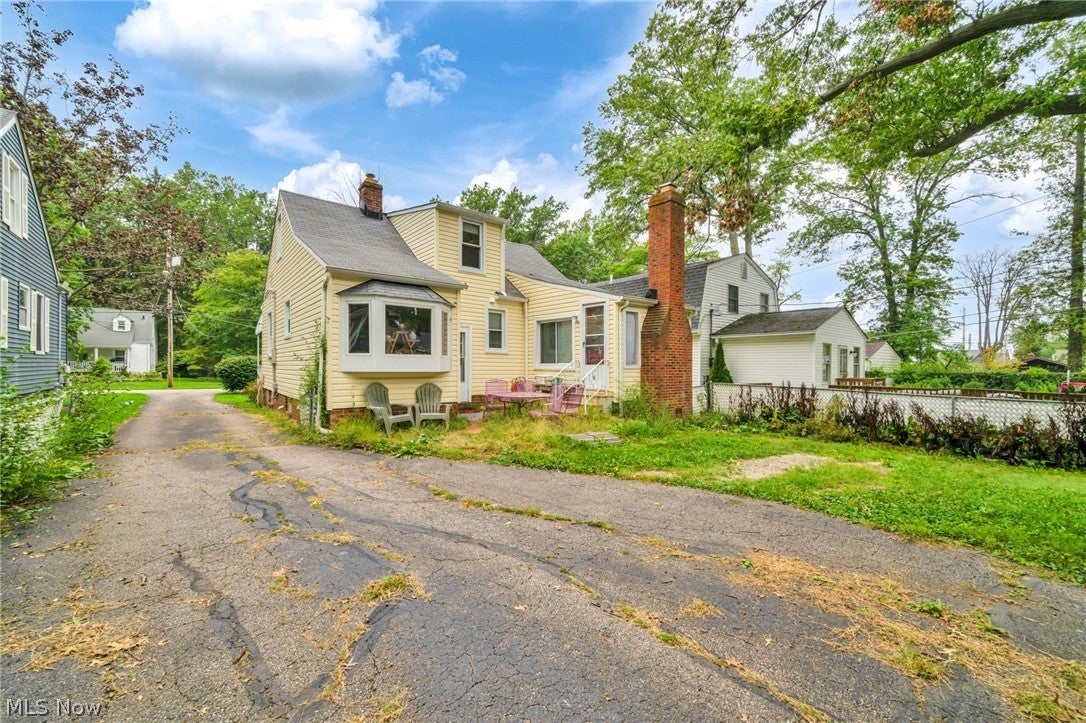
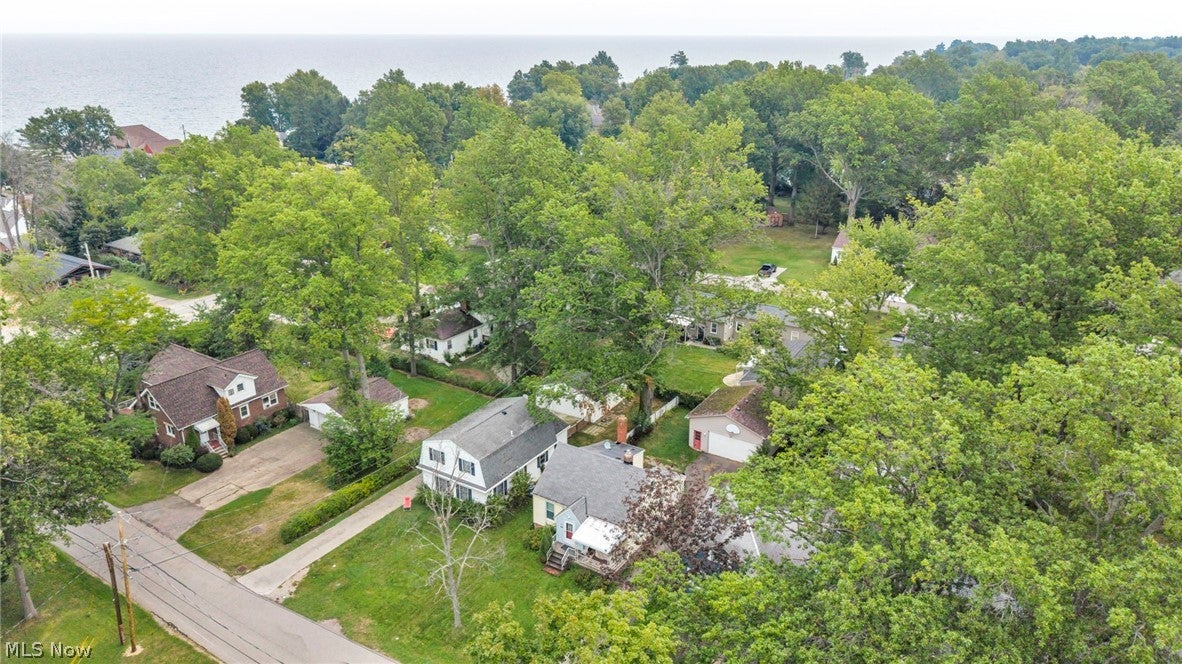
Enter an interest rate to see your estimated monthly payment.AFFORDABLE & SPACIOUS LAKE-AREA BUNGALOW! Situated on a desirable street just seconds from the lake in one of the area's most sought-after communities, comfortable home offers space, flexibility plus opportunity to build instant equity. Oversized 2-car garage, waterproofed basement & fenced lot add to the appeal. Attractive exterior combines shake-style & traditional low maintenance vinyl siding for added character, while the large fenced lot includes an impressive garage (2011 built) w/taller door to accommodate larger vehicles, toys & storage. Inside, light-filled rooms feature updated energy-efficient vinyl windows, beautiful wood floors and a welcoming living room accented by classic cove ceilings. Spacious kitchen offers plenty of room for cooking & entertaining, w/bayed-out dinette featuring a charming window seat & appliances included. The cabinetry could use some updating, providing an opportunity to add your own style and value. Main floor offers easy one-floor living w/two bedrooms plus full bath. One bedroom has been expanded into an incredible owner's retreat, complete w/decorative fireplace & enough space for a sitting area—a private escape that is sure to impress. Upstairs, large third bedroom provides tremendous flexibility w/room for a sitting area, media space or home office. Rare second-floor half bath adds valuable convenience and is an uncommon feature in this style of home. Full basement is ready for your finishing touches & has previously been waterproofed for added peace of mind. Whether you want additional recreation areas or storage, the possibilities are here. The roof is 2011. Bring your paintbrush & vision and unlock the potential of this affordable lake-area home. Desirable location, spacious floor plan, oversized garage, fenced yard & rare second-floor bath—all just moments from the lake. Don't miss this opportunity!
| 2 hours ago | Listing first seen on site | |
| 6 hours ago | Listing updated with changes from the MLS® |

The data relating to real estate for sale on this website comes in part from the Internet Data Exchange program of MLS NOW. Real estate listings held by brokerage firms other than are marked with the Internet Data Exchange logo and detailed information about them includes the name of the listing broker(s). The photos may be altered, edited, enhanced or virtually staged. Information Deemed Reliable But Not Guaranteed. Copyright 2026 - Multiple Listing Service, Inc. – All Rights Reserved.











IDX information is provided exclusively for consumers’ personal, non-commercial use and that it may not be used for any purpose other than to identify prospective properties consumers may be interested in purchasing. Information deemed reliable but not guaranteed to be accurate. Listing information updated daily.
