
18356 Ash DriveStrongsville, OH 44149
Mortgage Calculator
Monthly Payment (Est.)
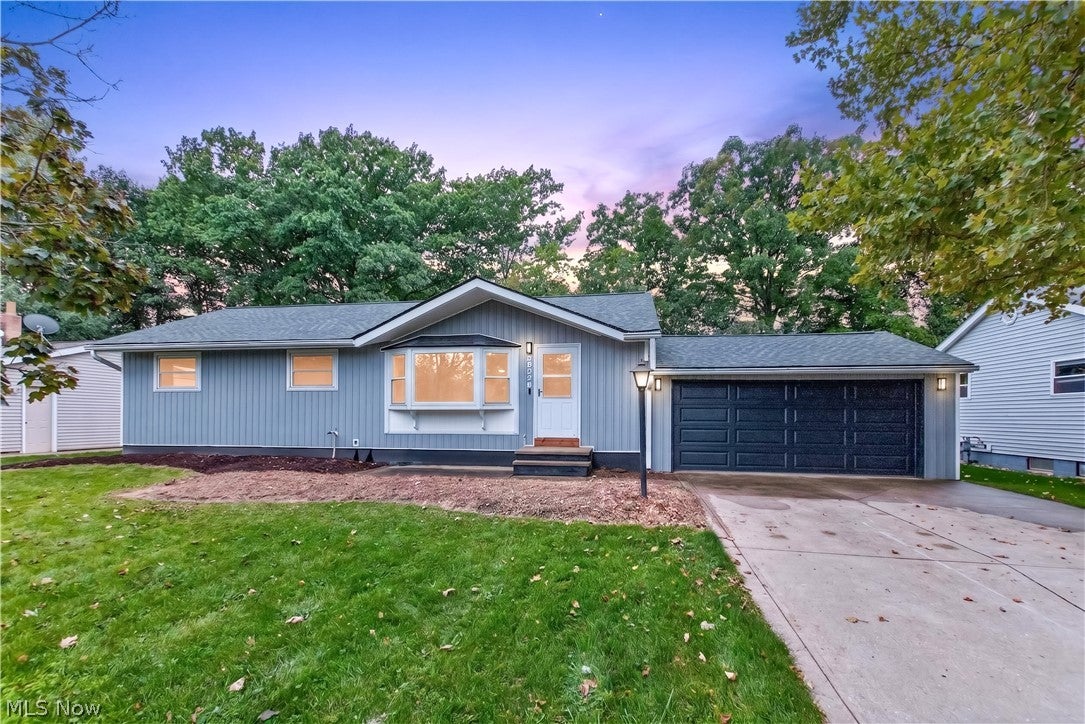
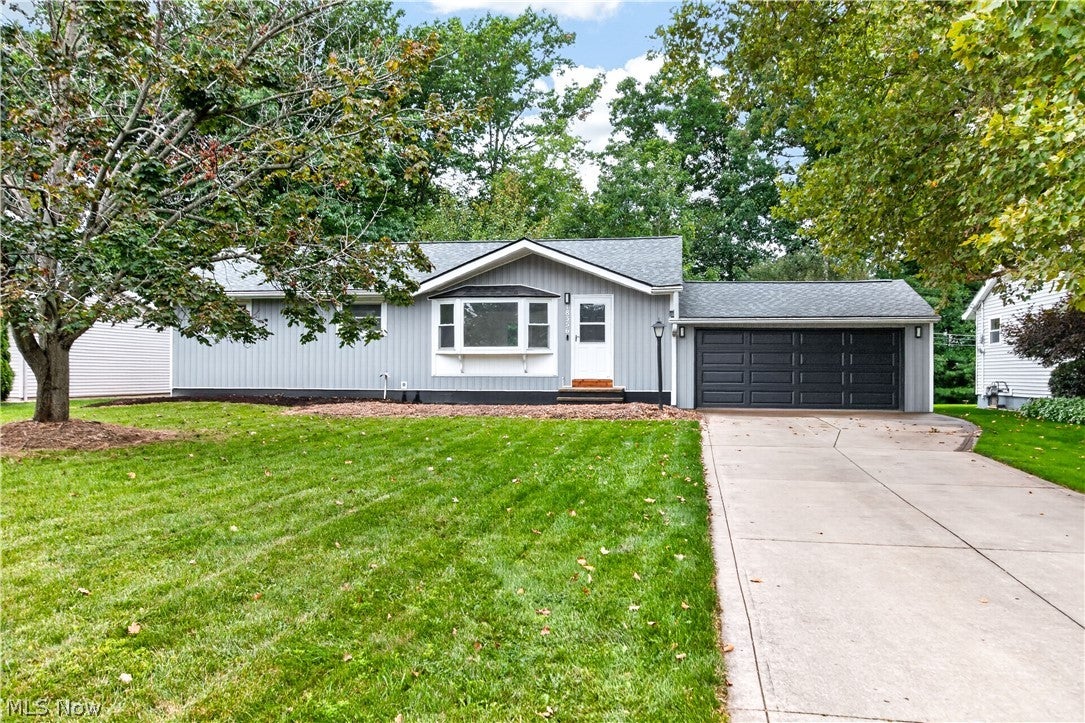
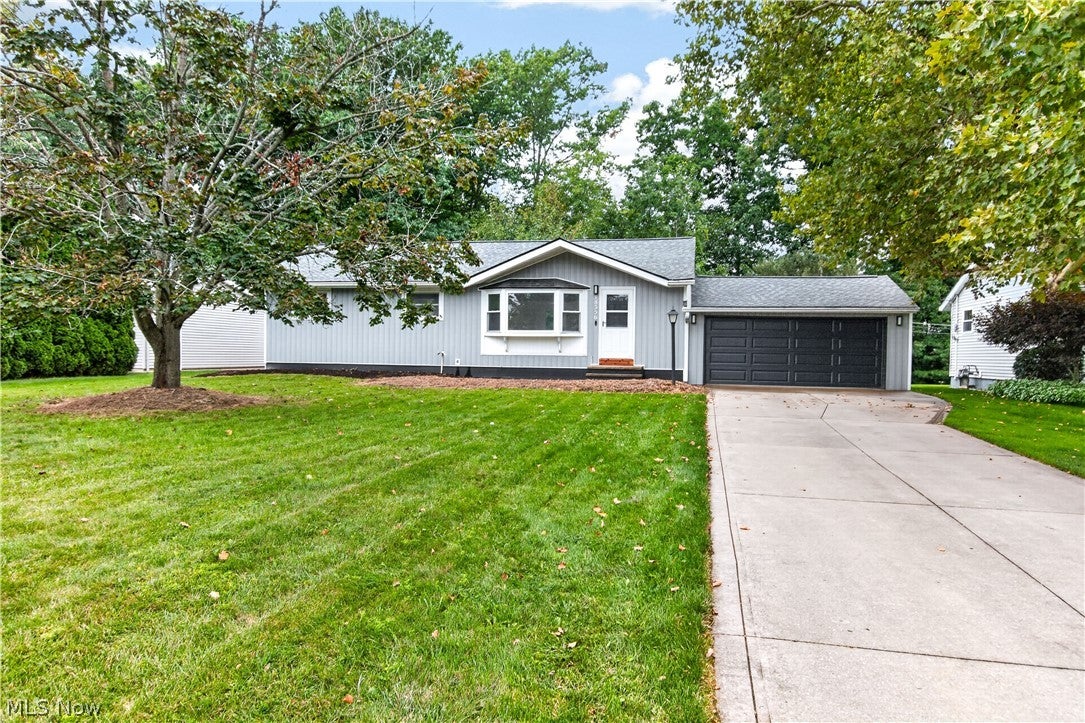
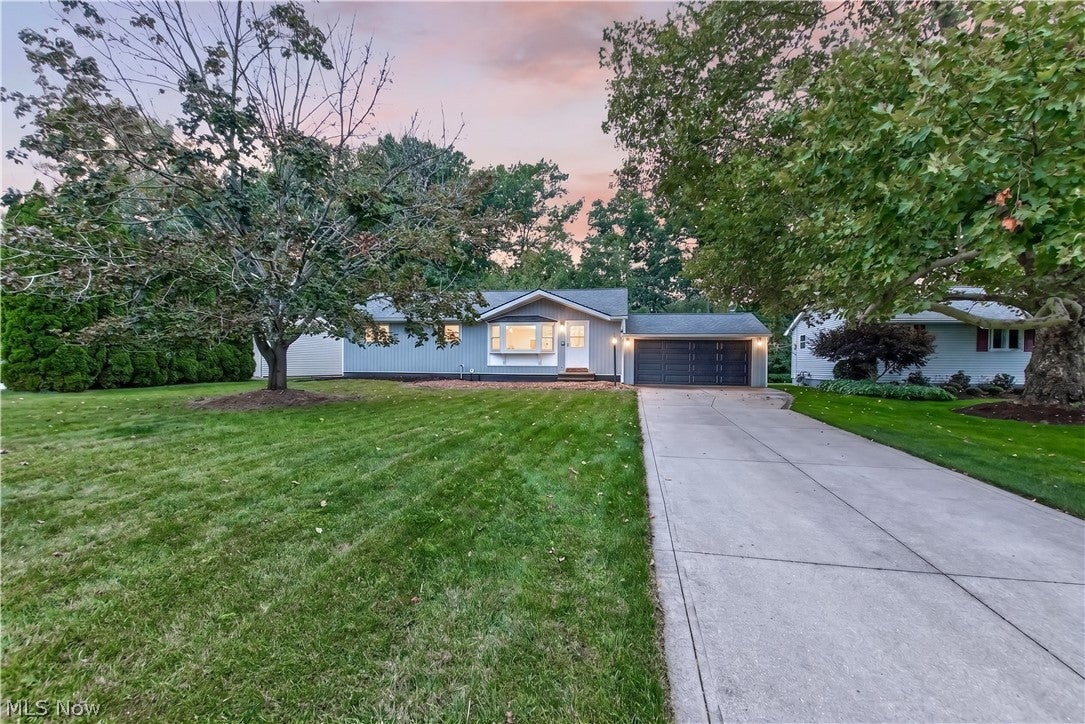
Enter an interest rate to see your estimated monthly payment.Beautifully updated 3-bedroom, 2-bath Ranch in Strongsville with an impressive list of improvements! At the heart of the home is the eat-in kitchen with Amish-made cabinetry, granite countertops, luxury vinyl flooring plus it comes with all the appliances. Just past the kitchen is a spacious living room with refinished hardwood flooring that spans down the hallway and into all 3 bedrooms. In addition to the master bedroom with an en-suite full bath, there are 2 more bedrooms and another full bath on the 1st floor. The lower level is partially finished with a large recreation area, laundry room and plenty of storage space. Off the kitchen you’ll find a sliding glass door leading to the large deck in the back yard perfect for entertaining or drinking your morning coffee. Updates in 2026: – remodeled kitchen and master bath, refinished hardwoods, & fresh paint throughout, tear off roof and insulated garage door. Updates in 2024: New vinyl siding, furnace, central air, hot water tank, electrical panel, and a completely renovated main bathroom. With so many of the major updates already completed, there is little left to do but move in and enjoy! This home is conveniently located near shopping, dining, parks, schools, and major highways. A fantastic opportunity to own a substantially renovated Strongsville ranch—don’t miss 18356 Ash Dr.!
| 4 hours ago | Listing first seen on site | |
| 8 hours ago | Listing updated with changes from the MLS® |

The data relating to real estate for sale on this website comes in part from the Internet Data Exchange program of MLS NOW. Real estate listings held by brokerage firms other than are marked with the Internet Data Exchange logo and detailed information about them includes the name of the listing broker(s). The photos may be altered, edited, enhanced or virtually staged. Information Deemed Reliable But Not Guaranteed. Copyright 2026 - Multiple Listing Service, Inc. – All Rights Reserved.











IDX information is provided exclusively for consumers’ personal, non-commercial use and that it may not be used for any purpose other than to identify prospective properties consumers may be interested in purchasing. Information deemed reliable but not guaranteed to be accurate. Listing information updated daily.
