
240 Prospect StreetBerea, OH 44017
Mortgage Calculator
Monthly Payment (Est.)
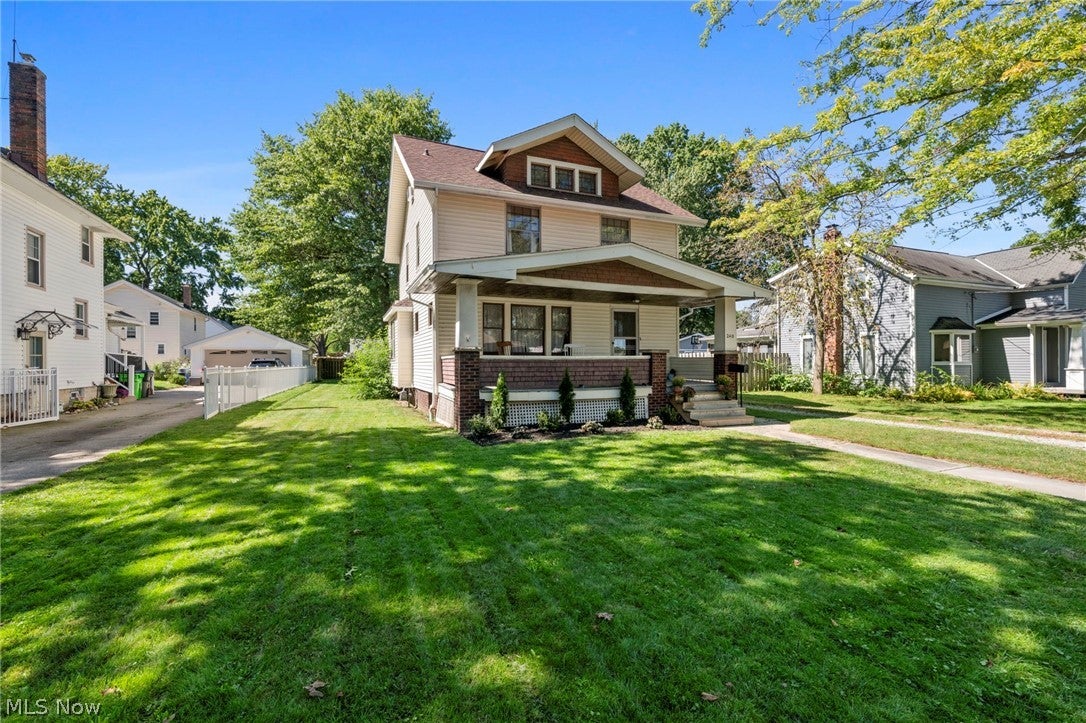
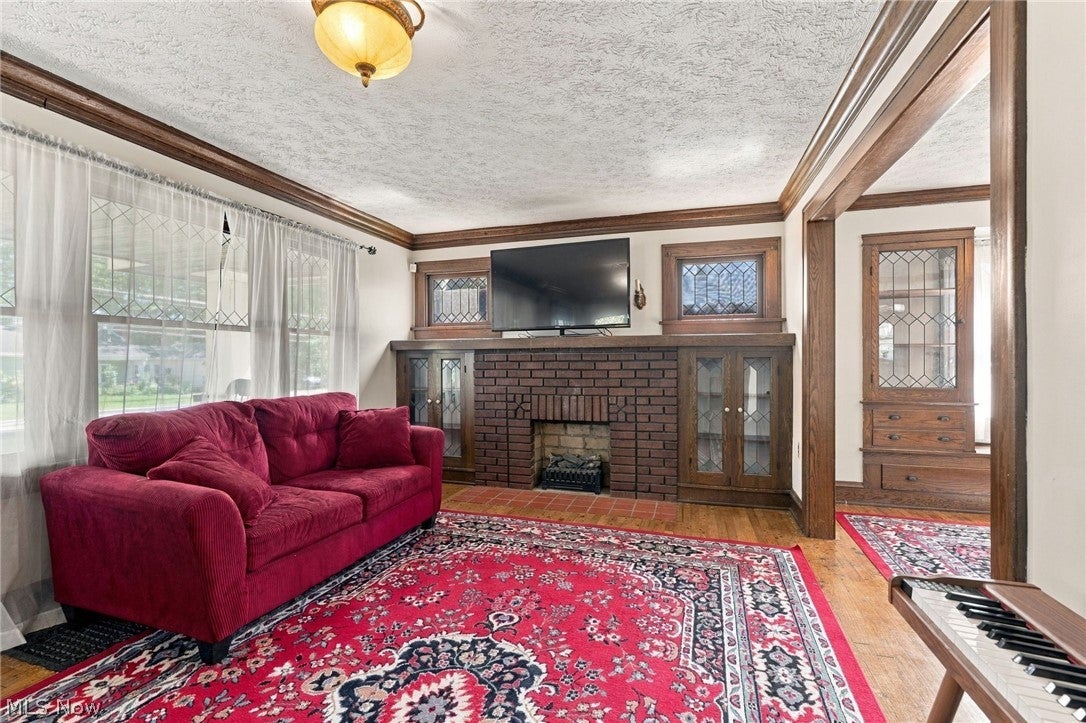
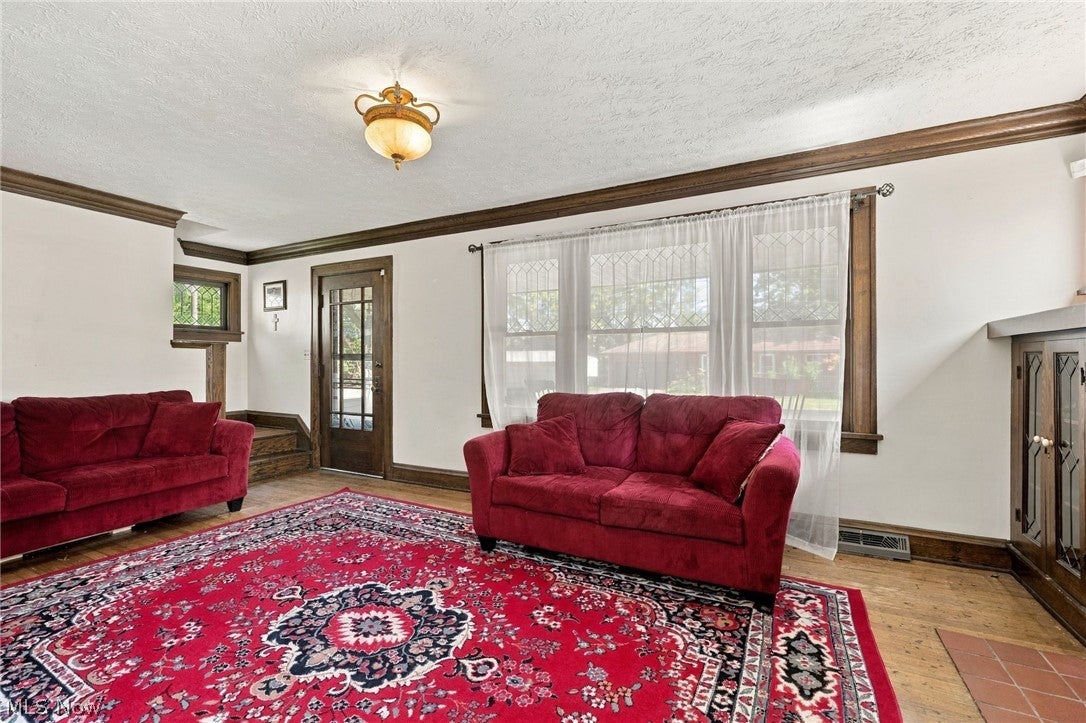
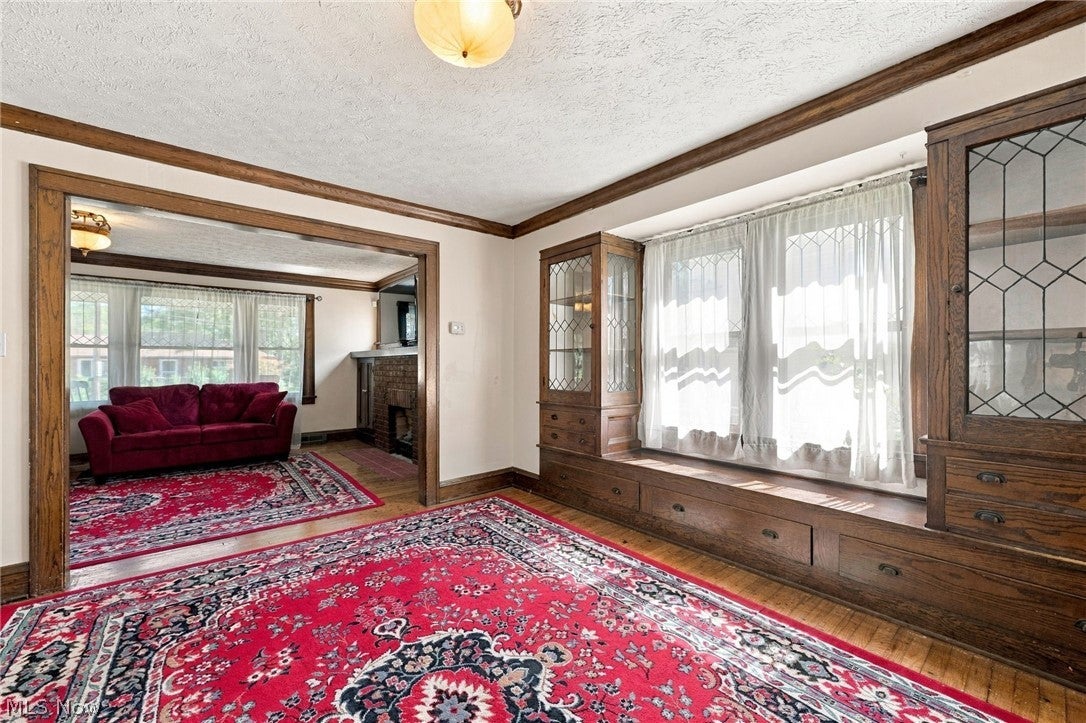
Enter an interest rate to see your estimated monthly payment.Welcome home to this charming 4 bedroom colonial situated in the heart of Berea! This move-in-ready home has so much to offer inside & out! Walk into the expansive living room featuring stunning hardwood flooring, real hardwood trim & crown molding, brick fireplace, glass door bookcase & room for entertaining or relaxing. The charm flows into the dining room boasting built-in China cabinets, hardwood bench seat with storage, crown molding & room for a grand dining table. Eat-in-kitchen features hardwood cabinetry, stainless appliances & sink, cozy breakfast nook with shelf storage & space for a mini work area/computer desk. Finishing off the 1st floor is a bonus room that can be utilized for an bedroom, office, playroom, and more, plus a convenient 1st floor half bath! Upstairs you will find 3 generously sized bedrooms featuring hardwood flooring, fresh paint, lots of natural light, lovely hardwood doors, & ample closet storage. But wait there’s another bonus room! Walk up to the 3 rd floor to find a tastefully finished space that can be a 5th bedroom, play area, study space, home office and more! Updated full bath on the 2nd floor features a classy shower/tub combo, new commode, new sink and features a back balcony that overlooks the backyard. The basement features a laundry area with new washer & dryer with a large stationary tub, additional 1/2 bath, plenty of storage space, workshop area, and room for additional living space if needed. Walk outside to your well-manicured yards with mature landscaping, sandstone walkways, and more. Enjoy your morning coffee or the afternoon breeze on your covered front porch! 2 car garage with additional bump out for storing all your yard equipment and then some! House & Garage roofs approx. 3-4 years. Updated electrical panel! HVAC 2016! H20 tank 2019! Close to downtown Berea, Coe Lake, metro parks, shopping, restaurants, & highway access! This wonderful home is not something you will want to pass up! Schedule a tour today!
| 3 hours ago | Listing first seen on site | |
| 7 hours ago | Listing updated with changes from the MLS® |

The data relating to real estate for sale on this website comes in part from the Internet Data Exchange program of MLS NOW. Real estate listings held by brokerage firms other than are marked with the Internet Data Exchange logo and detailed information about them includes the name of the listing broker(s). The photos may be altered, edited, enhanced or virtually staged. Information Deemed Reliable But Not Guaranteed. Copyright 2026 - Multiple Listing Service, Inc. – All Rights Reserved.











IDX information is provided exclusively for consumers’ personal, non-commercial use and that it may not be used for any purpose other than to identify prospective properties consumers may be interested in purchasing. Information deemed reliable but not guaranteed to be accurate. Listing information updated daily.
