
5042 W 5th StreetIndependence, OH 44131
Mortgage Calculator
Monthly Payment (Est.)
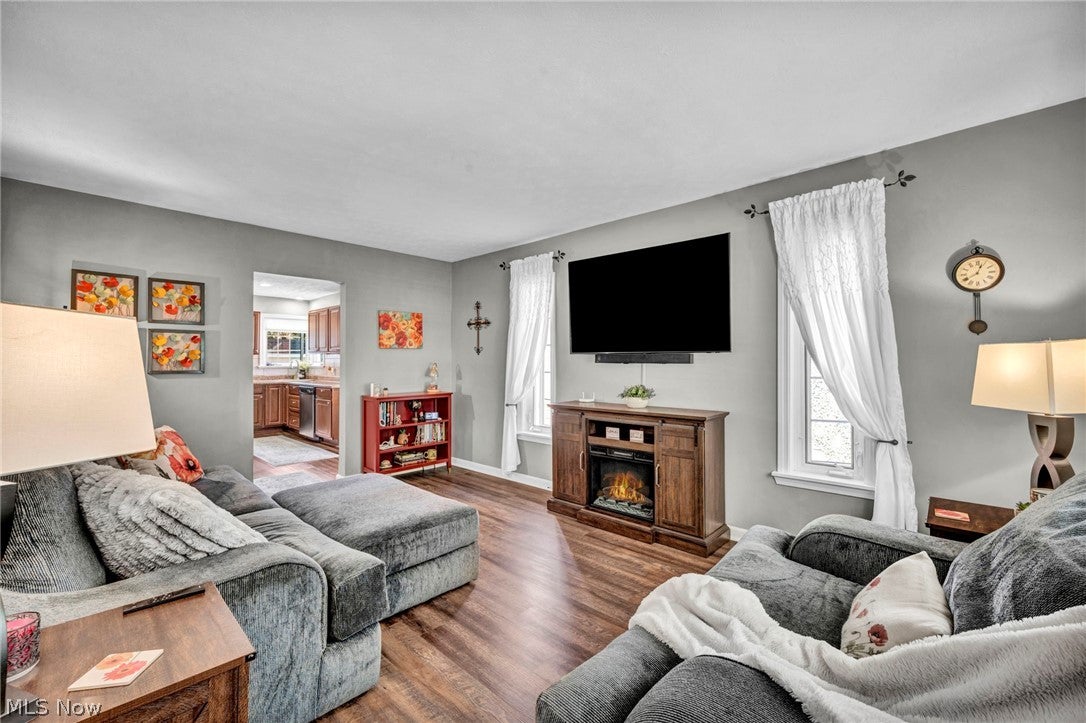
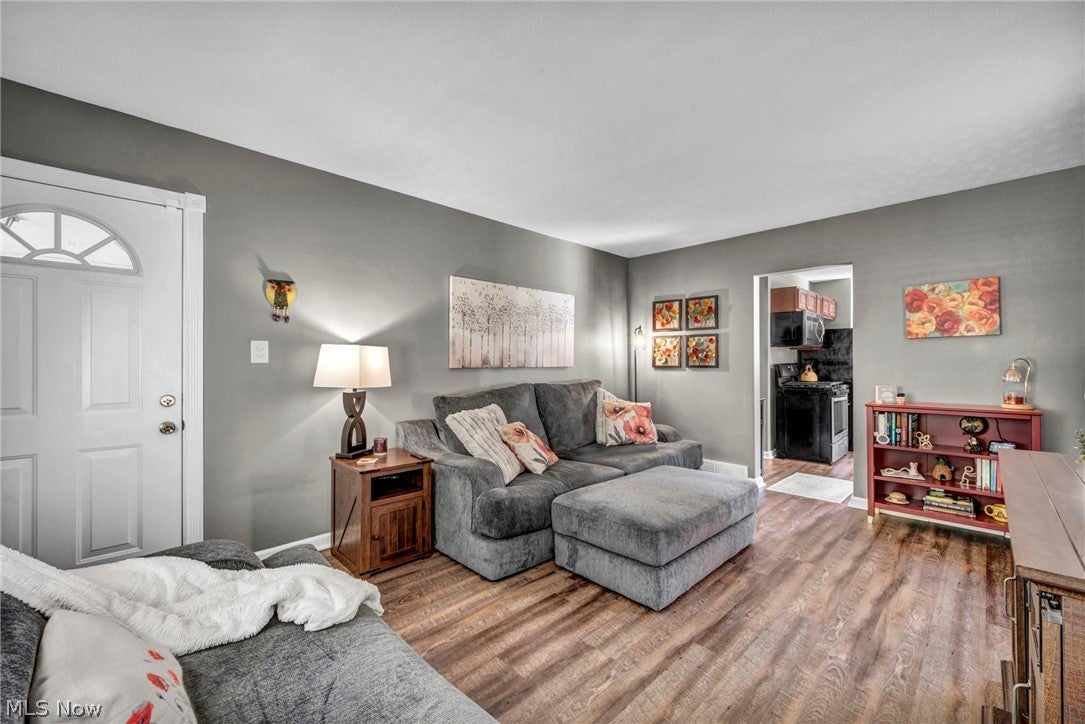
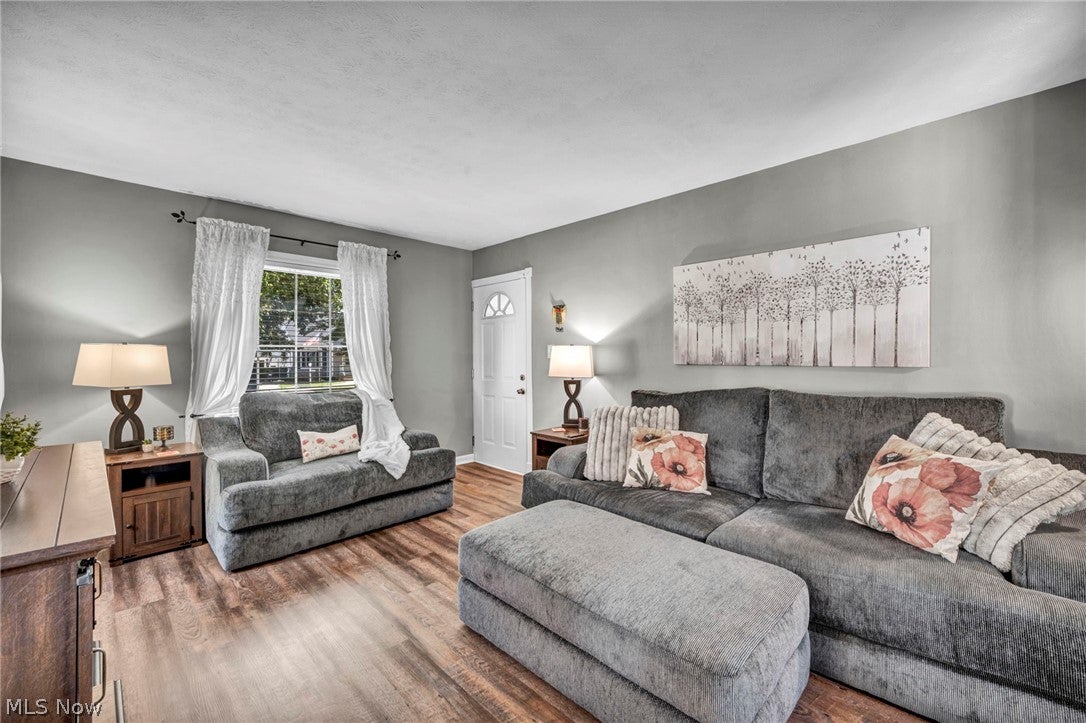
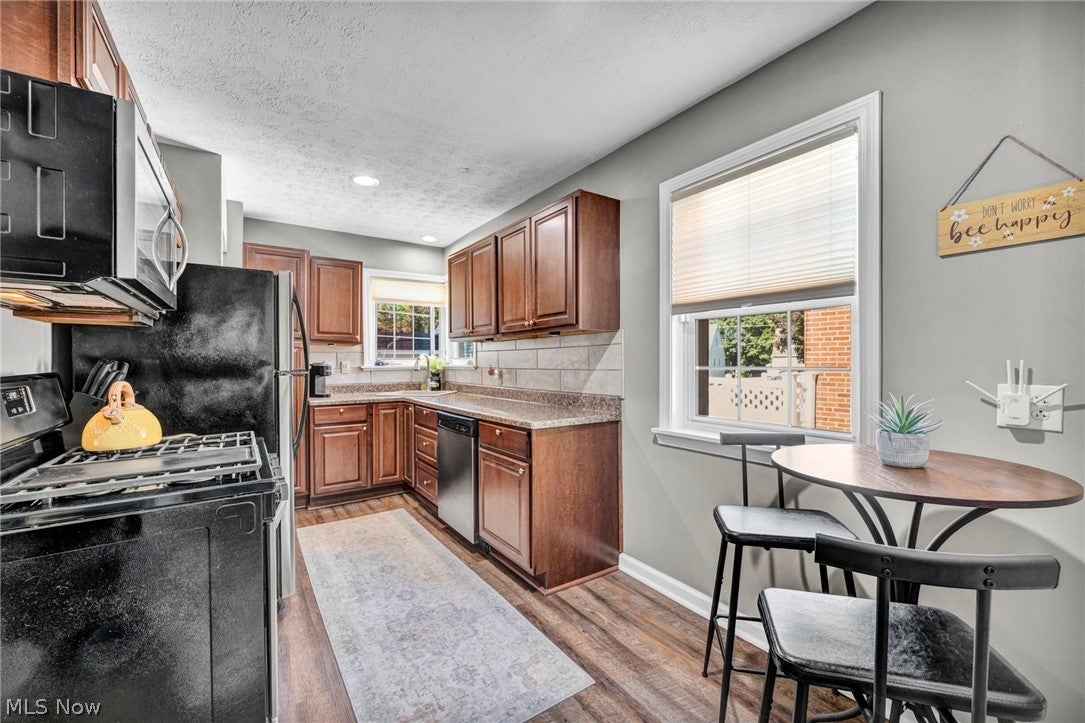
Enter an interest rate to see your estimated monthly payment.Welcome home to this impeccably maintained, three bedroom, two full bath move-in-ready home in the desirable Village of Brooklyn Heights! Located in the Cuyahoga Heights School District, which earned an overall five-star rating on the 2025-2026 Ohio School Report Card, this home also offers the appeal of wonderful village amenities. Brooklyn Heights Village Park, near Tuxedo Avenue and West 4th Street, features baseball diamonds, walking trails, playgrounds, three picnic pavilions, a soccer field, and a sand volleyball court. A fantastic setting for outdoor recreation and community gatherings! Updated throughout with a fresh, neutral palette, hard-surface flooring, and brand-new carpet in the main-floor bedrooms and stairways, this inviting home offers comfort and style from the moment you step inside. The main level features an updated kitchen, a welcoming living room, two comfortable bedrooms, and an updated full bathroom. Just off the living room, the heated, enclosed front porch offers another inviting area to relax throughout the year. Perfect for morning coffee, a good book, or simply unwinding. Upstairs, a spacious third bedroom offers an ideal primary bedroom retreat. The finished lower level adds a wonderful gathering space, complete with a second full bathroom. Walk outside to your own backyard oasis! The privacy-fenced yard features a patio with a gazebo, a pool for summer fun, and a lovely firepit area for cooler evenings - perfect for entertaining or unwinding at home. Pride of ownership shines throughout, with permits available for the work completed. Notable updates include the roof (2019), A/C (2025), water heater (2024), and privacy fence (2018), just to name a few. See the supplement for a complete list of improvements. With inviting living spaces, thoughtful updates, and a backyard made for enjoying, this home is ready for its next chapter. Schedule your showing today!
| 4 days ago | Status changed to Pending | |
| 4 days ago | Listing updated with changes from the MLS® | |
| 2 weeks ago | Listing first seen on site |

The data relating to real estate for sale on this website comes in part from the Internet Data Exchange program of MLS NOW. Real estate listings held by brokerage firms other than are marked with the Internet Data Exchange logo and detailed information about them includes the name of the listing broker(s). The photos may be altered, edited, enhanced or virtually staged. Information Deemed Reliable But Not Guaranteed. Copyright 2026 - Multiple Listing Service, Inc. – All Rights Reserved.











IDX information is provided exclusively for consumers’ personal, non-commercial use and that it may not be used for any purpose other than to identify prospective properties consumers may be interested in purchasing. Information deemed reliable but not guaranteed to be accurate. Listing information updated daily.
