
7037 Ryan RoadMedina, OH 44256
Mortgage Calculator
Monthly Payment (Est.)
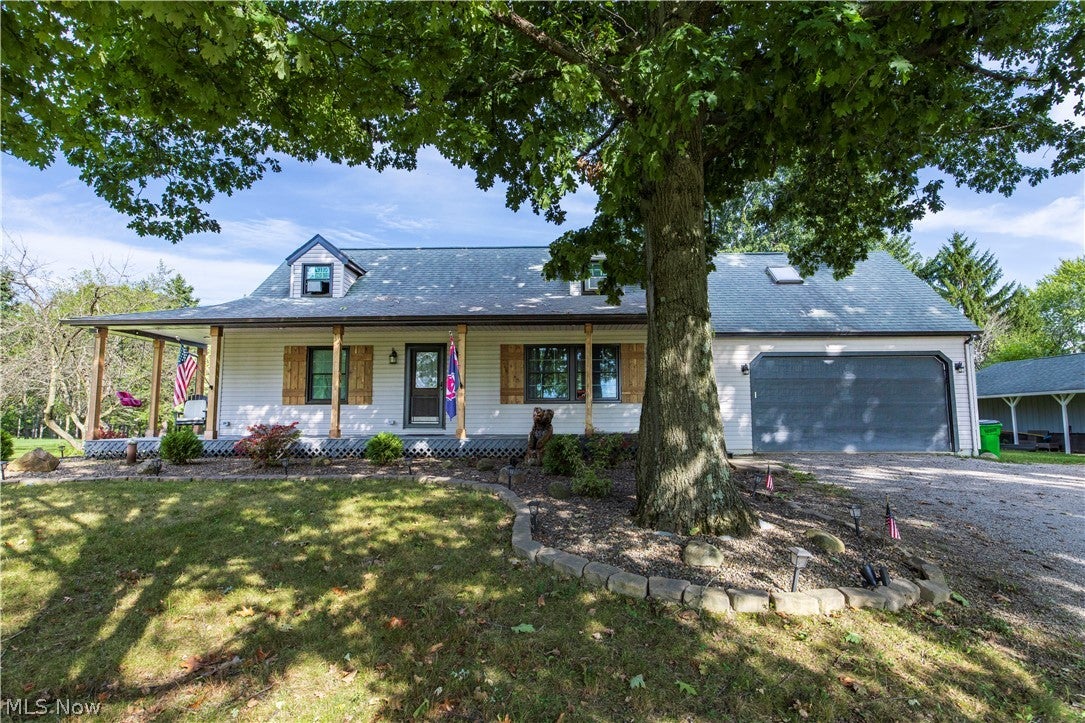
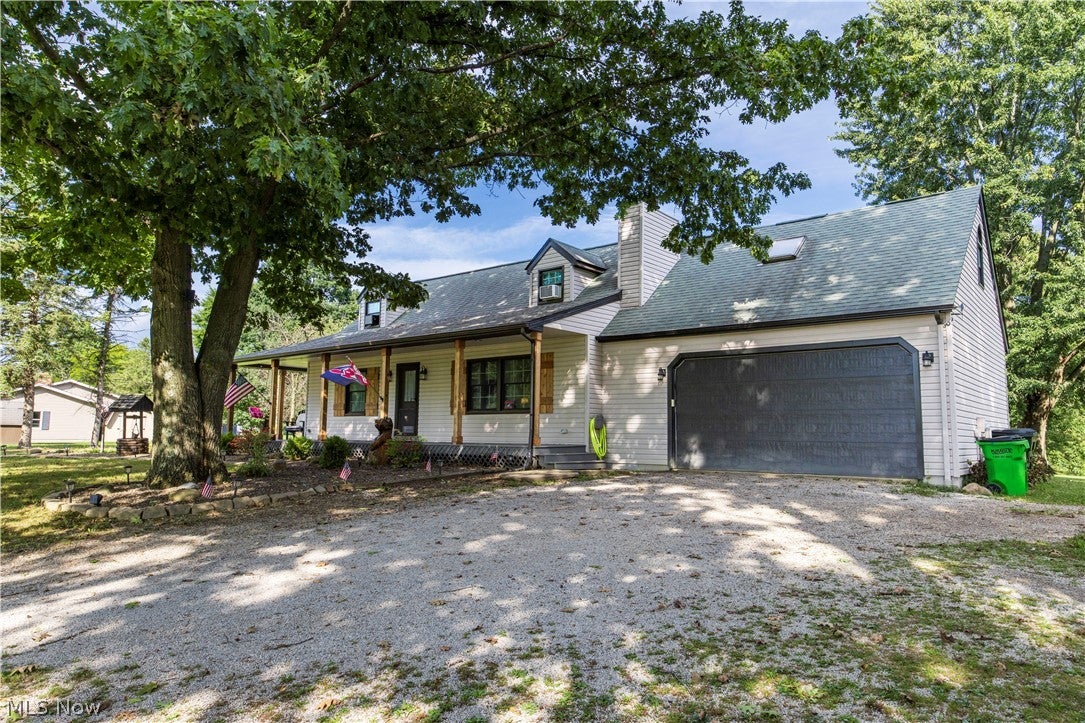
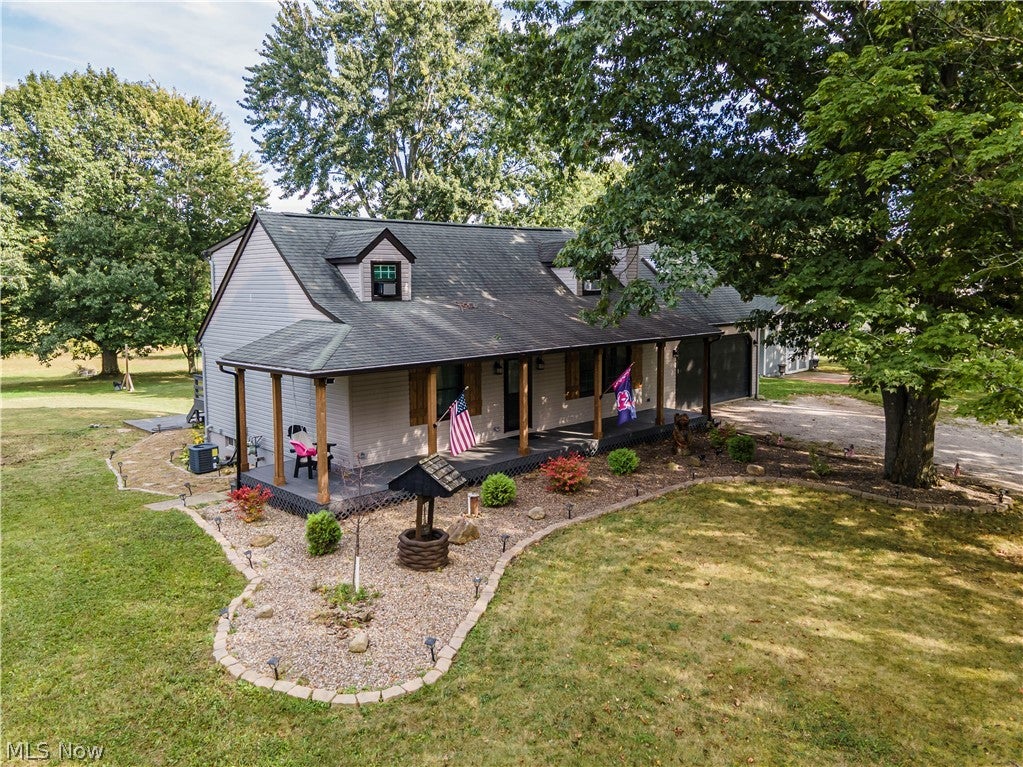
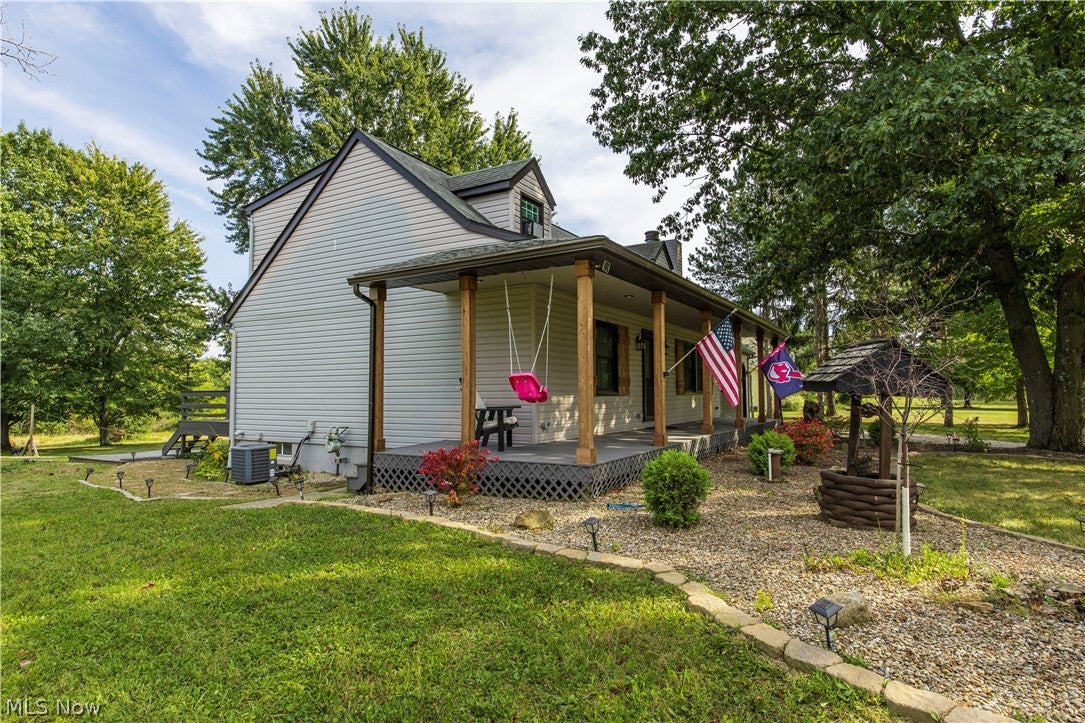
Enter an interest rate to see your estimated monthly payment.Welcome home to 7037 Ryan Road! This charming country-style Cape Cod offers 3 bedrooms, 2 full baths, an attached 2-car garage with plenty of additional storage space, and a peaceful 1.85-acre setting. The property also features a 20' x 32' outbuilding with a concrete floor and electric, a sprawling rear deck, and an inviting wraparound front porch. The freshly painted interior features a comfortable living room with a brick fireplace that opens to the eat-in kitchen, making the layout ideal for everyday living and entertaining. The kitchen offers white cabinetry, updated countertops, a tile backsplash, planning area, and brand-new stainless steel appliances. The dining room includes sliding doors leading to the rear deck, which has been reinforced with new lumber and overlooks the spacious backyard and outbuilding. A first-floor bedroom located directly across from a full bath offers flexible use as a guest room, home office, or optional main-level primary bedroom. Upstairs, you’ll find the primary bedroom featuring a newly added walk-in closet with access to a large adjoining attic storage area, along with an additional bedroom and a second updated full bath. The partially finished walk-out basement provides even more living space with a large recreation room, laundry area, and plenty of storage. The exterior of both the home and outbuilding has also been freshly painted. Enjoy the space, privacy, and country feel while still being within easy reach of everyday conveniences!
| 2 hours ago | Listing first seen on site | |
| 6 hours ago | Listing updated with changes from the MLS® |

The data relating to real estate for sale on this website comes in part from the Internet Data Exchange program of MLS NOW. Real estate listings held by brokerage firms other than are marked with the Internet Data Exchange logo and detailed information about them includes the name of the listing broker(s). The photos may be altered, edited, enhanced or virtually staged. Information Deemed Reliable But Not Guaranteed. Copyright 2026 - Multiple Listing Service, Inc. – All Rights Reserved.











IDX information is provided exclusively for consumers’ personal, non-commercial use and that it may not be used for any purpose other than to identify prospective properties consumers may be interested in purchasing. Information deemed reliable but not guaranteed to be accurate. Listing information updated daily.
