Save
Ask
Tour
Hide
Share
$394,000
New Listing

8809 N Leroy Road
Seville, OH 44273

For Sale|Single Family Residence|Active
4
Beds
3
Total Baths
2
Full Baths
1
Partial Bath
2,296
SqFt
$172
/SqFt
1964
Built
Subdivision:
Heritage Heights
County:
Medina
Call Now: (216) 978-7933
Is this the listing for you? We can help make it yours.
(216) 978-7933
8809 N Leroy Road8809 N Leroy Road8809 N Leroy Road8809 N Leroy Road
Save
Ask
Tour
Hide
Share

Mortgage Calculator

Monthly Payment (Est.)

Enter an interest rate to see your estimated monthly payment.
Calculator powered by Showcase IDX, a Constellation1 Company. Copyright ©2026 Information is deemed reliable but not guaranteed.

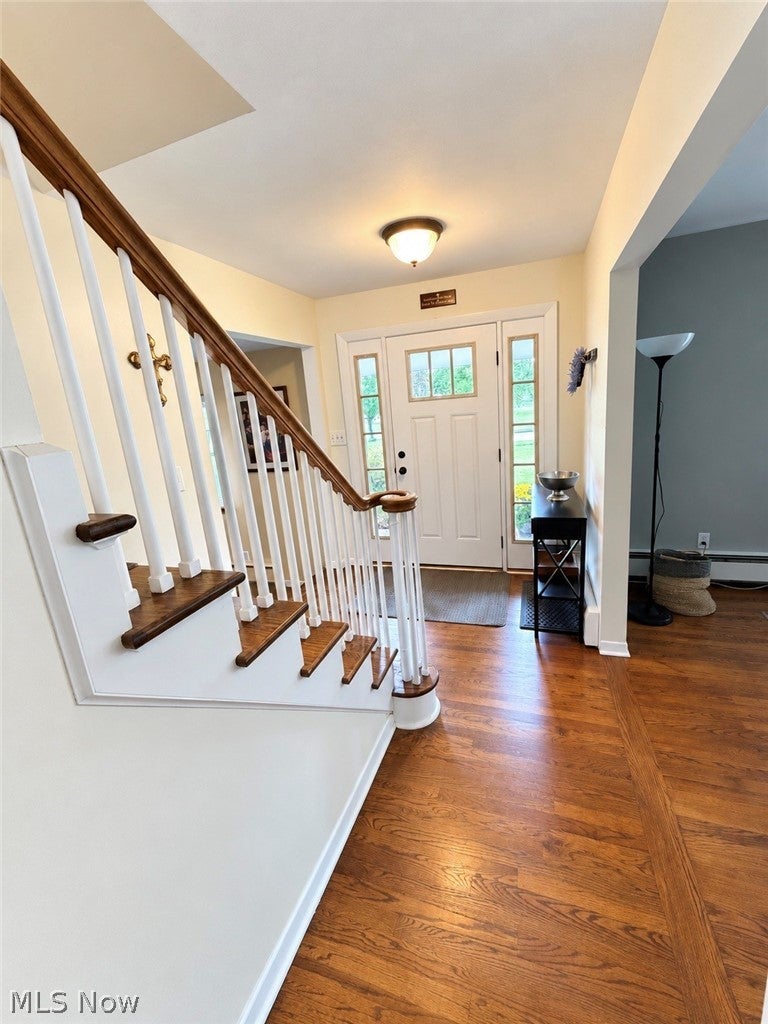
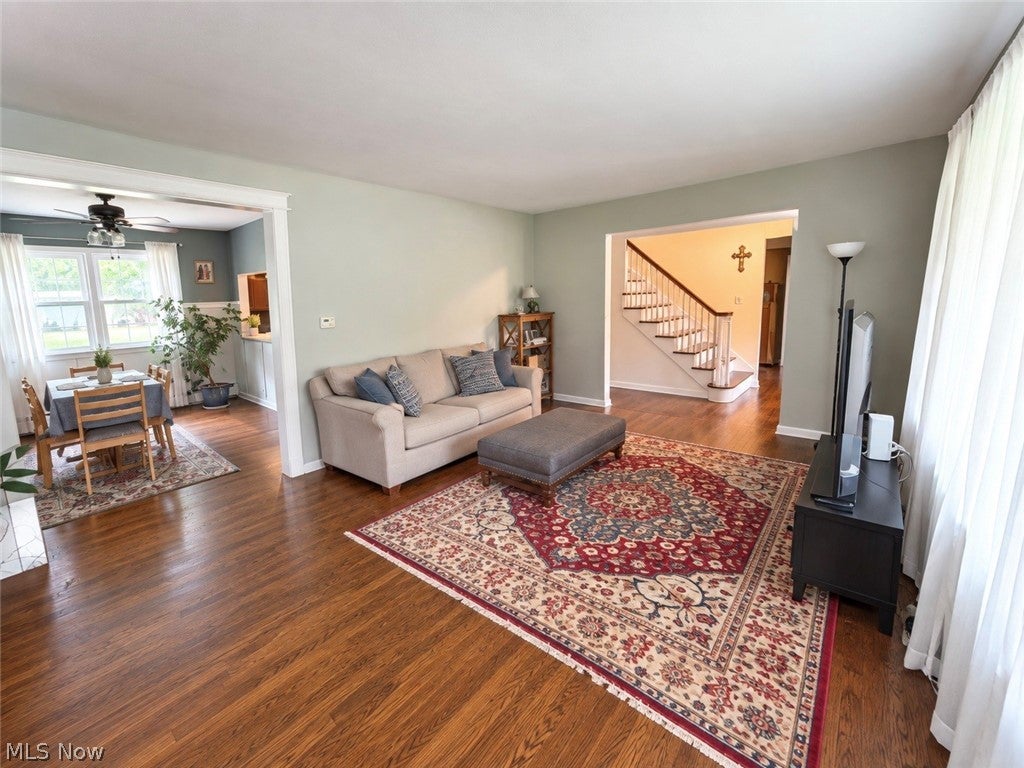
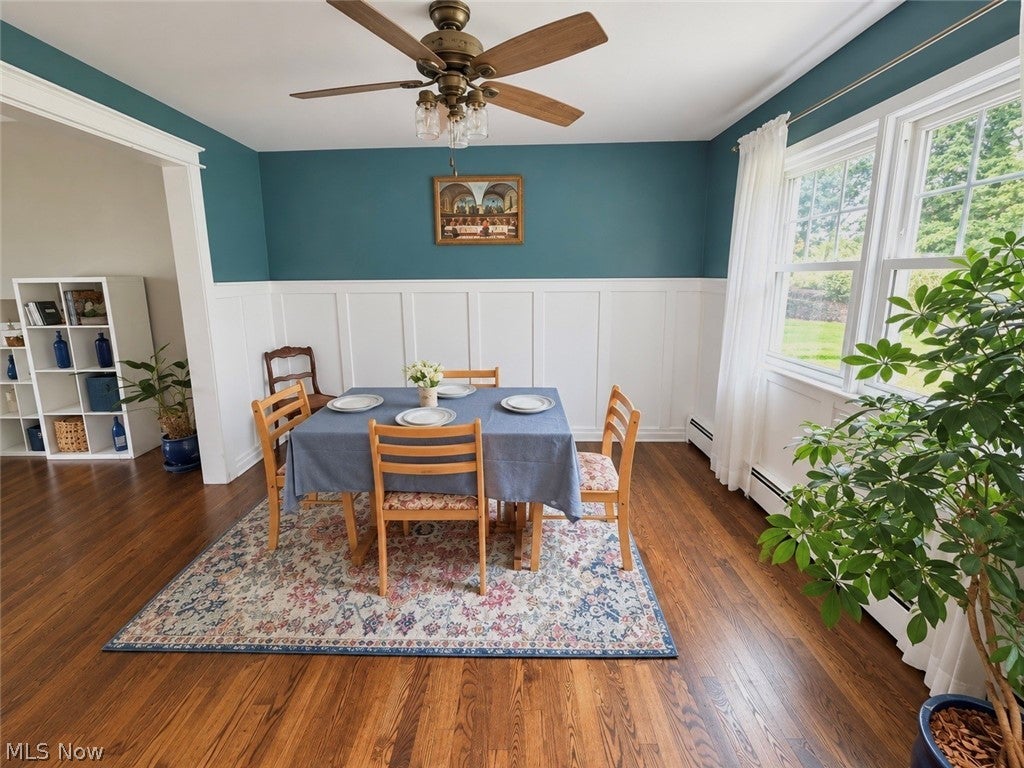
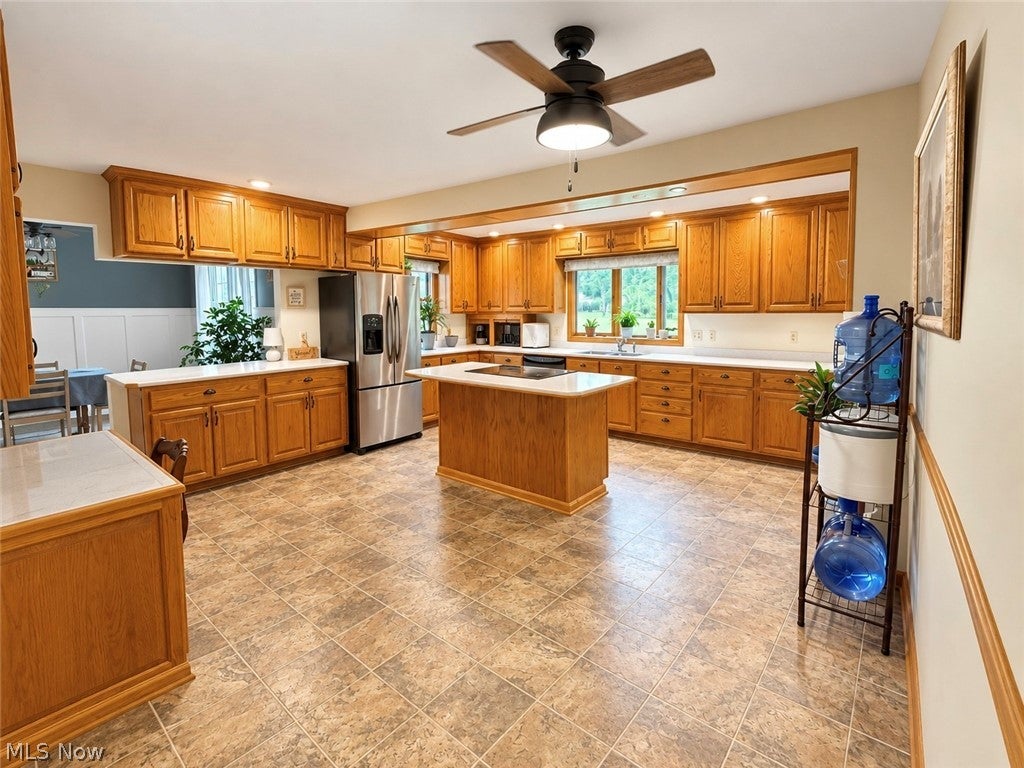
Welcome to 8809 N Leroy. This beautiful 2296 sq ft home has Hardwood floors in the Living Room, Family room and Dining Room on the main floor . The huge Kitchen boast tons of cabinets and a center Island with a cooktop, and a walk in pantry and an office area. You can walk-out your kitchen and relax on your deck or on the concrete patio under the pergola. You can also enter back inside to the mudroom and half bath for extra convenience. Walk upstairs and find 4 great size bedrooms each containing two closets and hardwood floors. Two full bathrooms with one in the master bedroom . The basement is partial finished with a bar and laundry. There is also a nice storage area with racking. Outside you have a beautiful backyard with a playset and a two car garage with even more storage. If your looking for a great home for your growing family with lots of storage and space and conveniently located near Westfield Center Park and I-71, I-76 than this is the home for you.

Save
Ask
Tour
Hide
Share
Listing Snapshot
Price 
$394,000
Days On Site 
0 Days
Bedrooms 
4
Inside Area (SqFt) 
2,296 sqft
Total Baths 
3
Full Baths 
2
Partial Baths 
1
Lot Size 
0.4591 Acres
Year Built 
1964
MLS® Number 
5246612
Status 
Active
Property Tax 
$3,194.6
HOA/Condo/Coop Fees 
N/A
Sq Ft Source 
N/A
Friends & Family
Recent Activity
4 hours agoListing first seen on site
9 hours agoListing updated with changes from the MLS®
General Features
Acres 
0.4591
Attached Garage 
Yes
Direction Faces 
West
Garage 
Yes
Garage Spaces 
2
Land Lease 
No
Levels 
Two
Parking 
AttachedGarage
Property Sub Type 
Single Family Residence
Security 
Smoke Detector(s)
Sewer 
Public Sewer
SqFt Above 
2296
Style 
Colonial
Water Source 
Public
Interior Features
Appliances 
CooktopDryerDishwasherDisposalRefrigeratorWasher
Basement 
FullPartially FinishedSump Pump
Cooling 
Attic FanCentral Air
Fireplace 
Yes
Fireplaces 
1
Heating 
Hot WaterSteam
Save
Ask
Tour
Hide
Share
Exterior Features
Construction Details 
BrickVinyl Siding
Roof 
AsphaltFiberglass
Community Features
School District 
Cloverleaf LSD - 5204
Township 
Westfield Center Village
Financing Terms Available 
CashConventionalFHAUSDA LoanVA Loan
Schools
School District
Cloverleaf LSD - 5204
Elementary School
Unknown
Middle School
Unknown
High School
Unknown
Listing courtesy of Tammy L Belvin of Platinum Real Estate


The data relating to real estate for sale on this website comes in part from the Internet Data Exchange program of MLS NOW. Real estate listings held by brokerage firms other than are marked with the Internet Data Exchange logo and detailed information about them includes the name of the listing broker(s). The photos may be altered, edited, enhanced or virtually staged. Information Deemed Reliable But Not Guaranteed. Copyright 2026 - Multiple Listing Service, Inc. – All Rights Reserved.


Neighborhood & Commute
Source: Walkscore
Disclosure: Community information and market data powered by Constellation Data Labs. Information is deemed reliable but not guaranteed.
Save
Ask
Tour
Hide
Share

Client

Reviews

REMAX Gold Transparent - 3

REMAX Above & Beyond

Tabatha Whewell | License ID: 2003018978

2

IDX information is provided exclusively for consumers’ personal, non-commercial use and that it may not be used for any purpose other than to identify prospective properties consumers may be interested in purchasing. Information deemed reliable but not guaranteed to be accurate. Listing information updated daily.