Save
Ask
Tour
Hide
Share
$69,900
New Listing

63 Parkway Drive
Olmsted Twp, OH 44138

For Sale|Single Family Residence|Active
2
Beds
2
Total Baths
2
Full Baths
1,456
SqFt
$48
/SqFt
1989
Built
Subdivision:
Columbia Park
County:
Cuyahoga
Call Now: (216) 978-7933
Is this the listing for you? We can help make it yours.
(216) 978-7933
63 Parkway Drive63 Parkway Drive63 Parkway Drive63 Parkway Drive
Save
Ask
Tour
Hide
Share

Mortgage Calculator

Monthly Payment (Est.)

$319
Calculator powered by Showcase IDX, a Constellation1 Company. Copyright ©2026 Information is deemed reliable but not guaranteed.

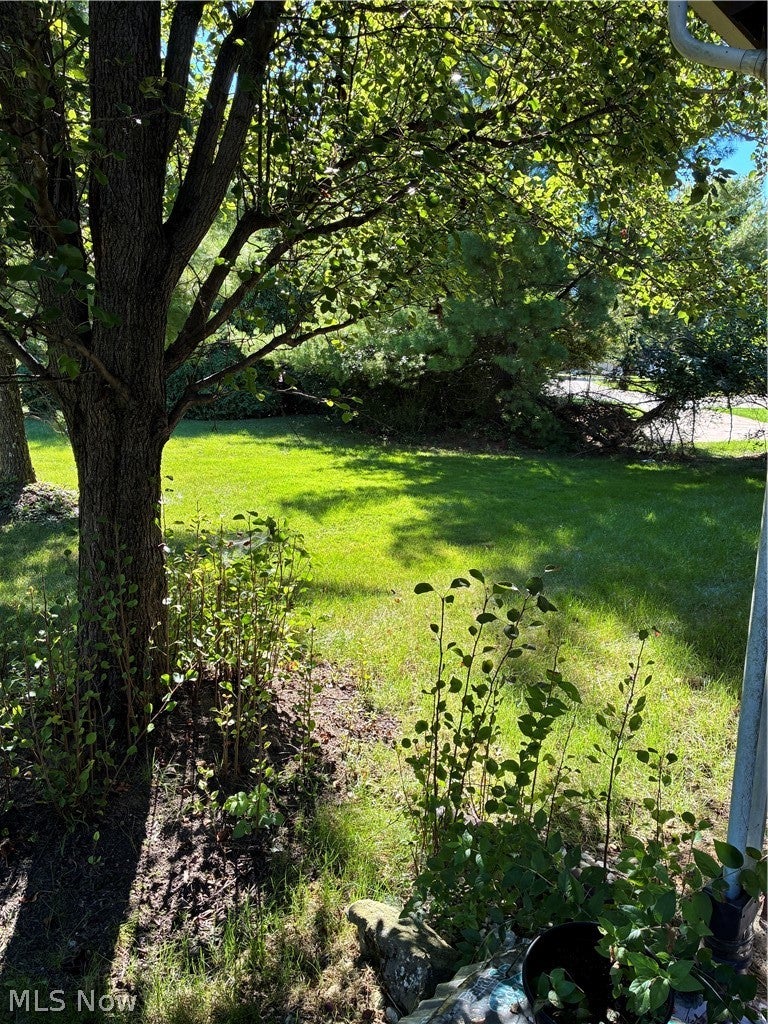
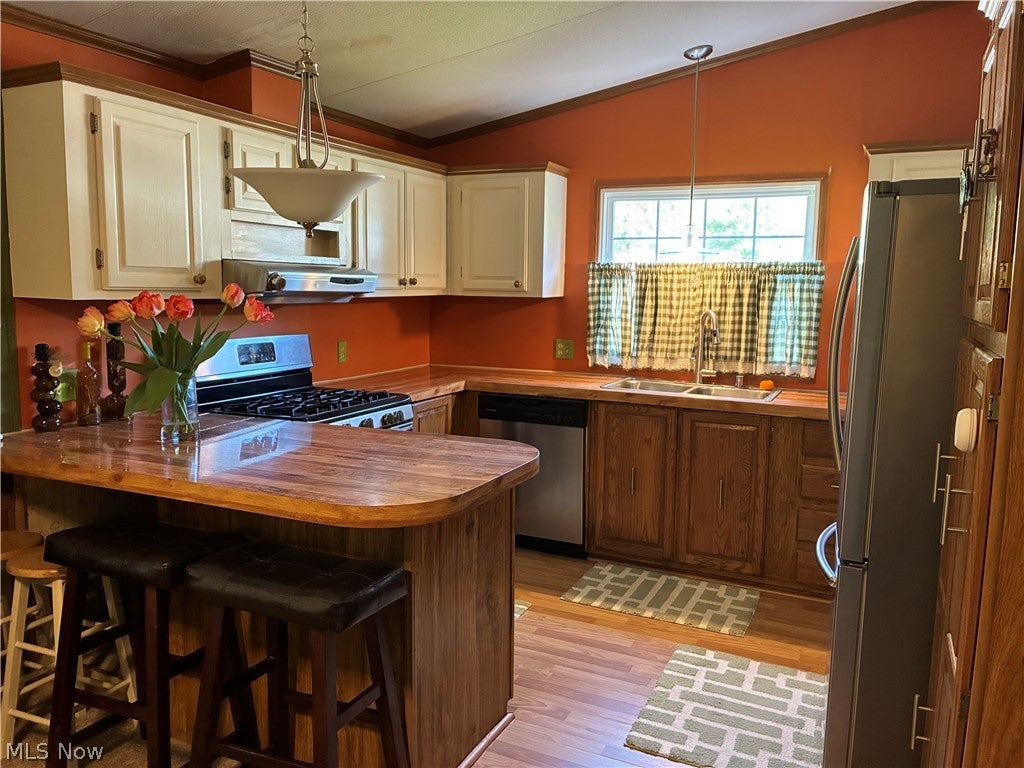
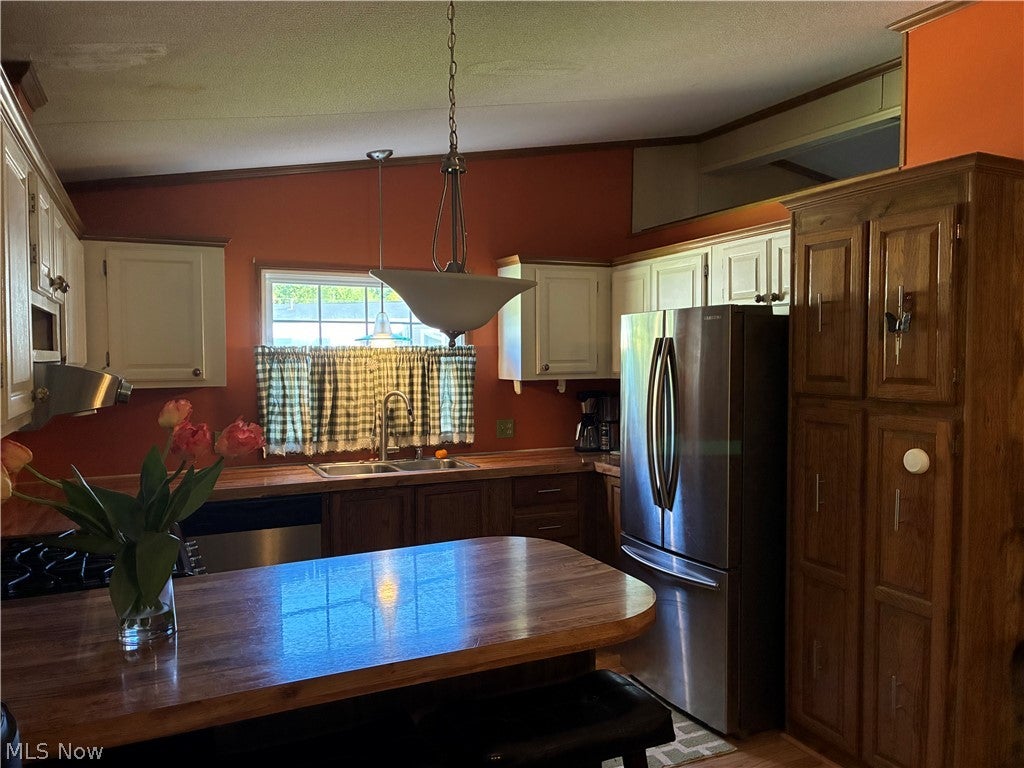
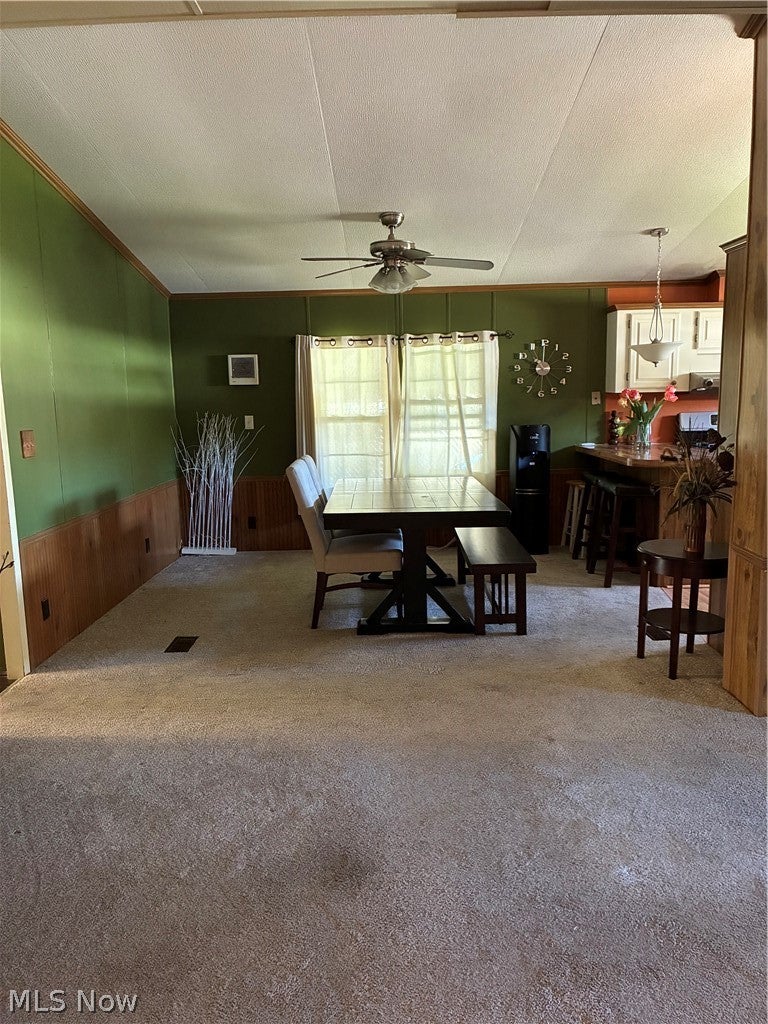
WELCOME HOME TO COLUMBIA PARK! This premier 55+ adult land-lease community offers a wonderful lifestyle with an array of amenities, including a gated entrance, on-site shopping plaza and management, walking and dog-walking paths, shuffleboard, bocce ball, library, crafts, and social hall. This well-maintained 1989 Schult Sierra double-wide offers approximately 1,456 sq. ft. of comfortable living space (52 x 28), featuring 2 bedrooms and 2 full baths. The spacious floor plan includes a formal living room, formal dining room, well-equipped kitchen with appliances, and a convenient laundry room with washer and dryer included. Enjoy your morning coffee or evening beverage in the inviting 3-season sunroom, measuring approximately 23 x 10 and providing an additional 250 sq. ft. of enjoyable space. Step outside to appreciate the peaceful setting and generous green space surrounding the home, with much of the area maintained by the park. Numerous updates include both bathrooms, a new roof installed September 2025, and a hot water tank replaced in 2017. Come enjoy the convenience, amenities, and carefree lifestyle Columbia Park has to offer!

Save
Ask
Tour
Hide
Share
Listing Snapshot
Price 
$69,900
Days On Site 
0 Days
Bedrooms 
2
Inside Area (SqFt) 
1,456 sqft
Total Baths 
2
Full Baths 
2
Partial Baths 
N/A
Lot Size 
N/A
Year Built 
1989
MLS® Number 
5246455
Status 
Active
Property Tax 
$1,236
HOA/Condo/Coop Fees 
N/A
Sq Ft Source 
N/A
Friends & Family
Recent Activity
16 hours agoListing first seen on site
20 hours agoListing updated with changes from the MLS®
General Features
Carport 
2
Land Lease 
Yes
Lease Amount 
$809.5
Levels 
One
Number Of Stories 
1
Parking 
CarportPaved
Pets 
Breed Restrictions
Property Sub Type 
Single Family Residence
Sewer 
Private Sewer
SqFt Above 
1456
Style 
Manufactured Home, Mobile Home, Ranch
Water Source 
Public
Interior Features
Cooling 
Central Air
Fireplace Features 
None
Heating 
Natural GasForced Air
Laundry Features 
In Unit
Main Level Bedrooms 
2
Bedroom 
Dimensions - 14 x 13Level - First
Dining Room 
Dimensions - 12 x 10Level - First
Kitchen 
Dimensions - 12 x 9Level - First
Laundry 
Dimensions - 11 x 10Level - First
Living Room 
Dimensions - 21 x 15Level - First
PrimaryBedroom 
Dimensions - 14 x 14Level - First
Sunroom 
Dimensions - 23 x 10Level - First
Save
Ask
Tour
Hide
Share
Exterior Features
Construction Details 
Other
Fencing 
Privacy
Other Structures 
Shed(s)
Patio And Porch 
EnclosedPatioPorch
Roof 
AsphaltFiberglass
View 
Trees/Woods
Waterview 
Trees/Woods
Community Features
School District 
Olmsted Falls CSD - 1822
Senior Community 
Yes
Township 
Olmsted Twp
Schools
School District
Olmsted Falls CSD - 1822
Elementary School
Unknown
Middle School
Unknown
High School
Unknown
Listing courtesy of Joanne Winkler of RE/MAX Above & Beyond


The data relating to real estate for sale on this website comes in part from the Internet Data Exchange program of MLS NOW. Real estate listings held by brokerage firms other than are marked with the Internet Data Exchange logo and detailed information about them includes the name of the listing broker(s). The photos may be altered, edited, enhanced or virtually staged. Information Deemed Reliable But Not Guaranteed. Copyright 2026 - Multiple Listing Service, Inc. – All Rights Reserved.


Neighborhood & Commute
Source: Walkscore
Disclosure: Community information and market data powered by Constellation Data Labs. Information is deemed reliable but not guaranteed.
Save
Ask
Tour
Hide
Share

Client

Reviews

REMAX Gold Transparent - 3

REMAX Above & Beyond

Tabatha Whewell | License ID: 2003018978

2

IDX information is provided exclusively for consumers’ personal, non-commercial use and that it may not be used for any purpose other than to identify prospective properties consumers may be interested in purchasing. Information deemed reliable but not guaranteed to be accurate. Listing information updated daily.