Save
Ask
Tour
Hide
Share
$230,000
New Listing

461 Delaware Drive
Brunswick, OH 44212

For Sale|Single Family Residence|Active
3
Beds
2
Total Baths
1
Full Bath
1
Partial Bath
1,629
SqFt
$141
/SqFt
1973
Built
Subdivision:
Maplewood Homes
County:
Medina
Call Now: (216) 978-7933
Is this the listing for you? We can help make it yours.
(216) 978-7933
461 Delaware Drive461 Delaware Drive461 Delaware Drive461 Delaware Drive
Save
Ask
Tour
Hide
Share

Mortgage Calculator

Monthly Payment (Est.)

Enter an interest rate to see your estimated monthly payment.
Calculator powered by Showcase IDX, a Constellation1 Company. Copyright ©2026 Information is deemed reliable but not guaranteed.

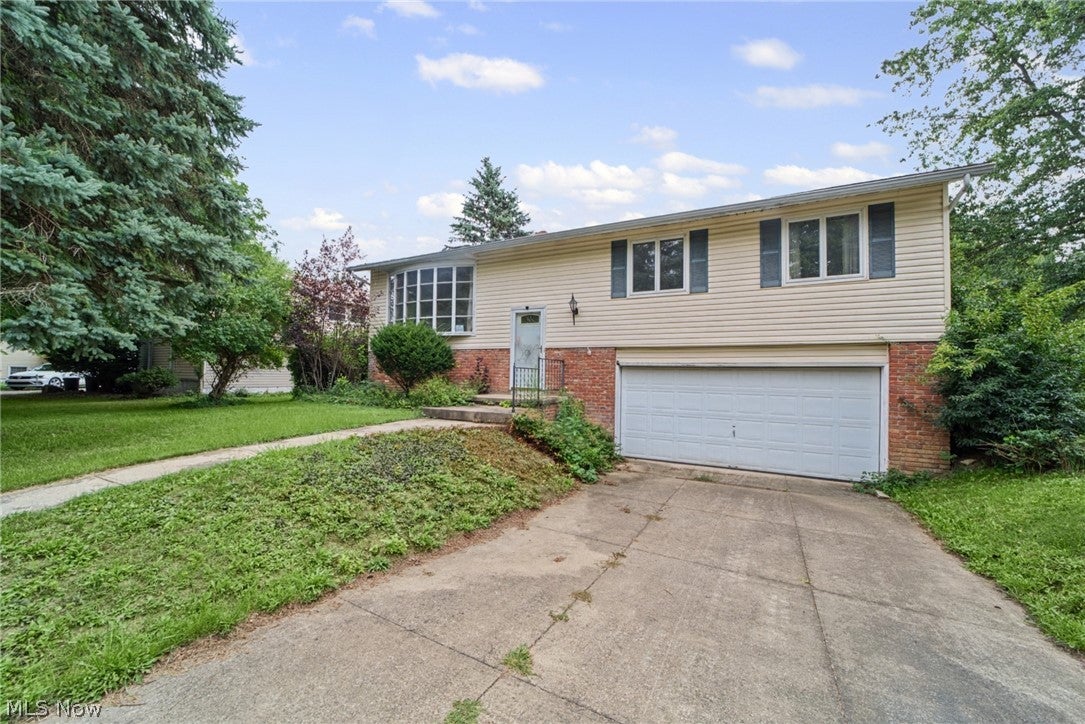
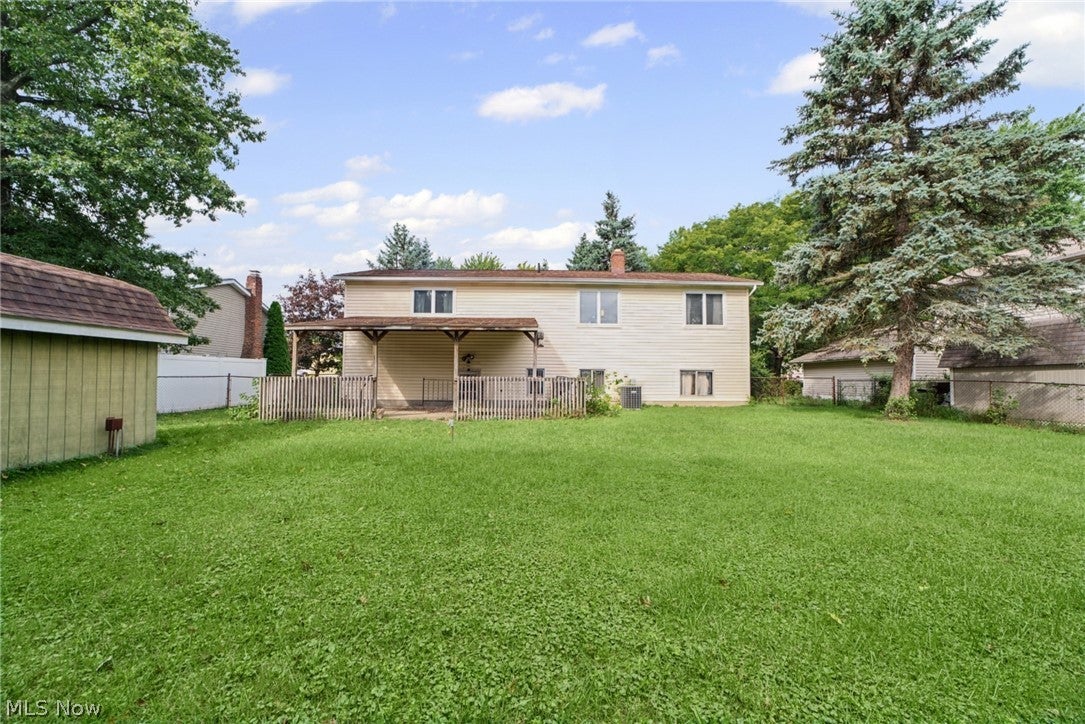
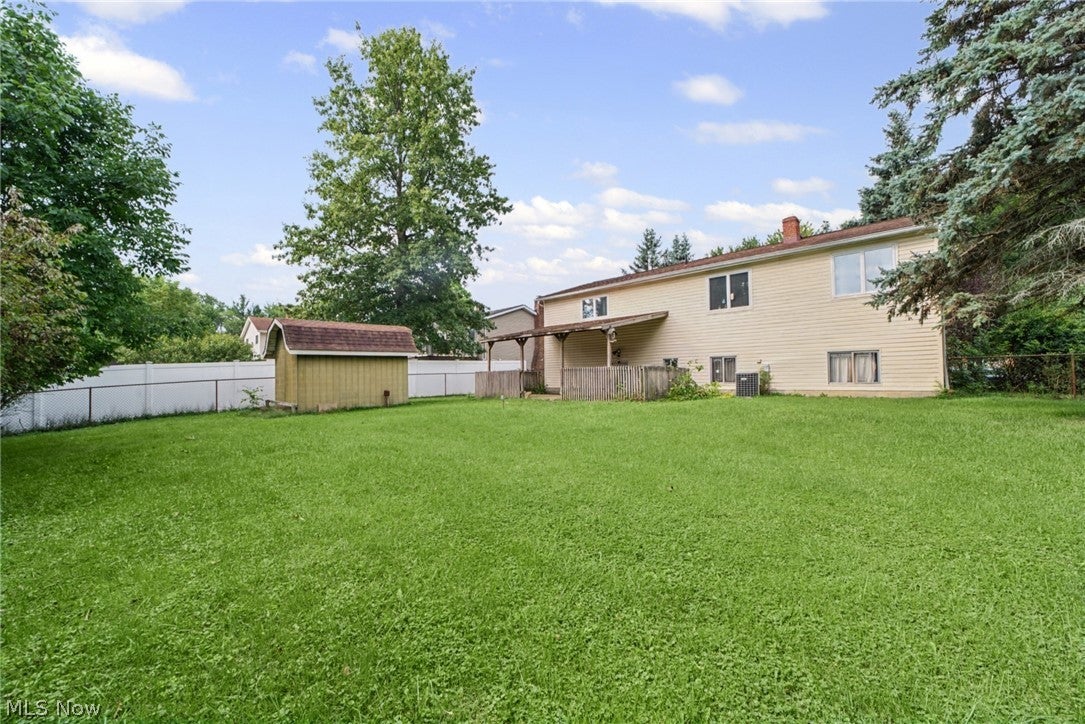
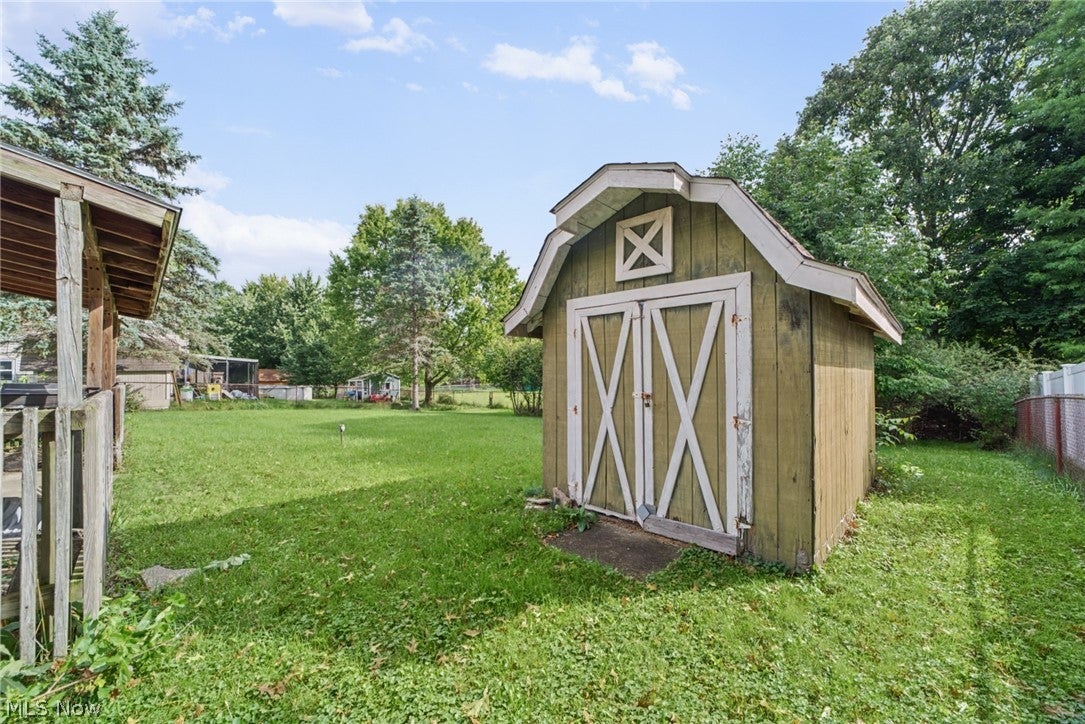
Investors, flippers and hands-on buyers - 461 Delaware Dr is priced to reward the work you put into it. This 3-bedroom, 1.5-bath bi-level sits on a level, partially fenced lot in Brunswick's established Maplewood Homes neighborhood, and it has the kind of bones you cannot add later: a vaulted, beamed-ceiling living room with a wall of glass, an open dining area, an eat-in kitchen, three good-sized bedrooms, an oversized attached 2-car garage, and a full basement with finished rec room, half bath and laundry. Out back, a deep yard with mature trees, a storage shed and a big covered patio built for summer. Yes, it needs work. Original kitchen and bath, paneling, carpet and cosmetics throughout - and that is exactly the point. The price already accounts for the updates, so the equity you create is yours to keep. Flip it, add a long-term rental to the portfolio, or roll up your sleeves and sweat-equity your way into a Brunswick address for wayyy under what the updated homes on this street trade for. Over 1,600 total finished square feet, forced-air gas heat, central air, 2-car attached garage, public water and sewer, Brunswick City Schools, and minutes to I-71, Route 303 and Pearl Road shopping. Sold as-is; cash or conventional. Bring your contractor and your vision - value like this does not sit long.

Save
Ask
Tour
Hide
Share
Listing Snapshot
Price 
$230,000
Days On Site 
0 Days
Bedrooms 
3
Inside Area (SqFt) 
1,629 sqft
Total Baths 
2
Full Baths 
1
Partial Baths 
1
Lot Size 
0.2583 Acres
Year Built 
1973
MLS® Number 
5246451
Status 
Active
Property Tax 
$2,878
HOA/Condo/Coop Fees 
N/A
Sq Ft Source 
N/A
Friends & Family
Recent Activity
7 hours agoListing first seen on site
11 hours agoListing updated with changes from the MLS®
General Features
Acres 
0.2583
Attached Garage 
Yes
Direction Faces 
West
Foundation 
Block
Garage 
Yes
Garage Spaces 
2
Land Lease 
No
Levels 
OneMulti/Split
Number Of Stories 
1
Parking 
AttachedConcreteDrivewayGarage Faces FrontGarageGarage Door Opener
Property Condition 
Fixer
Property Sub Type 
Single Family Residence
Sewer 
Public Sewer
SqFt Above 
1104
SqFt Below 
525
Style 
Bi Level
Water Source 
Public
Interior Features
Appliances 
DryerDishwasherRangeRefrigeratorWasher
Basement 
FullInterior EntryPartially Finished
Cooling 
Ceiling Fan(s)Central Air
Fireplace Features 
None
Heating 
Natural GasForced Air
Interior 
Beamed CeilingsCeiling Fan(s)Cathedral Ceiling(s)
Laundry Features 
Washer HookupLower LevelSink
Main Level Bedrooms 
3
Save
Ask
Tour
Hide
Share
Exterior Features
Construction Details 
BrickFrameVinyl Siding
Fencing 
Partial
Lot Features 
City LotLevelRectangular Lot
Other Structures 
Shed(s)
Patio And Porch 
CoveredPatio
Roof 
AsphaltShingle
Community Features
School District 
Brunswick CSD - 5202
Township 
Brunswick
Financing Terms Available 
CashConventional
Schools
School District
Brunswick CSD - 5202
Elementary School
Unknown
Middle School
Unknown
High School
Unknown
Listing courtesy of Thomas Garuccio of Real of Ohio


The data relating to real estate for sale on this website comes in part from the Internet Data Exchange program of MLS NOW. Real estate listings held by brokerage firms other than are marked with the Internet Data Exchange logo and detailed information about them includes the name of the listing broker(s). The photos may be altered, edited, enhanced or virtually staged. Information Deemed Reliable But Not Guaranteed. Copyright 2026 - Multiple Listing Service, Inc. – All Rights Reserved.


Neighborhood & Commute
Source: Walkscore
Disclosure: Community information and market data powered by Constellation Data Labs. Information is deemed reliable but not guaranteed.
Save
Ask
Tour
Hide
Share

Client

Reviews

REMAX Gold Transparent - 3

REMAX Above & Beyond

Tabatha Whewell | License ID: 2003018978

2

IDX information is provided exclusively for consumers’ personal, non-commercial use and that it may not be used for any purpose other than to identify prospective properties consumers may be interested in purchasing. Information deemed reliable but not guaranteed to be accurate. Listing information updated daily.