
9590 Ravinia DriveOlmsted Falls, OH 44138
Mortgage Calculator
Monthly Payment (Est.)
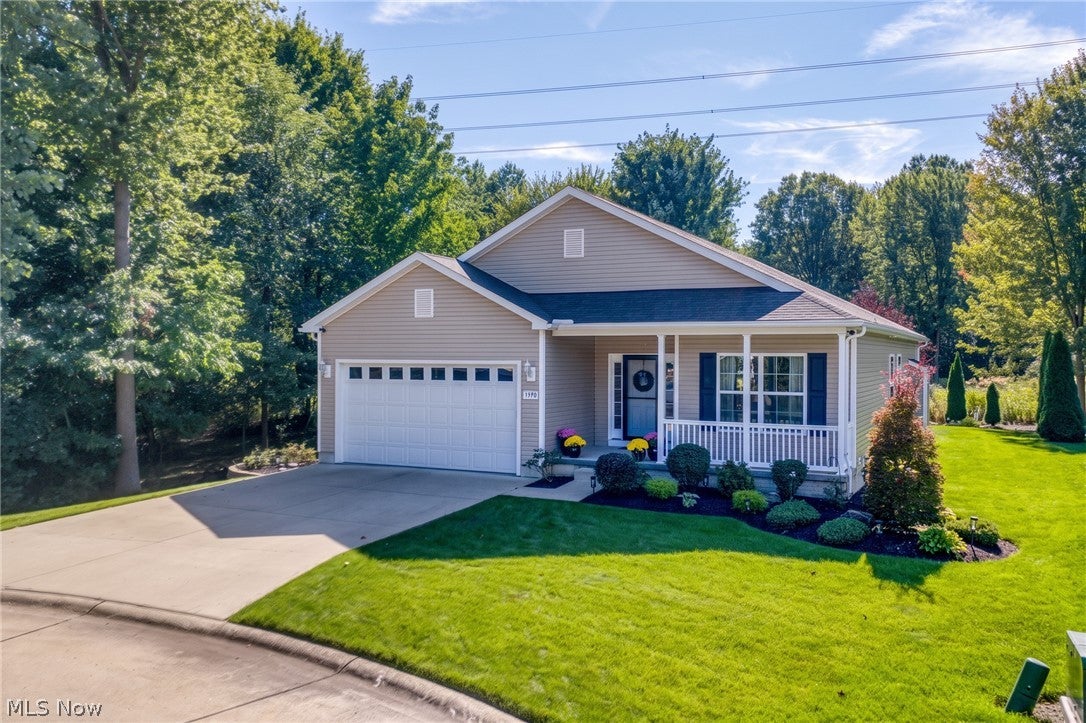
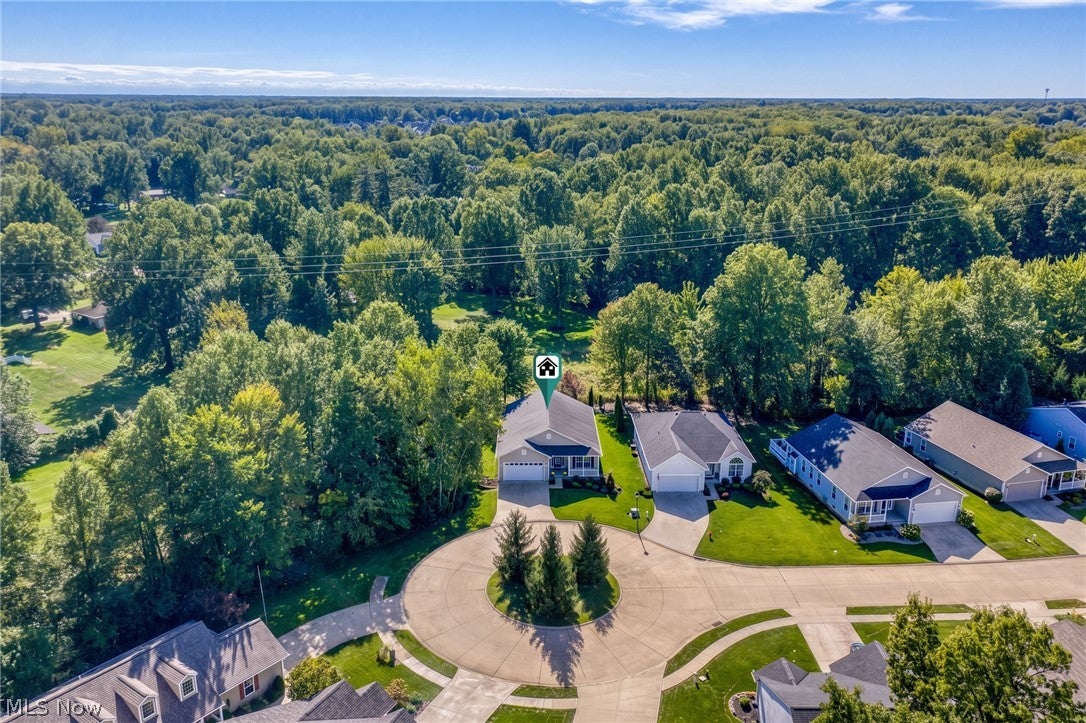
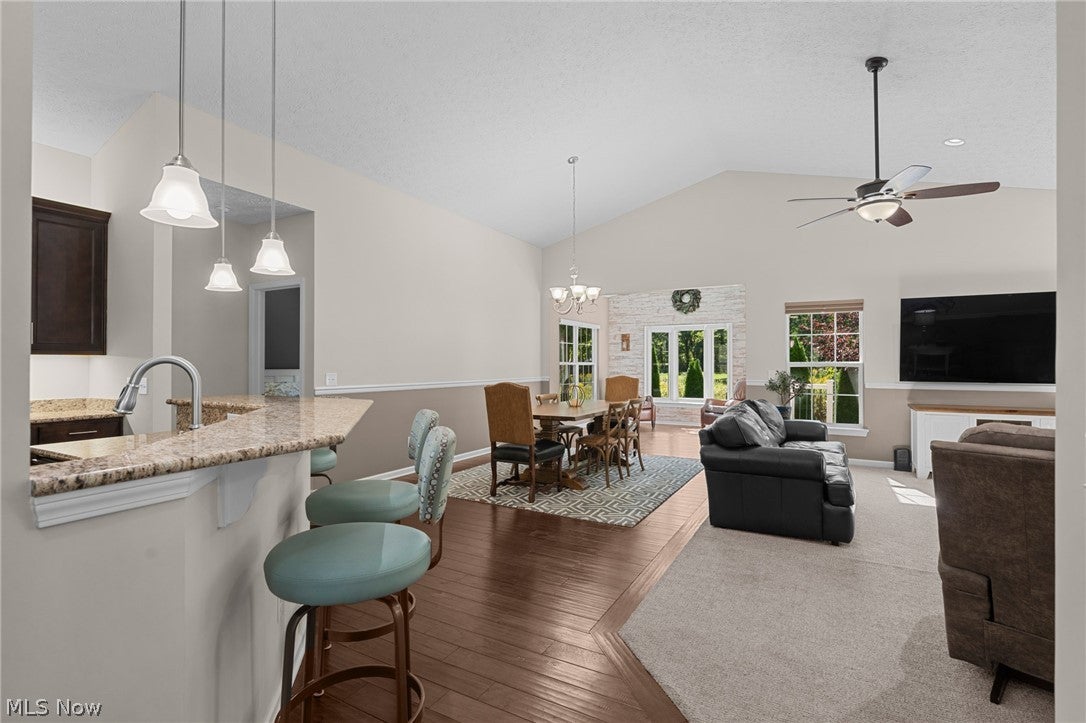
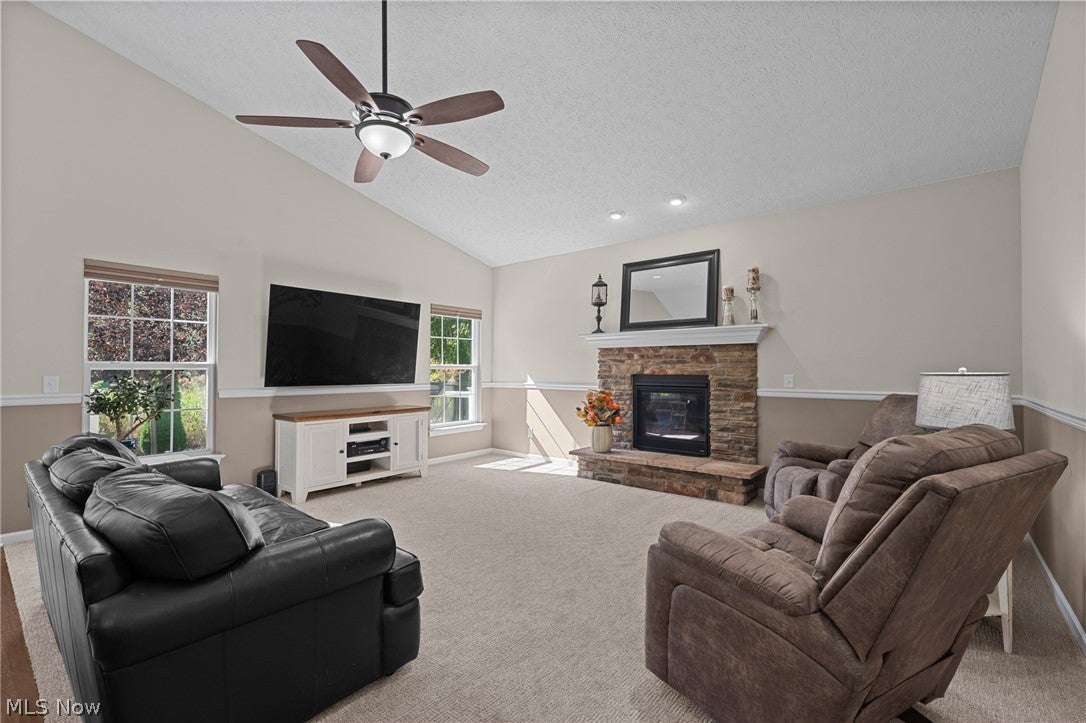
Enter an interest rate to see your estimated monthly payment.Come home to this pristine 2015 ranch home, where you'll enjoy Falls Pointe’s superb recreational amenities, sidewalks, and a peaceful cul-de-sac lot with wraparound greenspace and only one neighboring home! This home offers 2,952 sqft, 3 BR, 3 BA, multiple living areas, an office, and a finished basement. An extended covered porch invites you for shaded respite and conversation. Inside, hand-scraped wood floors lead to the main living area, featuring abundant natural light, cathedral ceilings, and an open-concept layout for seamless entertaining and cohesive daily living. Culinary enthusiasts will appreciate the sizable kitchen with plenty of granite countertops, a breakfast bar, cabinets with pullouts and under/over lighting, convenient vacuum dustpan, and dual pantries (in adjacent mudroom). Accommodate all your guests when hosting celebrations--the oversized dining area can accommodate a 10-seat rectangular table. Enjoy backyard views from your fireplaced great room or the 4-season room, accessing a sunny Trex deck with Arborvitaed privacy and greenspace. Your vaulted owner's bedroom features a dual-sink bathroom with a walk-in shower, linen closet, and large WIC. A barn door enhances privacy for the guest bedroom/bathroom. Double doors open to your office + closet (or 3rd bedroom) for crafting/work. Tons of versatile space in the lower level including a spacious rec room, bathroom, bedroom/office + closet, a gym with rubber floors, flex space (ideal playroom/workshop), plus storage. UPDATES/EXTRAS: sunroom windows, full-yard irrigation 2024, deck 2021, garage epoxy 2019 + heater/insulation/drain/hot & cold hookup, lower bedroom/bathroom 2018, Central Vac, whole-house fan, gas grill line. Enjoy an active, social lifestyle at the community pool, clubhouse + fitness facility, tennis/basketball courts, playground--an 11-min walk. Convenient to several parks, I-480 & I-80 (12 min), Airport (16 min), and three malls (=20 min). Welcome home!
| 6 days ago | Status changed to Pending | |
| 6 days ago | Listing updated with changes from the MLS® | |
| a week ago | Listing first seen on site |

The data relating to real estate for sale on this website comes in part from the Internet Data Exchange program of MLS NOW. Real estate listings held by brokerage firms other than are marked with the Internet Data Exchange logo and detailed information about them includes the name of the listing broker(s). The photos may be altered, edited, enhanced or virtually staged. Information Deemed Reliable But Not Guaranteed. Copyright 2026 - Multiple Listing Service, Inc. – All Rights Reserved.











IDX information is provided exclusively for consumers’ personal, non-commercial use and that it may not be used for any purpose other than to identify prospective properties consumers may be interested in purchasing. Information deemed reliable but not guaranteed to be accurate. Listing information updated daily.
