
3971 Selnik RoadKent, OH 44240
Mortgage Calculator
Monthly Payment (Est.)
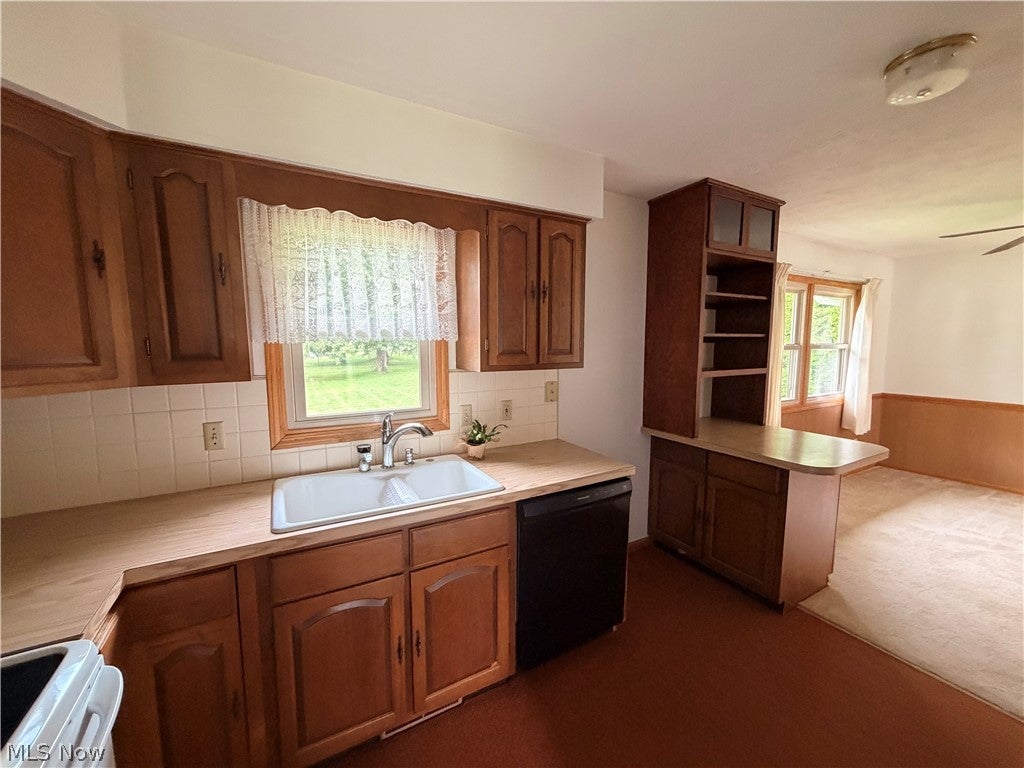
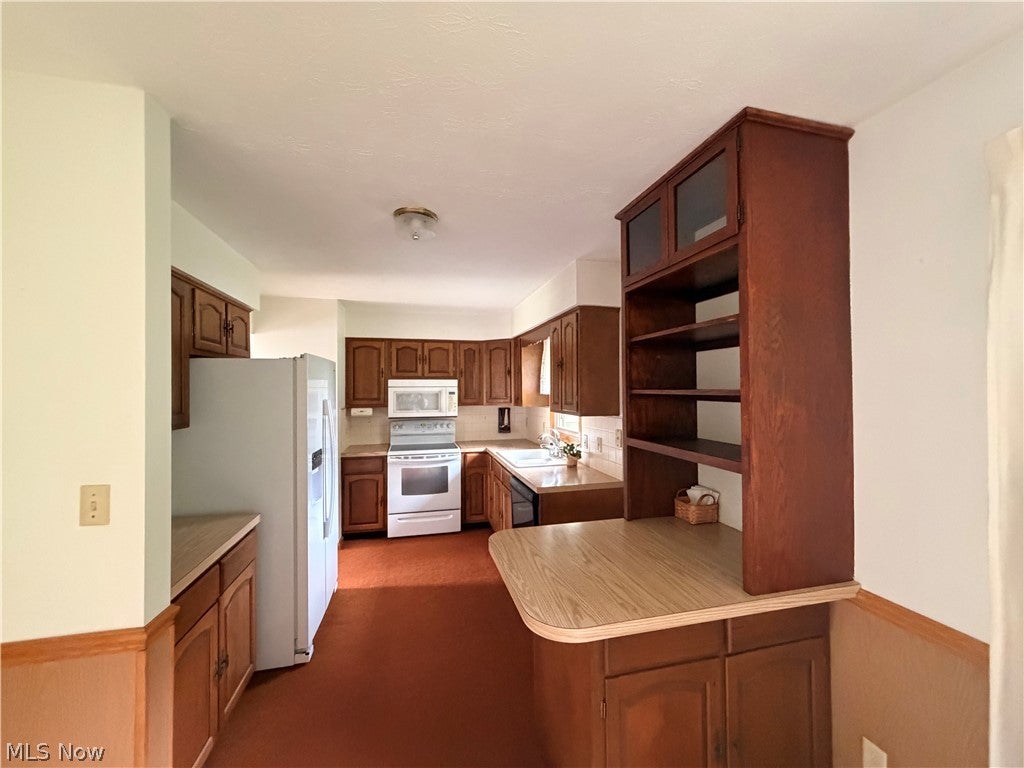
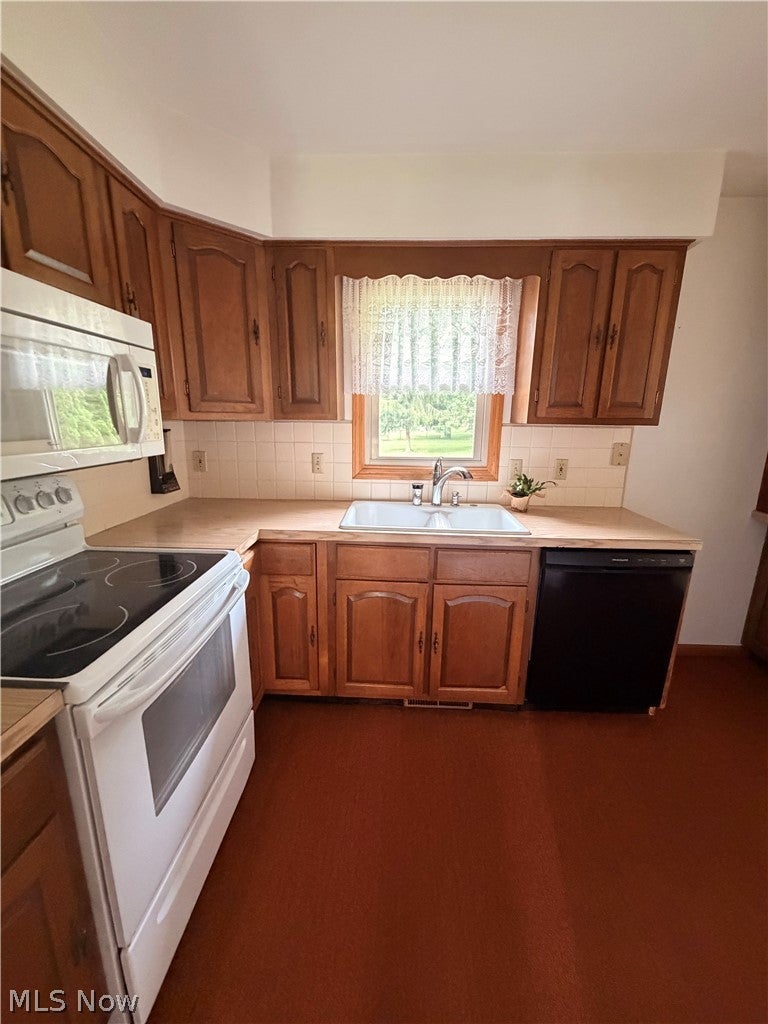
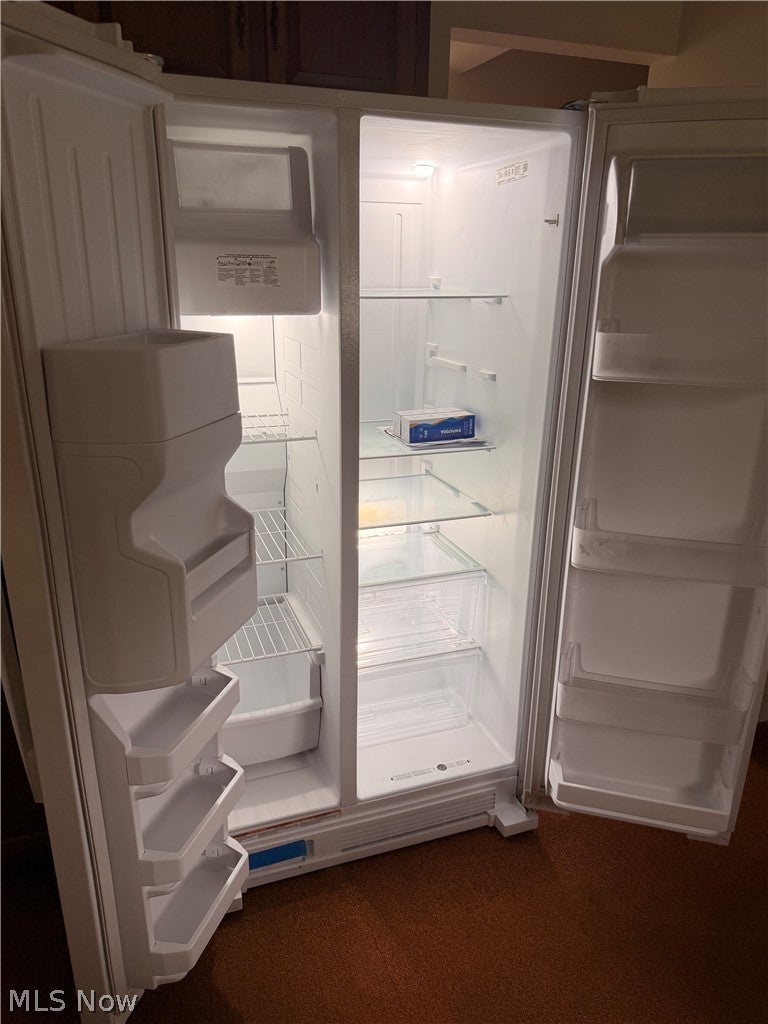
$1,319Welcome home! This four-level split has only had one owner; it offers a spacious and versatile layout with plenty of room for everyone. The main level features a comfortable kitchen, dining area, and large, inviting living room with ample daylight from the front picture window. Upstairs, find three bedrooms and a full bathroom. A few steps down, a large family room offering newer carpet, a second full bathroom, and a beautiful stone, wood-burning fireplace, creating a warm, inviting space for relaxing, entertaining, or everyday living. The family room opens directly into a bright sunroom, a seamless connection to the spacious backyard, extending the living space outdoors. The unfinished lower level adds valuable storage and functionality, with a workbench, mechanical area, and laundry space. Outside, the 0.46-acre lot provides plenty of room for recreation, gardening, and gatherings. A major highlight of the property is the impressive 24’ x 24’ detached outbuilding, featuring a concrete floor, gas heat, and electricity. Whether you envision a workshop, home office, hobby space, or entertaining area, this versatile building offers endless possibilities. A separate 16’ x 16’ garden shed provides even more convenient storage for lawn equipment, bikes, and outdoor items. Recent updates include a new roof in 2024, a new furnace in 2025, a new sump pump in August 2026, a new refrigerator in September 2026, and a new control panel in the stove. Additional improvements include new electrical receptacles and updated GFCI switches, as well as a new garage door opener. The property also features a two-car attached garage. This home has been lovingly and very well maintained by its original owner and offers a combination of generous indoor living space, flexible areas for hobbies and work, and exceptional outdoor amenities. With a solid foundation and thoughtful updates already in place, all that’s missing are your fresh ideas to make this home your own!
| 4 hours ago | Listing first seen on site | |
| 8 hours ago | Listing updated with changes from the MLS® |

The data relating to real estate for sale on this website comes in part from the Internet Data Exchange program of MLS NOW. Real estate listings held by brokerage firms other than are marked with the Internet Data Exchange logo and detailed information about them includes the name of the listing broker(s). The photos may be altered, edited, enhanced or virtually staged. Information Deemed Reliable But Not Guaranteed. Copyright 2026 - Multiple Listing Service, Inc. – All Rights Reserved.











IDX information is provided exclusively for consumers’ personal, non-commercial use and that it may not be used for any purpose other than to identify prospective properties consumers may be interested in purchasing. Information deemed reliable but not guaranteed to be accurate. Listing information updated daily.
