
300 E 216th StreetEuclid, OH 44123
Mortgage Calculator
Monthly Payment (Est.)
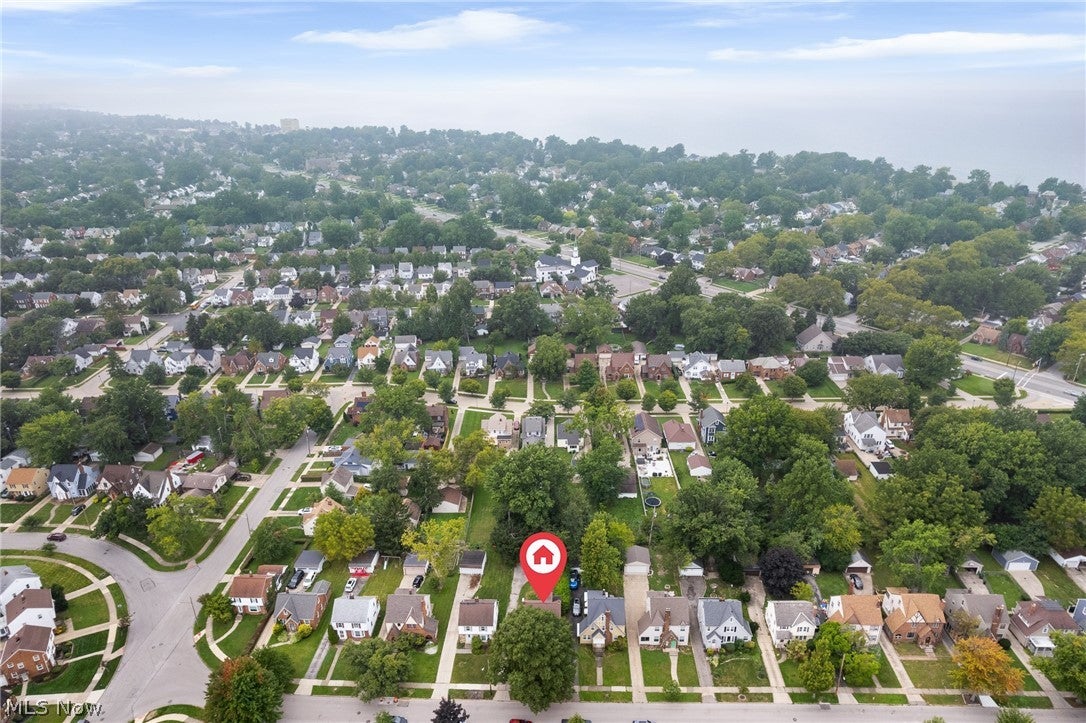
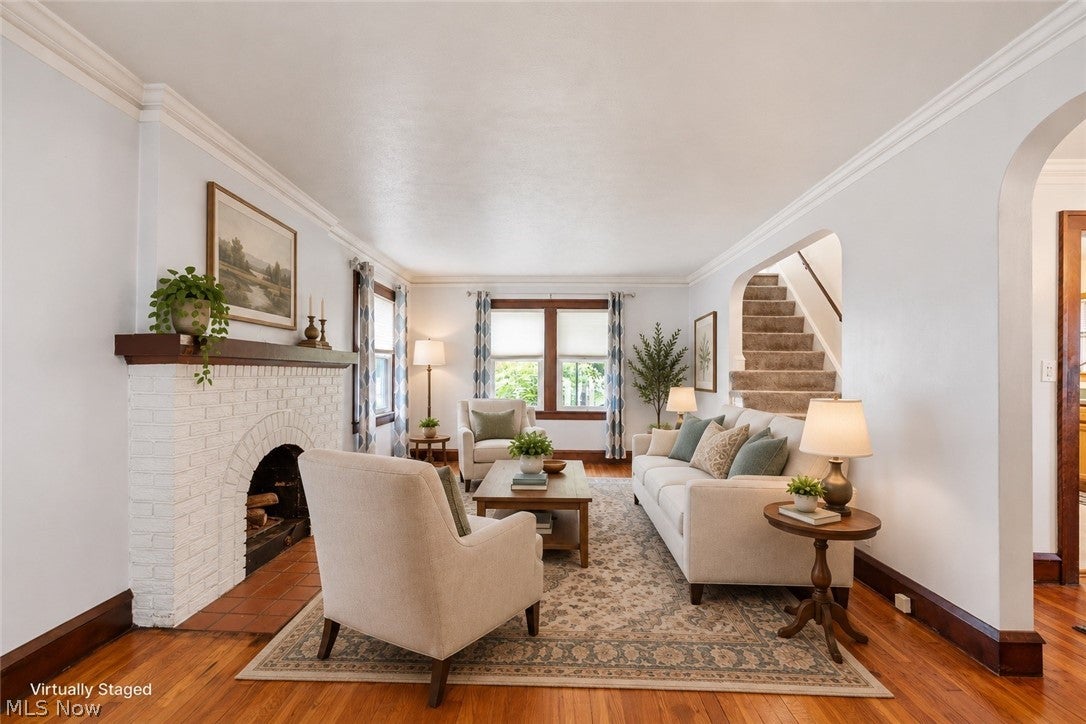
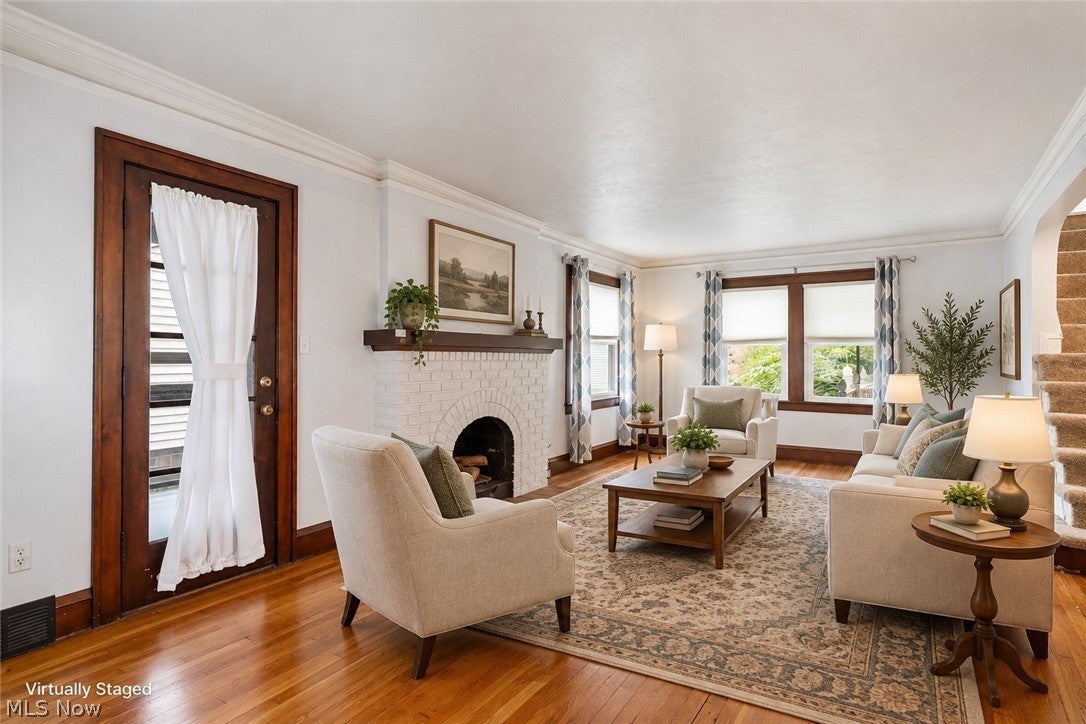
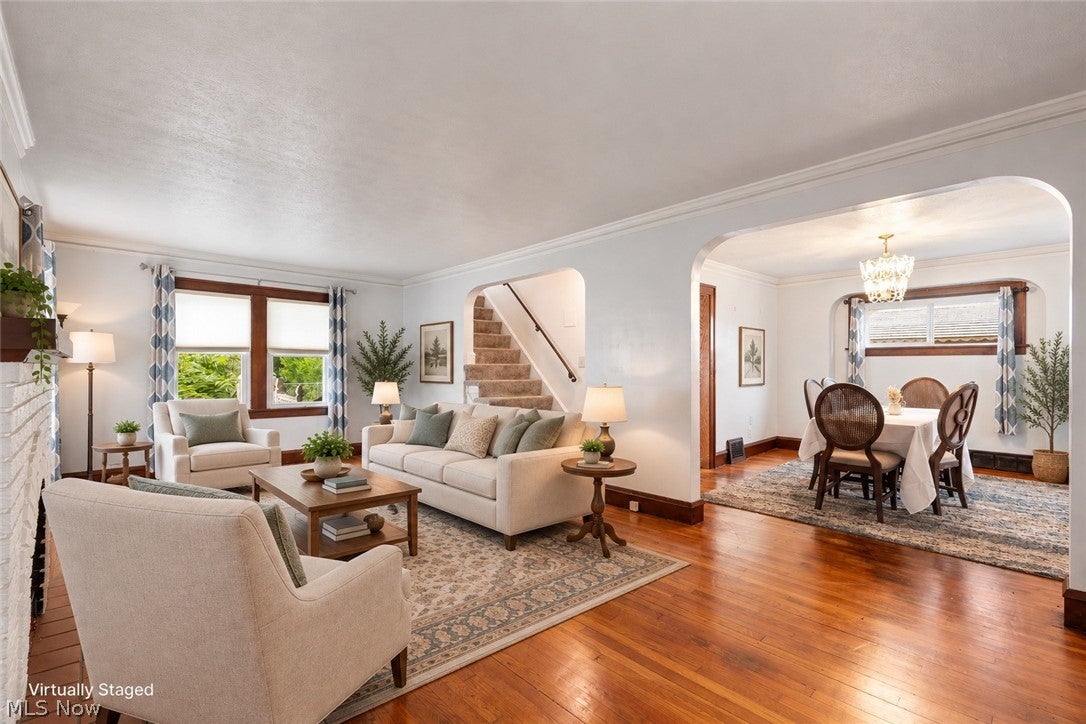
$775Welcome to 300 E 216th St, a charming Tudor-style Colonial offering the kind of character, warmth, and flexible living space that is hard to find at this price point. With 3 bedrooms, 1.5 baths, 1,468 sq. ft. above grade, a partially finished basement, and additional attic potential, this move-in-ready home offers room to enjoy today and possibilities for the future. Step inside to a spacious living room filled with natural light and highlighted by beautiful hardwood floors, original natural woodwork, crown molding, graceful archways, and a classic fireplace that creates an inviting focal point. The formal dining room provides a wonderful setting for gatherings, while the eat-in kitchen offers plenty of space for everyday living and features a bright dining area with a charming bay window. A convenient half bath completes the first floor. Upstairs you’ll find three generously sized bedrooms, a full bath, and a wonderful sunroom overlooking the backyard, perfect for a home office, reading room, hobby space, or quiet retreat. Looking for even more room? The walk-up third-floor attic offers approximately 600 additional square feet of unfinished space with vaulted ceilings, providing exciting potential for future living space, a studio, office, or recreation area. The lower level adds approximately 336 square feet of finished recreation space, while new carpet was installed in the bedrooms and basement in 2020. The roof was replaced in 2014. Outside, enjoy the covered screened-in porch, storage shed, fenced garden area, and deep 45' x 150' lot. The home is located in a quiet neighborhood filled with distinctive, well-maintained homes and is close to Lake Erie, Sims Park, Euclid Memorial Park, local beaches, Briardale Greens Golf Course, shopping, dining, schools, and freeway access. Full of charm, natural light, usable space, and future potential, this is a home that simply feels welcoming the moment you walk through the door.
| 9 hours ago | Listing first seen on site | |
| 13 hours ago | Listing updated with changes from the MLS® |

The data relating to real estate for sale on this website comes in part from the Internet Data Exchange program of MLS NOW. Real estate listings held by brokerage firms other than are marked with the Internet Data Exchange logo and detailed information about them includes the name of the listing broker(s). The photos may be altered, edited, enhanced or virtually staged. Information Deemed Reliable But Not Guaranteed. Copyright 2026 - Multiple Listing Service, Inc. – All Rights Reserved.











IDX information is provided exclusively for consumers’ personal, non-commercial use and that it may not be used for any purpose other than to identify prospective properties consumers may be interested in purchasing. Information deemed reliable but not guaranteed to be accurate. Listing information updated daily.
