
20120 McCracken RoadMaple Heights, OH 44137
Mortgage Calculator
Monthly Payment (Est.)
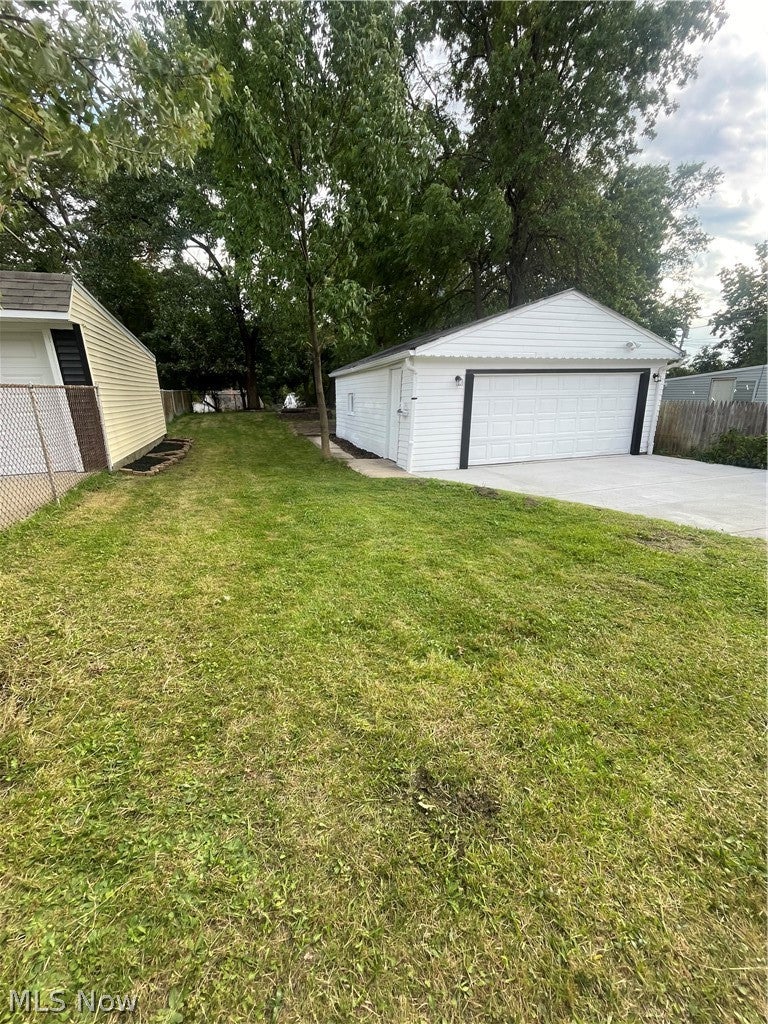
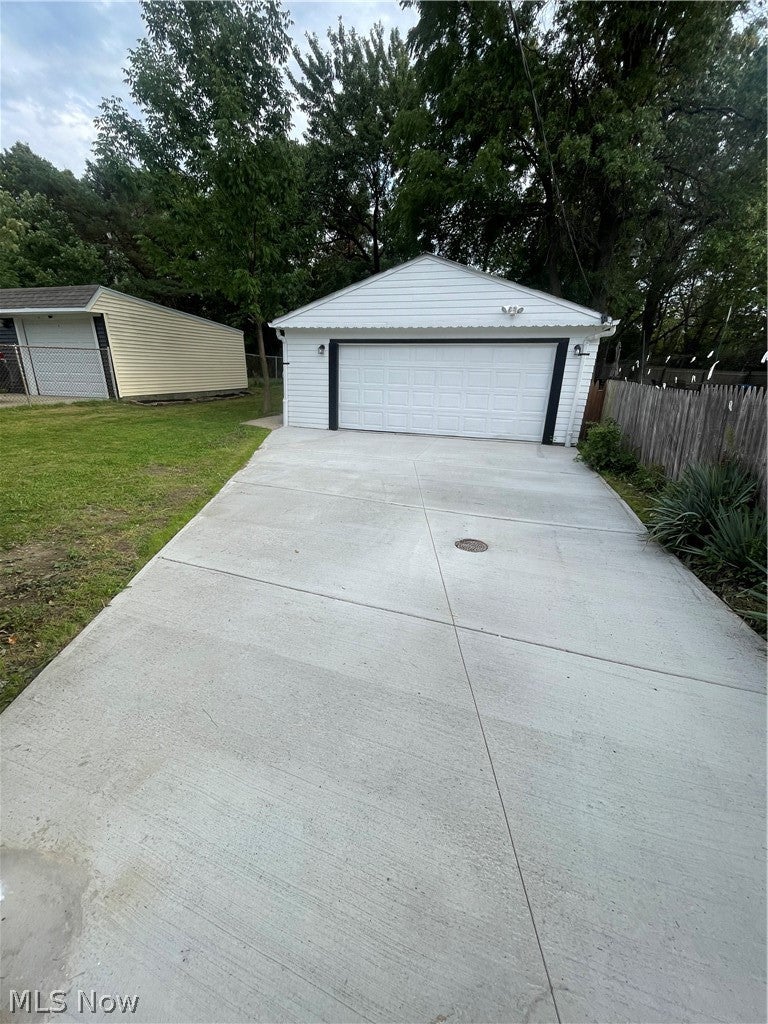
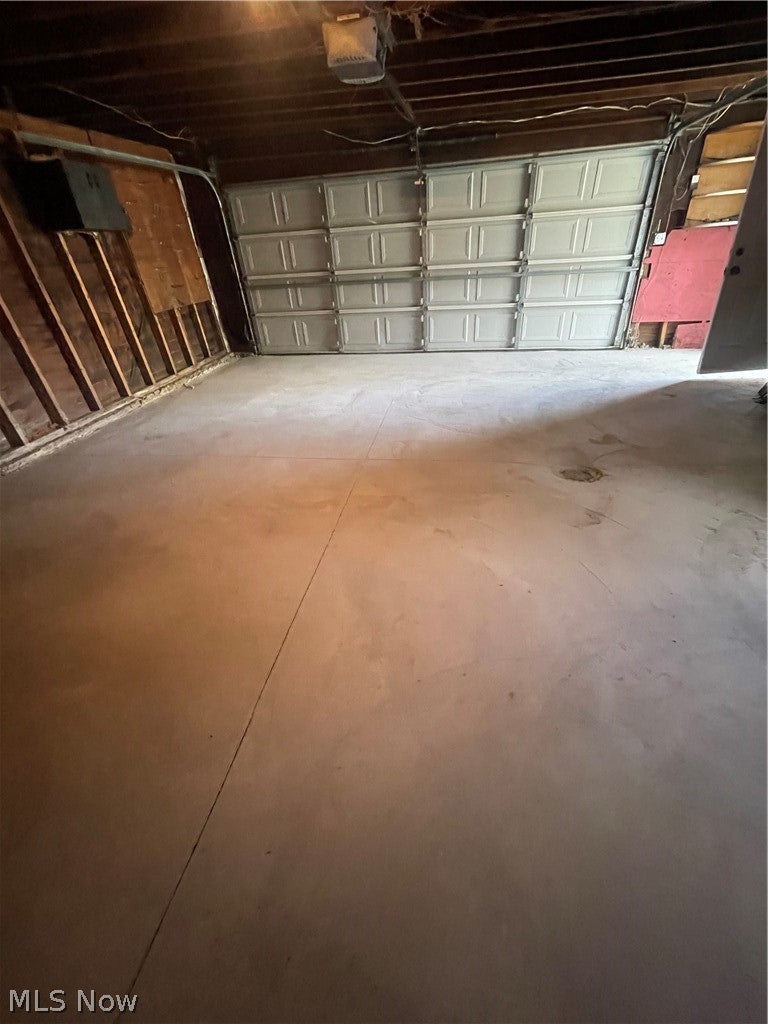
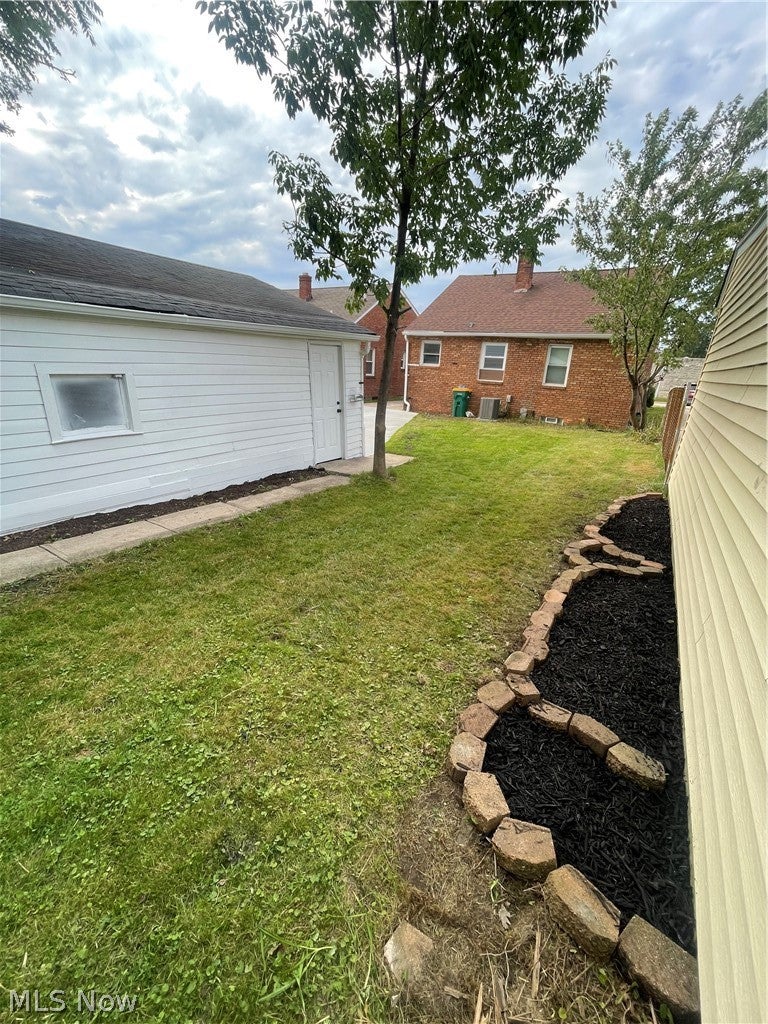
$862Now-this is such a cute and adorable brick home! Well thought out, a lot of dedication, preciseness, patient and detail placed into this unique home. This whole house has been touched in such a unique and special way, very individualized. You will see, when you enter into the beautifully renovated home, starting with the kitchen that consists of new cabinets, new countertop, new flooring, freshly painted throughout, beautiful fixtures, push/remote controlled puck lights under kitchen cabinets, kitchen equipped with dishwasher, refrigerator, stove, and microwave for your convenience to stay with the home. Next, you will enter into the freshly painted living room that is attached to two separate bedrooms with closet space, plank flooring throughout, light fixtures, and new blinds. The upstairs bedroom has hardwood floors, new fixtures, freshly painted, closet and storage space. The full finished basement has plenty of space for entertaining, with new plank flooring throughout, freshly painted beautiful flooring with specs on the utility side, full bathroom with a step-in shower. The washer and dryer stay with the home. Two car garage with remote, a new garage floor pad, new driveway at backyard, with a few blocks at the driveway/sidewalk that have been replaced. Fully modernized, move in ready, POS to be made complaint per seller and home situated on a quaint, Cul de sac street, near freeway accessibility. Make your offer today!
| 5 hours ago | Listing first seen on site | |
| 9 hours ago | Listing updated with changes from the MLS® |

The data relating to real estate for sale on this website comes in part from the Internet Data Exchange program of MLS NOW. Real estate listings held by brokerage firms other than are marked with the Internet Data Exchange logo and detailed information about them includes the name of the listing broker(s). The photos may be altered, edited, enhanced or virtually staged. Information Deemed Reliable But Not Guaranteed. Copyright 2026 - Multiple Listing Service, Inc. – All Rights Reserved.











IDX information is provided exclusively for consumers’ personal, non-commercial use and that it may not be used for any purpose other than to identify prospective properties consumers may be interested in purchasing. Information deemed reliable but not guaranteed to be accurate. Listing information updated daily.
