Save
Ask
Tour
Hide
Share
$405,900
New Listing

1544 Arndale Road
Stow, OH 44224

For Sale|Single Family Residence|Active
3
Beds
3
Total Baths
3
Full Baths
1,784
SqFt
$228
/SqFt
1990
Built
Subdivision:
Stow
County:
Summit
Call Now: (216) 978-7933
Is this the listing for you? We can help make it yours.
(216) 978-7933
1544 Arndale Road1544 Arndale Road1544 Arndale Road1544 Arndale Road
Save
Ask
Tour
Hide
Share

Mortgage Calculator

Monthly Payment (Est.)

$1,852
Calculator powered by Showcase IDX, a Constellation1 Company. Copyright ©2026 Information is deemed reliable but not guaranteed.

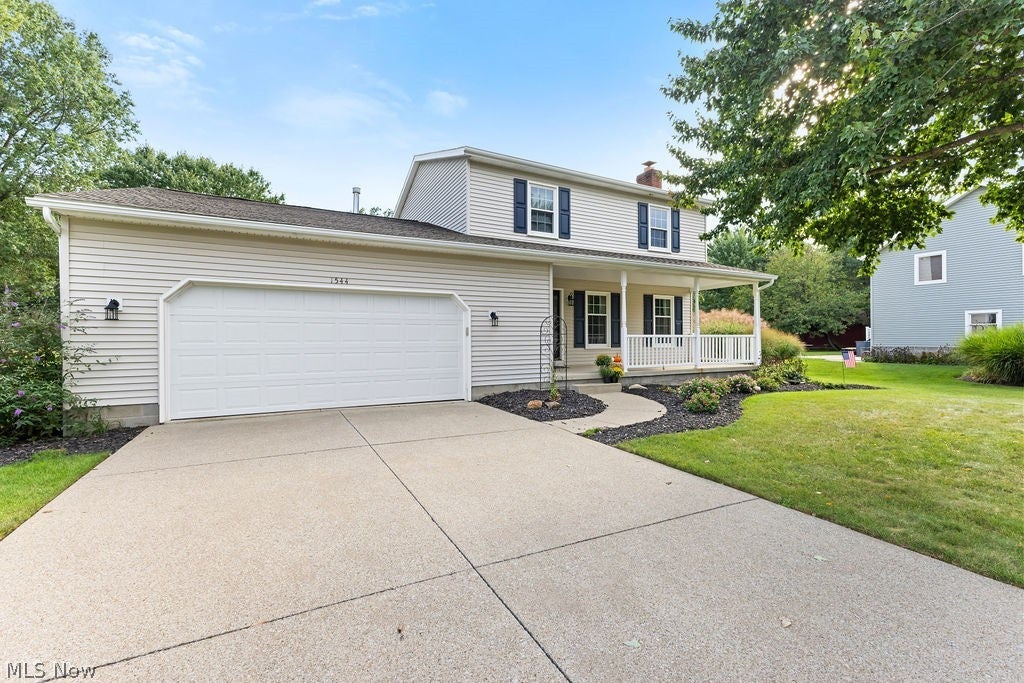
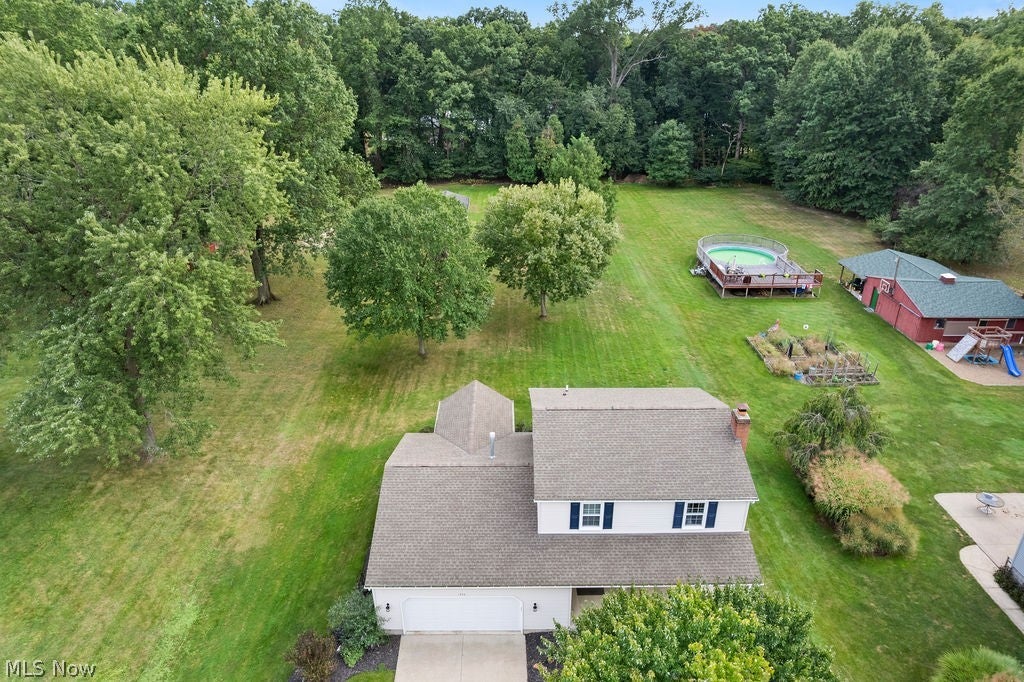
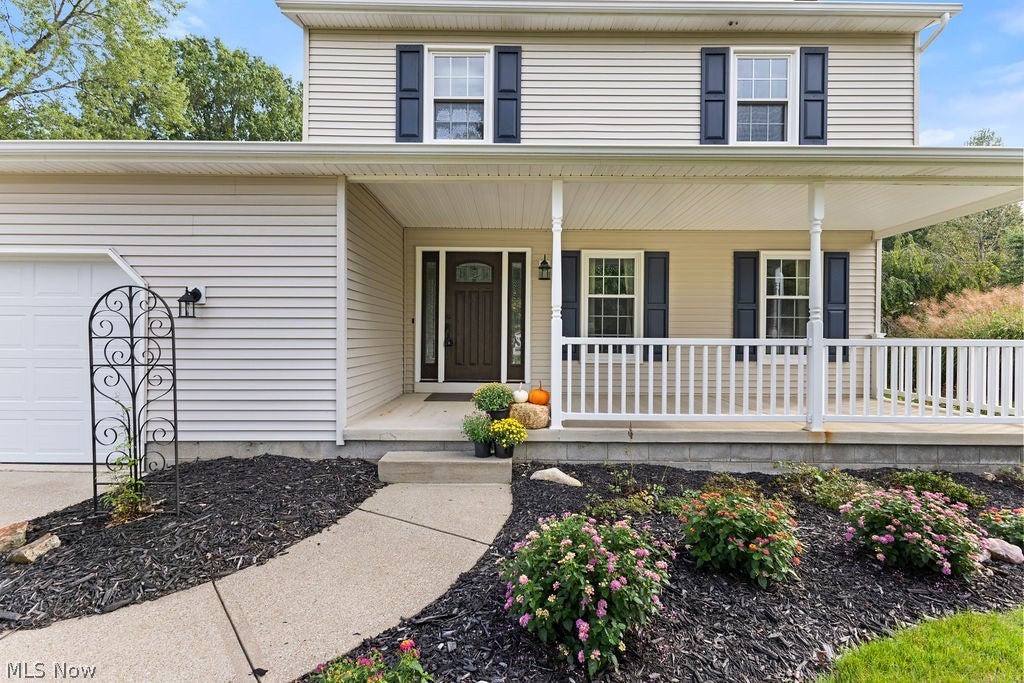
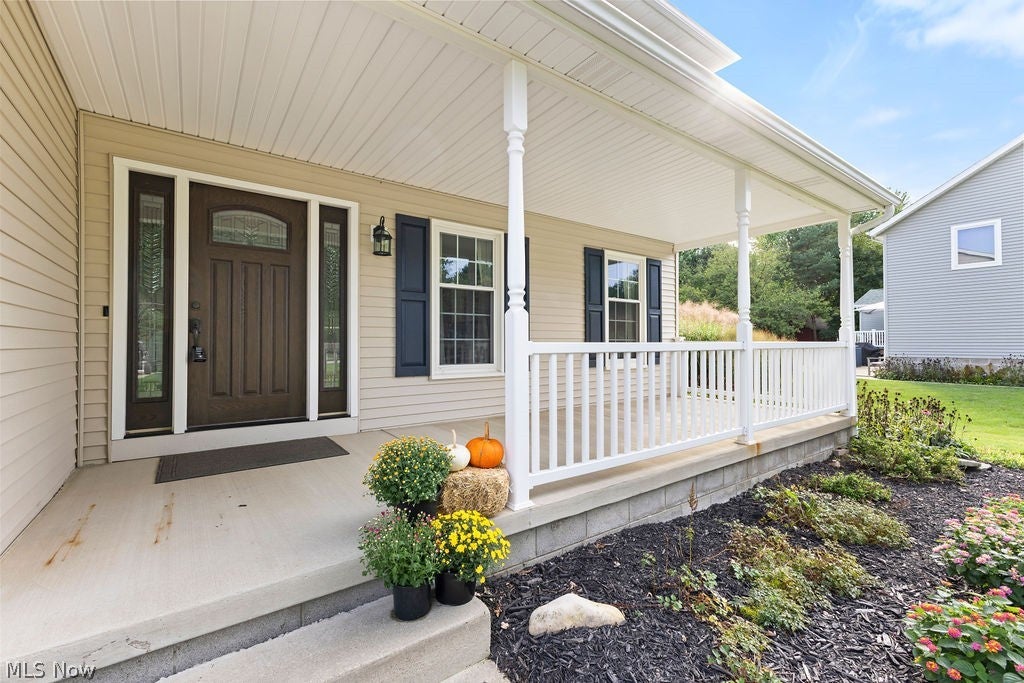
WHAT A BEAUTY! This 1990 custom Colonial has been beautifully updated and offers an incredible combination of style, space, and outdoor living. The inviting large front porch welcomes you into this 3-bedroom, 3-full-bath home, including a convenient first-floor full bath. Hardwood floors flow throughout the first and second levels. The spacious family room features vaulted ceilings and opens to a wonderful screened porch overlooking the stamped-concrete patio and beautiful approximately 1-acre lot. The large storage building provides plenty of room for lawn equipment, tools, and all those extras, keeping your two-car garage organized. You will love the renovated kitchen with stunning cabinetry, upgraded appliances, and a separate eating area with cabinetry, countertop, glass-front cabinets, and additional base cabinets. The formal living room showcases crown molding and a fireplace (cleaned in 2026) and opens beautifully to the eat-in kitchen. All three bathrooms have been updated. The owner's suite features a completely renovated bath with a gorgeous walk-in shower accented by subway tile. Additional updates include the front door, central air, a 2022 hot water tank, and a 2026 furnace. Washer and dryer: 2026; windows: 2006!

Save
Ask
Tour
Hide
Share
Listing Snapshot
Price 
$405,900
Days On Site 
0 Days
Bedrooms 
3
Inside Area (SqFt) 
1,784 sqft
Total Baths 
3
Full Baths 
3
Partial Baths 
N/A
Lot Size 
1.06 Acres
Year Built 
1990
MLS® Number 
5246359
Status 
Active
Property Tax 
$5,612
HOA/Condo/Coop Fees 
N/A
Sq Ft Source 
N/A
Friends & Family
Recent Activity
13 hours agoListing first seen on site
17 hours agoListing updated with changes from the MLS®
General Features
Acres 
1.06
Attached Garage 
Yes
Foundation 
Block
Garage 
Yes
Garage Spaces 
2
Land Lease 
No
Levels 
Two
Number Of Stories 
2
Parking 
AttachedConcreteDrivewayGarage Faces FrontGarageGarage Door OpenerInside EntrancePrivate
Property Sub Type 
Single Family Residence
Security 
Carbon Monoxide Detector(s)Smoke Detector(s)
Sewer 
Public Sewer
SqFt Above 
1784
Style 
Colonial
Water Source 
Public
Interior Features
Appliances 
DryerDishwasherDisposalHumidifierMicrowaveRangeRefrigeratorWasher
Basement 
FullStorage SpaceUnfinishedSump Pump
Cooling 
Ceiling Fan(s)Central Air
Fireplace 
Yes
Fireplace Features 
Living RoomRaised HearthWood Burning
Fireplaces 
1
Heating 
Natural GasForced Air
Interior 
Built-in FeaturesCeiling Fan(s)ChandelierCrown MoldingEntrance FoyerEat-in KitchenGranite CountersKitchen IslandPantryRecessed LightingStorageNatural WoodworkWalk-In Closet(s)
Laundry Features 
Washer HookupGas Dryer HookupIn BasementLaundry RoomSink
Window Features 
Double Pane Windows
Save
Ask
Tour
Hide
Share
Exterior Features
Construction Details 
Vinyl Siding
Exterior 
Private EntrancePrivate Yard
Lot Features 
ClearedCity LotFront YardLandscapedLevelPrivateFew Trees
Other Structures 
OutbuildingStorage
Patio And Porch 
EnclosedFront PorchPatioPorchScreened
Roof 
Asphalt
Windows/Doors 
Double Pane Windows
Community Features
School District 
Stow-Munroe Falls CS - 7714
Township 
Stow
Financing Terms Available 
CashConventionalFHAVA Loan
Schools
School District
Stow-Munroe Falls CS - 7714
Elementary School
Unknown
Middle School
Unknown
High School
Unknown
Listing courtesy of Leslee T Salhany of Berkshire Hathaway HomeServices Simon & Salhany Realty


The data relating to real estate for sale on this website comes in part from the Internet Data Exchange program of MLS NOW. Real estate listings held by brokerage firms other than are marked with the Internet Data Exchange logo and detailed information about them includes the name of the listing broker(s). The photos may be altered, edited, enhanced or virtually staged. Information Deemed Reliable But Not Guaranteed. Copyright 2026 - Multiple Listing Service, Inc. – All Rights Reserved.


Neighborhood & Commute
Source: Walkscore
Disclosure: Community information and market data powered by Constellation Data Labs. Information is deemed reliable but not guaranteed.
Save
Ask
Tour
Hide
Share

Client

Reviews

REMAX Gold Transparent - 3

REMAX Above & Beyond

Tabatha Whewell | License ID: 2003018978

2

IDX information is provided exclusively for consumers’ personal, non-commercial use and that it may not be used for any purpose other than to identify prospective properties consumers may be interested in purchasing. Information deemed reliable but not guaranteed to be accurate. Listing information updated daily.