
1441 Stanford DriveBrunswick, OH 44212
Mortgage Calculator
Monthly Payment (Est.)
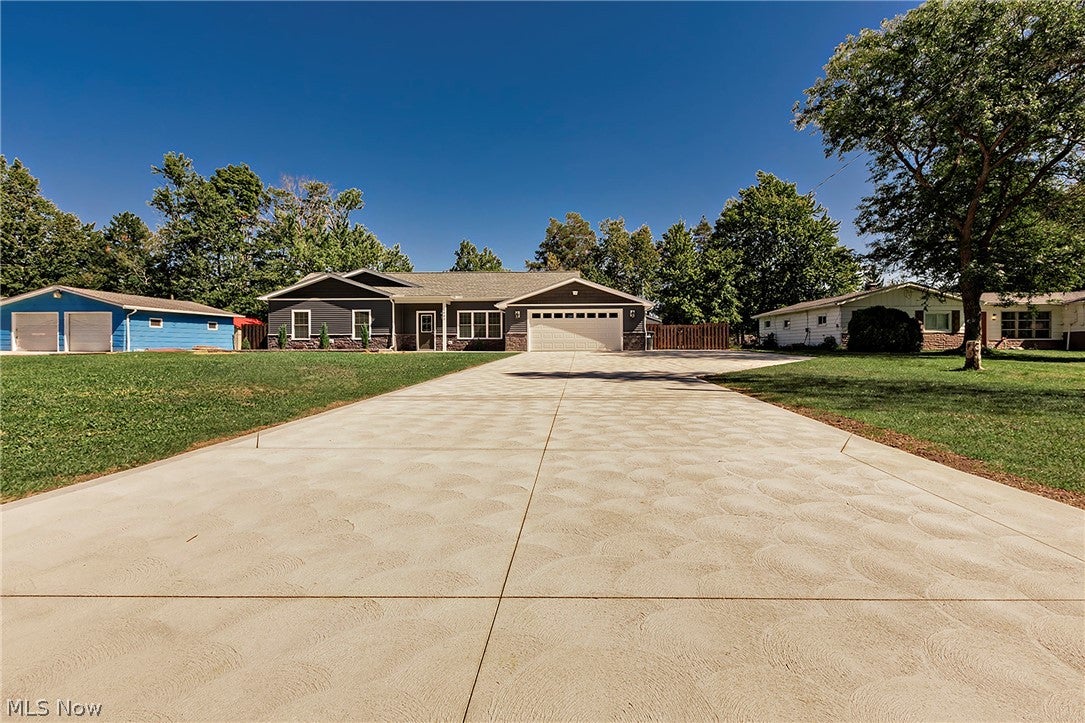
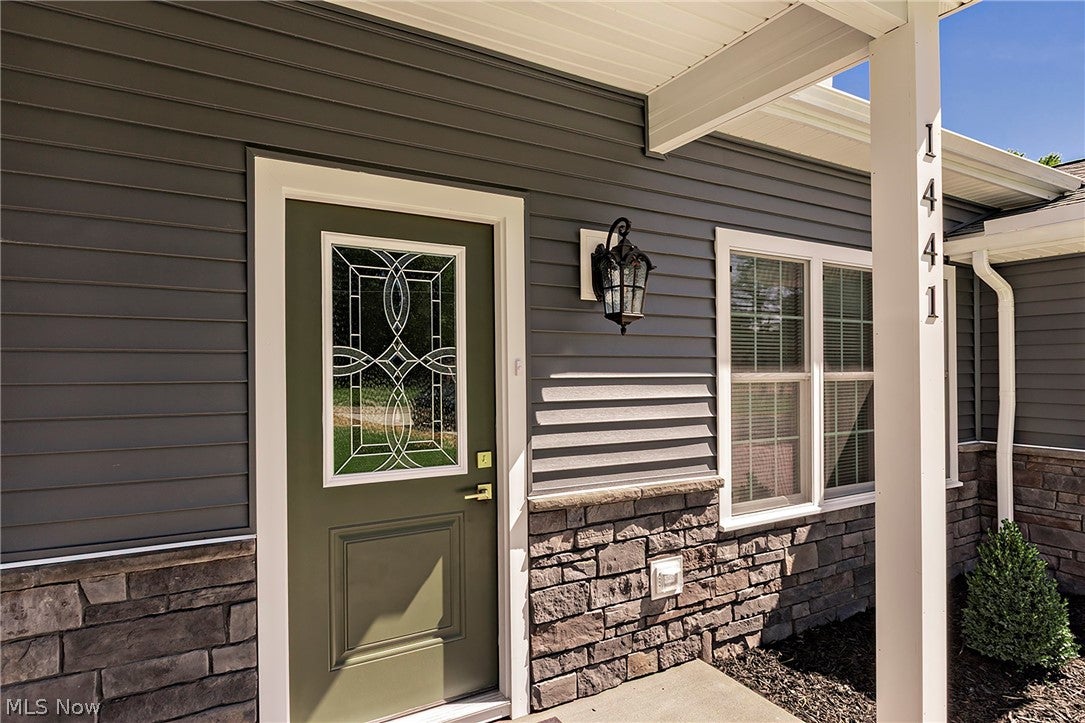
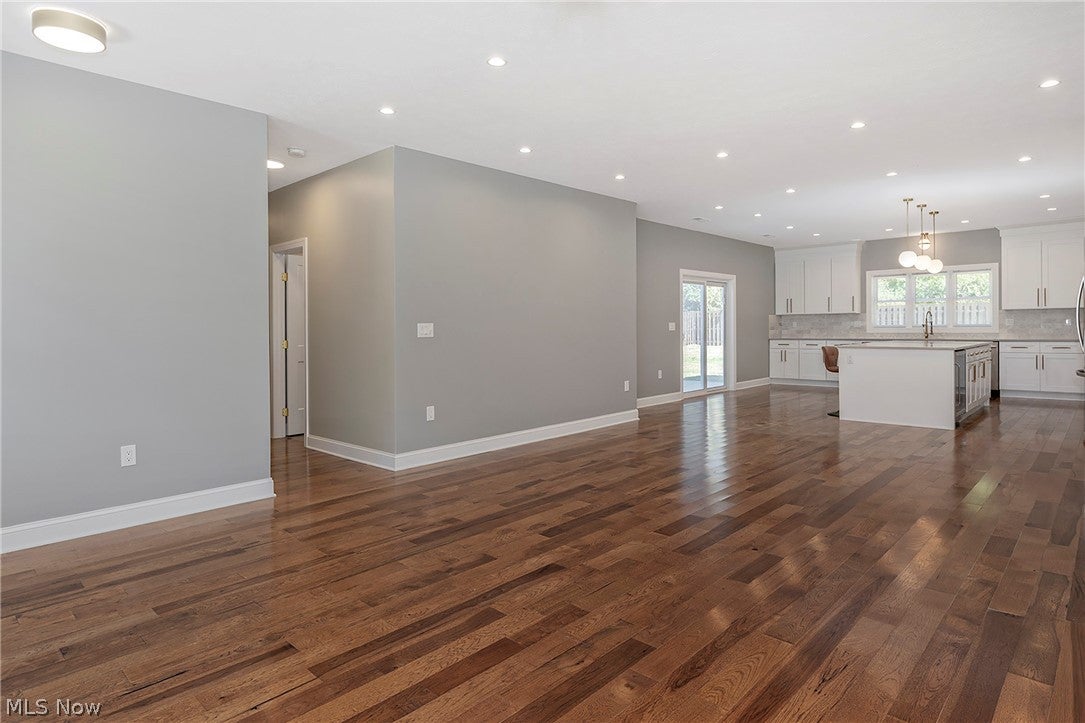
$2,140Experience the exceptional transformation of this beautifully renovated 3-bedroom, 2½-bath ranch-style home, where timeless appeal meets modern sophistication. Thoughtfully redesigned for today's lifestyle, the home offers an inviting open-concept floor plan enhanced by high ceilings, recessed lighting, elegant finishes, and an abundance of natural light. Every detail has been carefully considered, creating a residence that feels fresh, cohesive, and effortlessly stylish. The extensive list of improvements includes an addition to the kitchen, new bathrooms a new roof, driveway, siding, windows, appliances, mechanical systems, furnace, air conditioning, hot water tank, and flooring providing both contemporary comfort and peace of mind. The spacious interior is perfectly suited for both relaxed everyday living and sophisticated entertaining. The open design creates a seamless connection between the living spaces, while the beautifully appointed finishes add warmth and character throughout. From the moment you arrive, the quality of the transformation is evident. This home truly captures the look and feel of a model home, offering a rare combination of style, functionality, and extensive updates. Impeccably renovated, beautifully presented, and truly move-in ready - this is a home designed to be enjoyed.
| 17 hours ago | Listing first seen on site | |
| 21 hours ago | Listing updated with changes from the MLS® |

The data relating to real estate for sale on this website comes in part from the Internet Data Exchange program of MLS NOW. Real estate listings held by brokerage firms other than are marked with the Internet Data Exchange logo and detailed information about them includes the name of the listing broker(s). The photos may be altered, edited, enhanced or virtually staged. Information Deemed Reliable But Not Guaranteed. Copyright 2026 - Multiple Listing Service, Inc. – All Rights Reserved.











IDX information is provided exclusively for consumers’ personal, non-commercial use and that it may not be used for any purpose other than to identify prospective properties consumers may be interested in purchasing. Information deemed reliable but not guaranteed to be accurate. Listing information updated daily.
