
10273 Dayflower DriveTwinsburg, OH 44087
Mortgage Calculator
Monthly Payment (Est.)
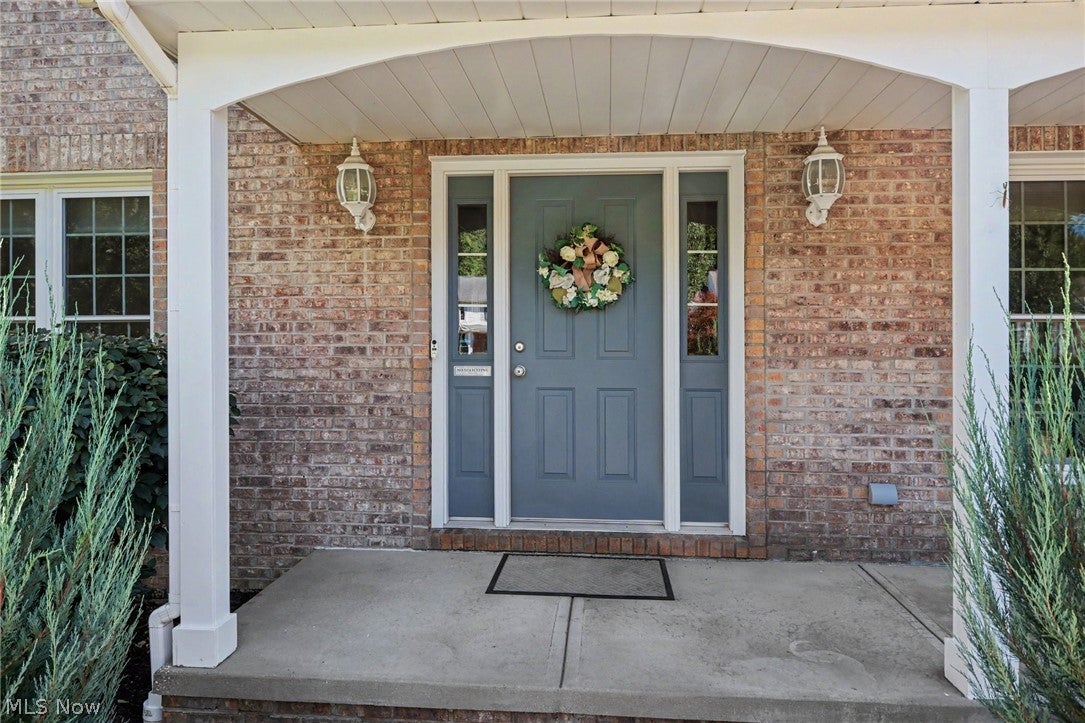
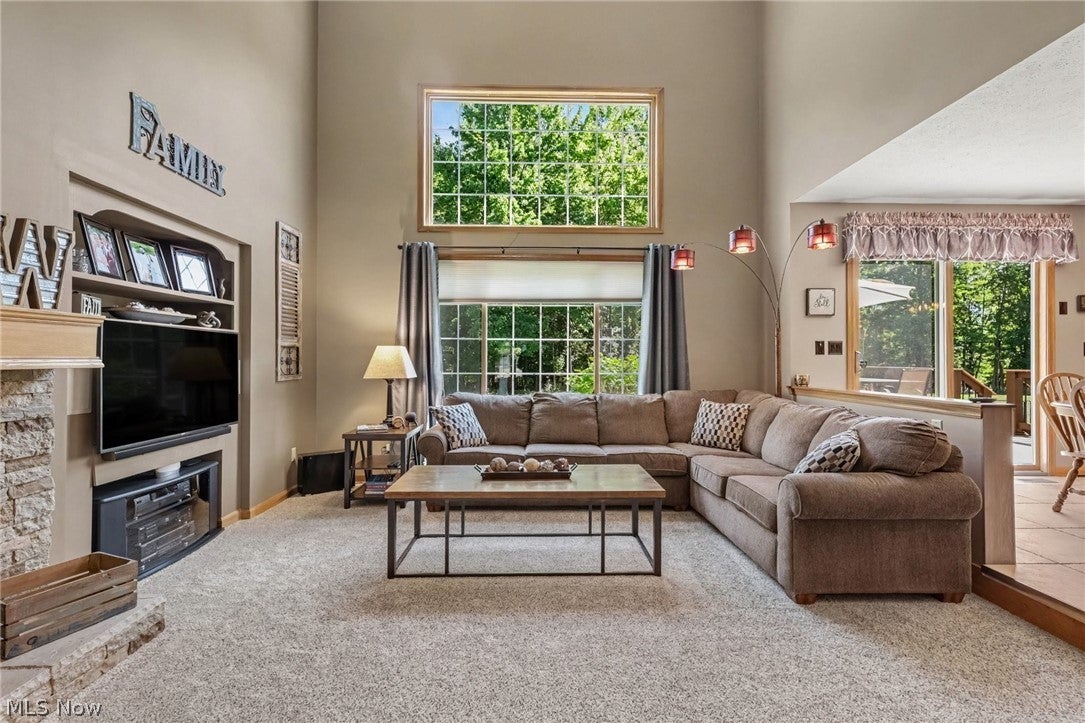
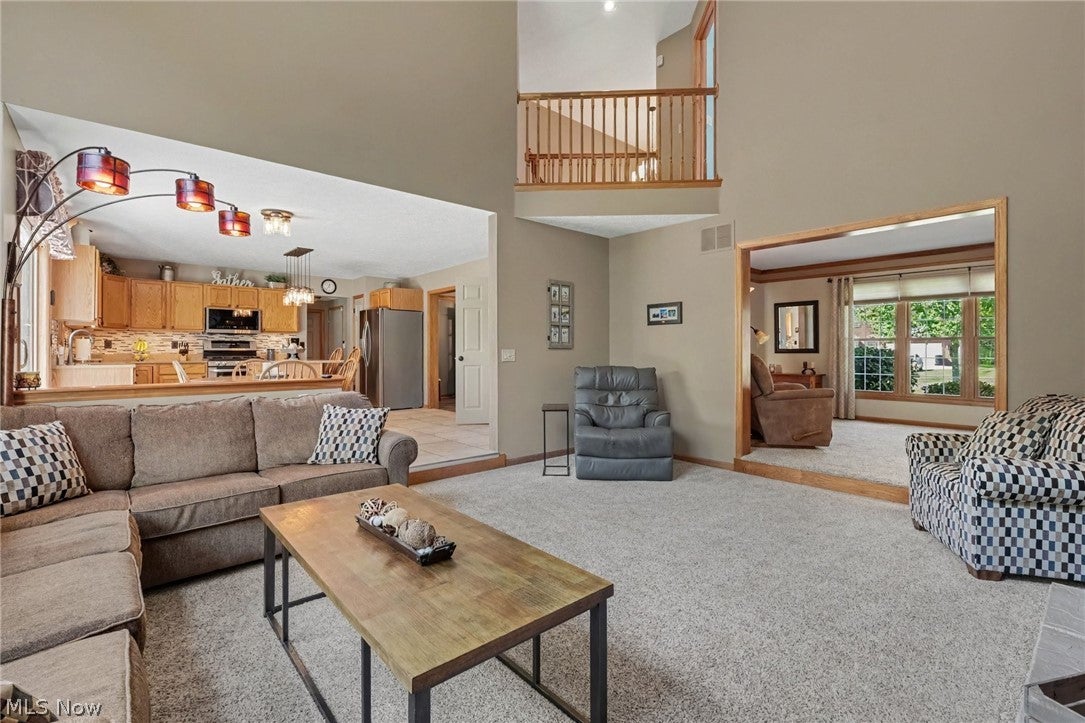
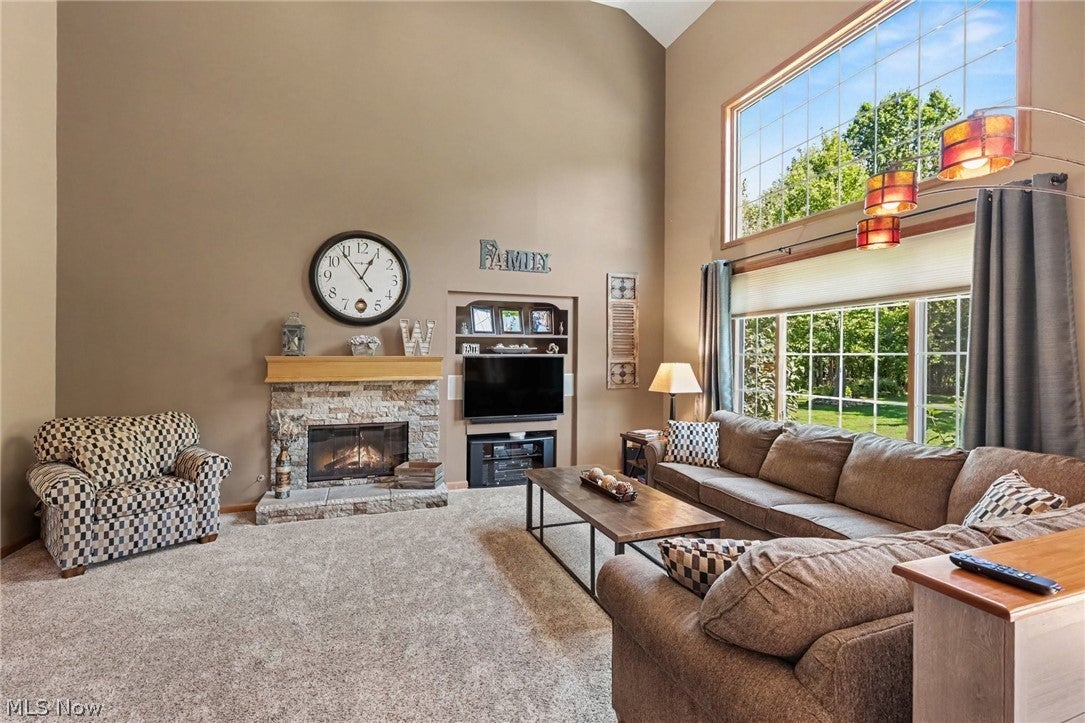
Enter an interest rate to see your estimated monthly payment.Welcome home to this thoughtfully updated, immaculately maintained 4 bedroom, 2.5 bath Colonial in the heart of Twinsburg! A brick and vinyl front with a covered porch and thoughtful landscaping set the tone for this move in ready property! Beautiful, open kitchen with quartz countertops, Stainless appliances, center island and pantry. Sliding door out to a stunning, low maintenance composite deck--great for relaxing and entertaining. Dining room with tray ceiling, durable vinyl wood-style floors and updated light fixture. The vaulted great room with gas fireplace framed by a stone surround is warm and inviting. The formal living room provides flexible space for an office, study or sitting room. The remodeled guest bath features a stone wall, new toilet and vanity. Upstairs, the vaulted Master suite has a walk in closet and absolutely gorgeous modern bathroom, featuring 2 vanities with quartz tops, jacuzzi tub and tiled shower. Three additional bedrooms provide generous closet space, including one with a connecting door to the primary suite—ideal for a nursery, home office, or workout room. The second full bath has also been beautifully updated with a new dual sink quartz-top vanity, vinyl wood-style flooring, and a tub/shower combination. The finished lower level is perfect for entertaining, movie nights or a playroom, complete with bar and a huge storage room. Attached garage with extra storage space, overhead attic & newer door opener. Updates include roof, vinyl windows, HVAC, hot water tank and electric panel. Meticulously cared for and ready to welcome its next owners, this exceptional Twinsburg home is a must-see!
| 3 hours ago | Listing first seen on site | |
| 7 hours ago | Listing updated with changes from the MLS® |

The data relating to real estate for sale on this website comes in part from the Internet Data Exchange program of MLS NOW. Real estate listings held by brokerage firms other than are marked with the Internet Data Exchange logo and detailed information about them includes the name of the listing broker(s). The photos may be altered, edited, enhanced or virtually staged. Information Deemed Reliable But Not Guaranteed. Copyright 2026 - Multiple Listing Service, Inc. – All Rights Reserved.











IDX information is provided exclusively for consumers’ personal, non-commercial use and that it may not be used for any purpose other than to identify prospective properties consumers may be interested in purchasing. Information deemed reliable but not guaranteed to be accurate. Listing information updated daily.
