Save
Ask
Tour
Hide
Share
$269,900
13 Days On Site

4723 Everett Road
Richfield, OH 44286

For Sale|Single Family Residence|Active
3
Beds
1
Total Bath
1
Full Bath
1,832
SqFt
$147
/SqFt
1945
Built
Subdivision:
Richfield 02
County:
Summit
Call Now: (216) 978-7933
Is this the listing for you? We can help make it yours.
(216) 978-7933
4723 Everett Road4723 Everett Road4723 Everett Road4723 Everett Road
Save
Ask
Tour
Hide
Share

Mortgage Calculator

Monthly Payment (Est.)

Enter an interest rate to see your estimated monthly payment.
Calculator powered by Showcase IDX, a Constellation1 Company. Copyright ©2026 Information is deemed reliable but not guaranteed.

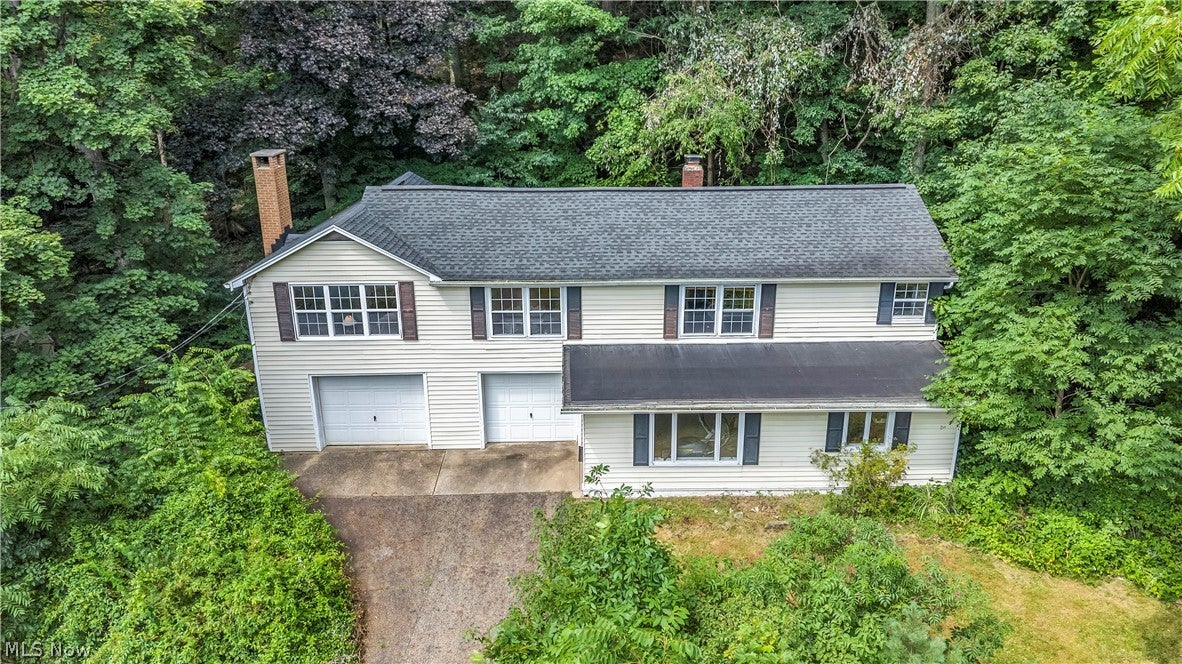
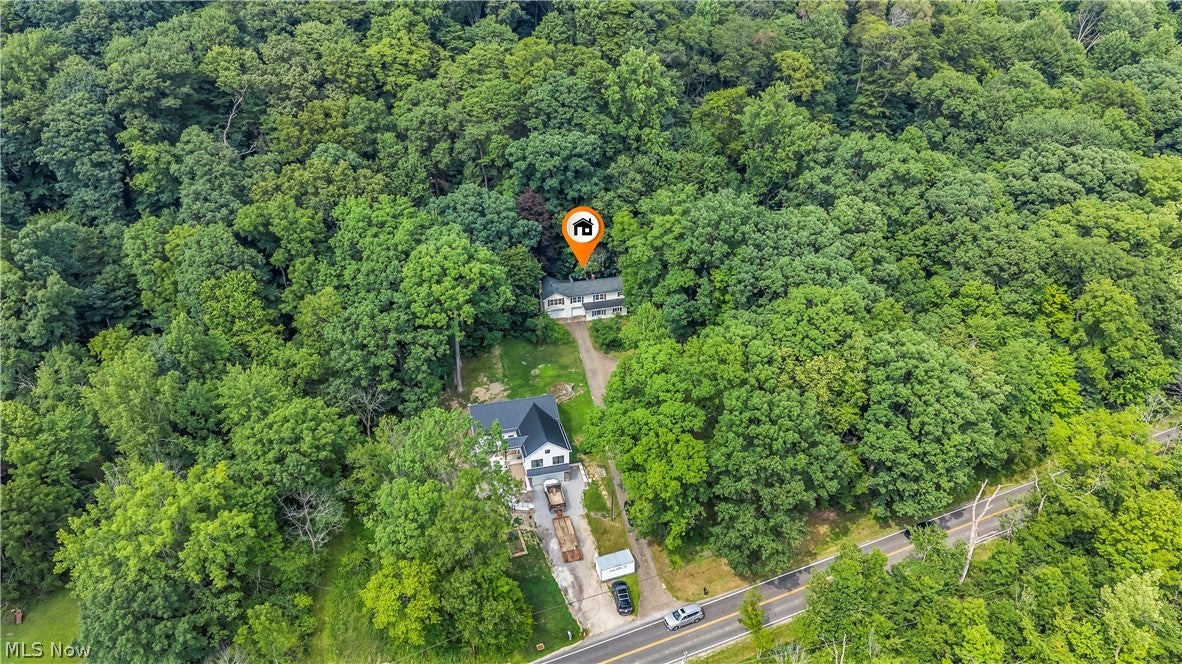
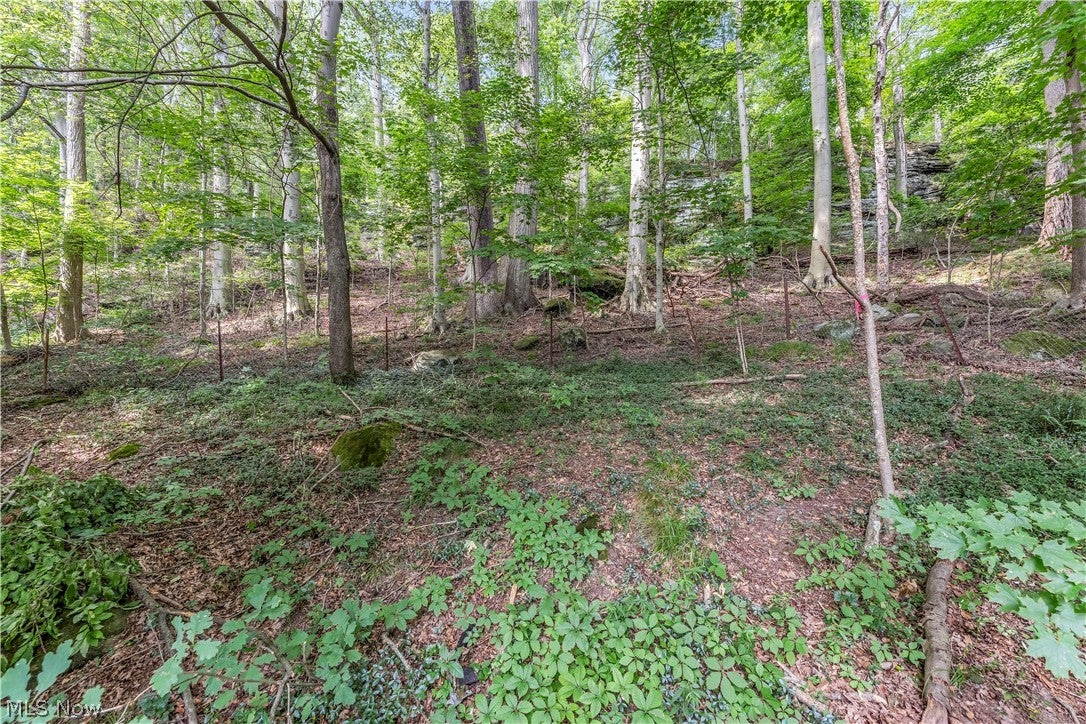
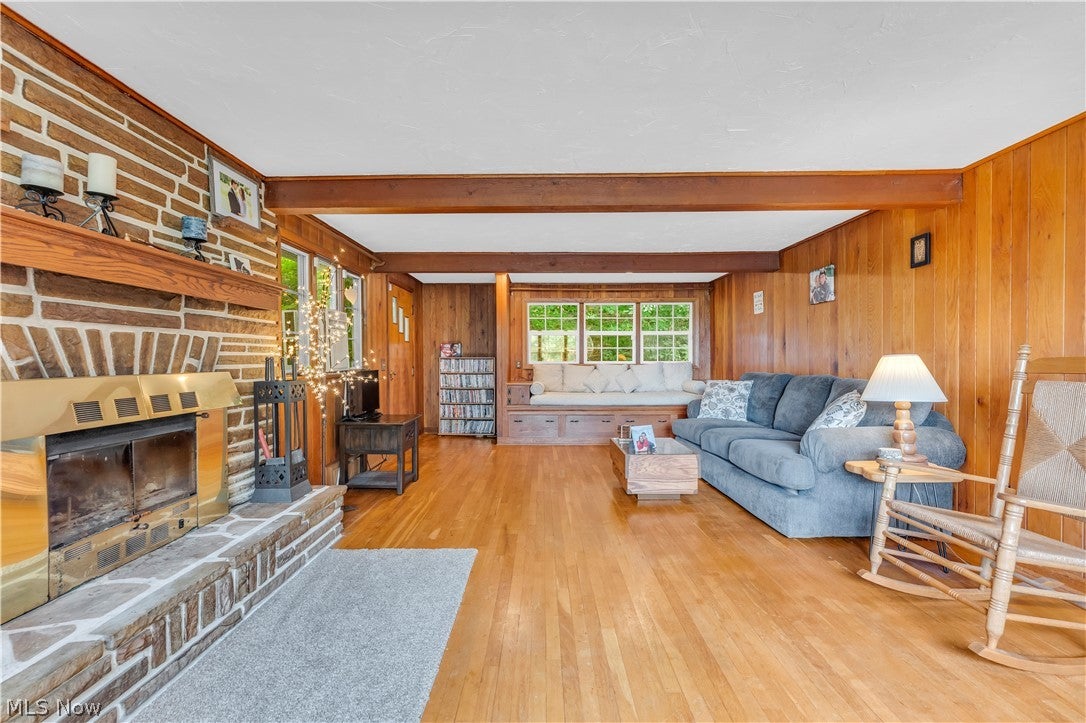
Welcome to one of the best values currently available in Richfield. Set on 1.47 peaceful acres, this charming raised ranch offers privacy, tranquility, and plenty of character. The home features three bedrooms and one full bathroom, with two bedrooms on the main level and an additional bedroom in the finished lower level. A separate flex room provides extra space for a home office, workout room, playroom, or guest area. Inside, you’ll find beautiful hardwood floors, custom built-ins, detailed woodwork, and a warm, cozy atmosphere throughout. The inviting family room is highlighted by a wood-burning fireplace, creating the perfect place to relax and unwind. Whether you are enjoying the spacious property, gathering around the fireplace, or simply taking in the quiet surroundings, this home offers a rare opportunity to enjoy peaceful Richfield living at an exceptional value.

Save
Ask
Tour
Hide
Share
Listing Snapshot
Price 
$269,900
Days On Site 
13 Days
Bedrooms 
3
Inside Area (SqFt) 
1,832 sqft
Total Baths 
1
Full Baths 
1
Partial Baths 
N/A
Lot Size 
1.4702 Acres
Year Built 
1945
MLS® Number 
5246322
Status 
Active
Property Tax 
$4,255
HOA/Condo/Coop Fees 
N/A
Sq Ft Source 
N/A
Friends & Family
Recent Activity
2 weeks agoListing first seen on site
2 weeks agoListing updated with changes from the MLS®
General Features
Acres 
1.4702
Attached Garage 
Yes
Garage 
Yes
Garage Spaces 
2
Land Lease 
No
Levels 
TwoOne
Parking 
AttachedGarageGarage Door OpenerHeated GaragePaved
Property Sub Type 
Single Family Residence
Sewer 
Septic Tank
Special Circumstances 
Standard
SqFt Above 
1832
Style 
Other, Ranch
Water Source 
Private
Interior Features
Basement 
Partially FinishedWalk-Out Access
Cooling 
Window Unit(s)
Fireplace 
Yes
Fireplaces 
2
Heating 
OilOther
Main Level Bedrooms 
2
Bedroom 
Dimensions - 10 x 10Level - First
Dining Room 
Dimensions - 13 x 11Level - Second
Family Room 
Dimensions - 10 x 10Level - First
Kitchen 
Dimensions - 8 x 11Level - Second
Laundry 
Dimensions - ND x NDLevel - First
Living Room 
Dimensions - 25 x 14Level - Second
Office 
Dimensions - 7 x 11Level - First
PrimaryBedroom 
Dimensions - 9 x 22Level - Second
Save
Ask
Tour
Hide
Share
Exterior Features
Construction Details 
Aluminum SidingVinyl Siding
Fencing 
Chain Link
Lot Features 
Irregular LotWooded
Patio And Porch 
Deck
Roof 
AsphaltFiberglass
Community Features
School District 
Revere LSD - 7712
Township 
Richfield Twp
Schools
School District
Revere LSD - 7712
Elementary School
Unknown
Middle School
Unknown
High School
Unknown
Listing courtesy of Luke Schimpf of EXP Realty, LLC.


The data relating to real estate for sale on this website comes in part from the Internet Data Exchange program of MLS NOW. Real estate listings held by brokerage firms other than are marked with the Internet Data Exchange logo and detailed information about them includes the name of the listing broker(s). The photos may be altered, edited, enhanced or virtually staged. Information Deemed Reliable But Not Guaranteed. Copyright 2026 - Multiple Listing Service, Inc. – All Rights Reserved.


Neighborhood & Commute
Source: Walkscore
Disclosure: Community information and market data powered by Constellation Data Labs. Information is deemed reliable but not guaranteed.
Save
Ask
Tour
Hide
Share

Client

Reviews

REMAX Gold Transparent - 3

REMAX Above & Beyond

Tabatha Whewell | License ID: 2003018978

2

IDX information is provided exclusively for consumers’ personal, non-commercial use and that it may not be used for any purpose other than to identify prospective properties consumers may be interested in purchasing. Information deemed reliable but not guaranteed to be accurate. Listing information updated daily.