
3669 W 134Cleveland, OH 44111
Mortgage Calculator
Monthly Payment (Est.)
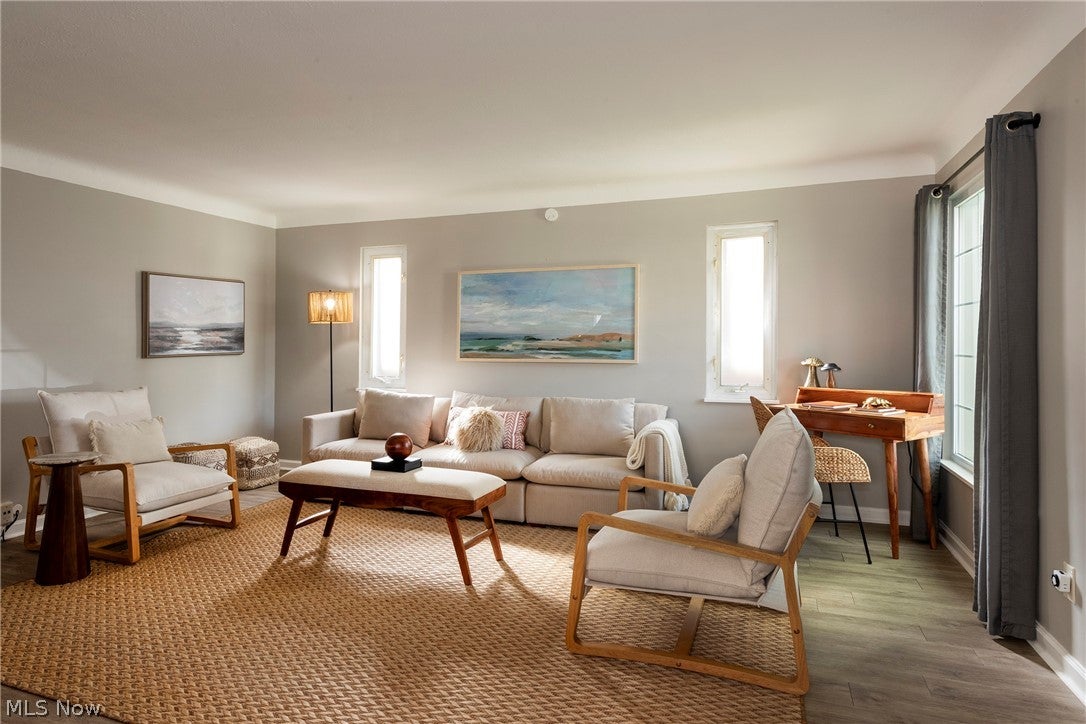
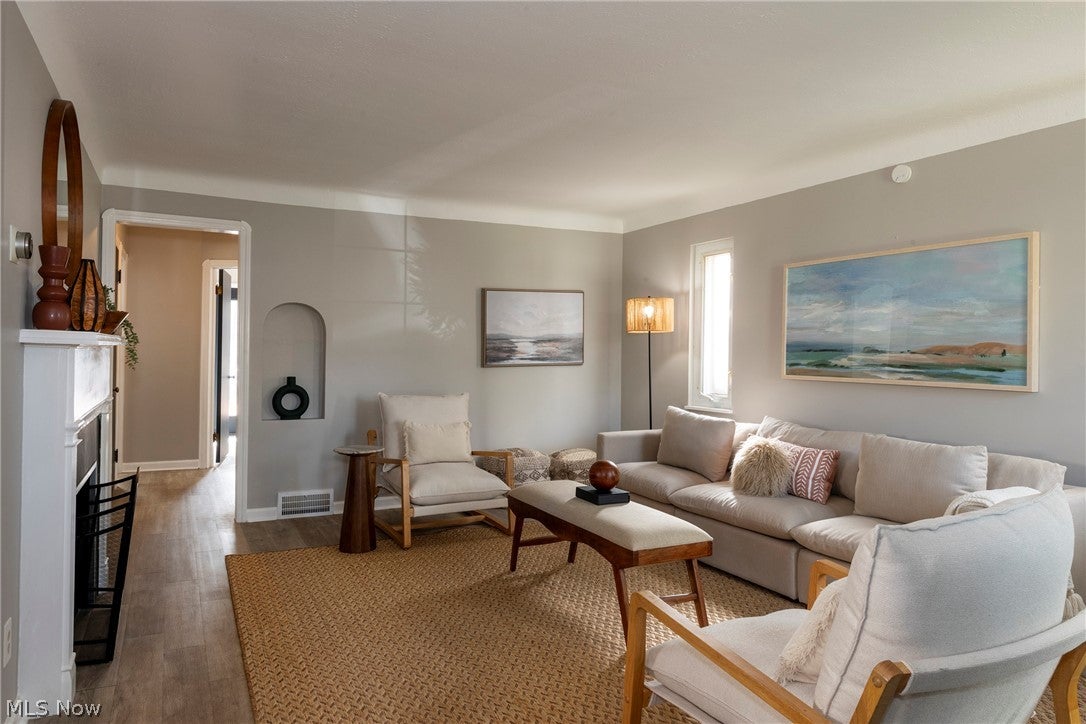
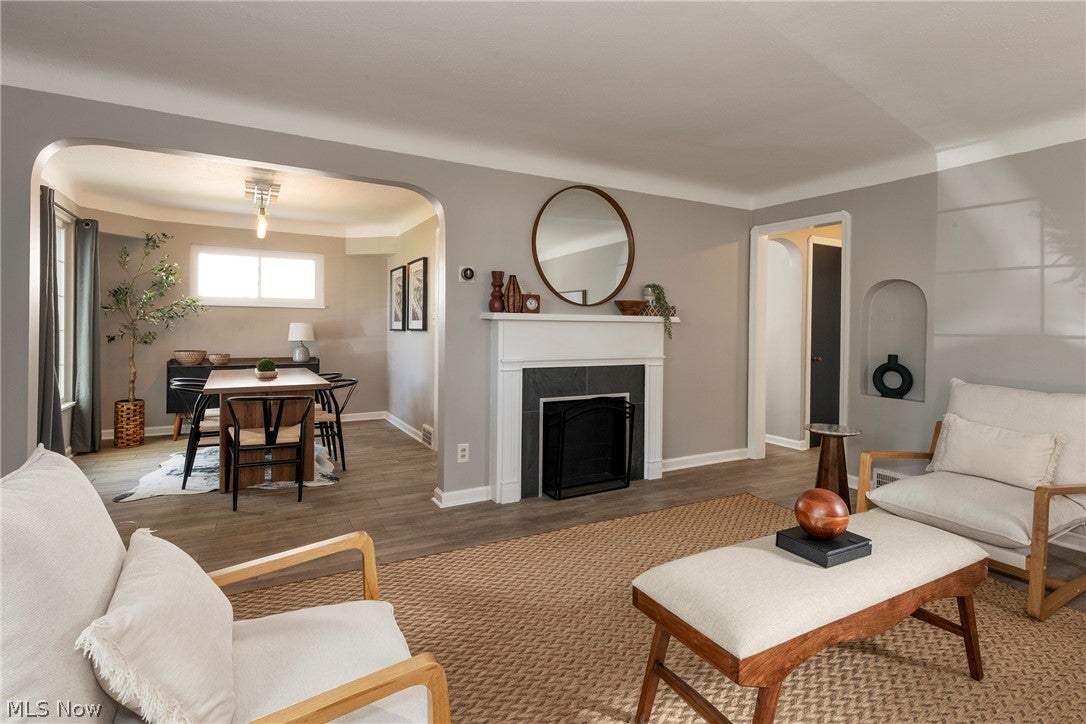
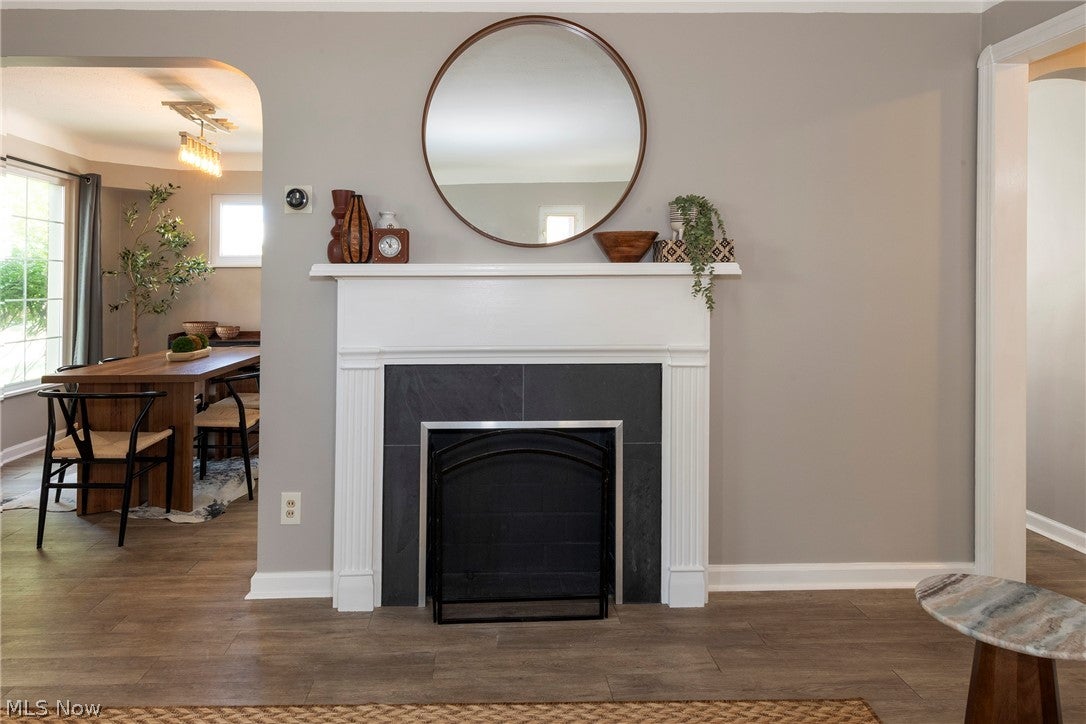
Enter an interest rate to see your estimated monthly payment.Welcome to 3669 W 134th Street, a beautifully updated brick home in Cleveland’s desirable West Park/Kamm’s Corners area. Offering 3 bedrooms, 2 full baths and just under 1,500 square feet, this home blends classic character with thoughtful improvements throughout. Over the past several years, the kitchen has been completely reworked to create a more functional and inviting space, including added storage, new cabinetry, concrete countertops, backsplash, sink and faucet, plus a raised window that allowed for additional counter space. The main full bath has also been remodeled with a new shower, vanity, toilet and flooring. Fresh paint and updated flooring extend throughout both the first and second floors, with new carpeting upstairs. The finished basement adds valuable additional living space along with a second full bathroom, making it ideal for a rec room, home office, workout space or guest area. Outside, enjoy a brand-new backyard deck with an extended privacy wall, creating a comfortable space for relaxing, entertaining or summer evenings outdoors. A new front door adds another finishing touch to the home’s curb appeal. With extensive updates already completed, generous living space and a convenient West Park location near Kamm’s Corners, shopping, dining and neighborhood amenities, this home offers a great combination of style, function and location.
| 7 hours ago | Listing first seen on site | |
| 11 hours ago | Listing updated with changes from the MLS® |

The data relating to real estate for sale on this website comes in part from the Internet Data Exchange program of MLS NOW. Real estate listings held by brokerage firms other than are marked with the Internet Data Exchange logo and detailed information about them includes the name of the listing broker(s). The photos may be altered, edited, enhanced or virtually staged. Information Deemed Reliable But Not Guaranteed. Copyright 2026 - Multiple Listing Service, Inc. – All Rights Reserved.











IDX information is provided exclusively for consumers’ personal, non-commercial use and that it may not be used for any purpose other than to identify prospective properties consumers may be interested in purchasing. Information deemed reliable but not guaranteed to be accurate. Listing information updated daily.
