
15133 Dogwood CircleMiddleburg Heights, OH 44130
Mortgage Calculator
Monthly Payment (Est.)
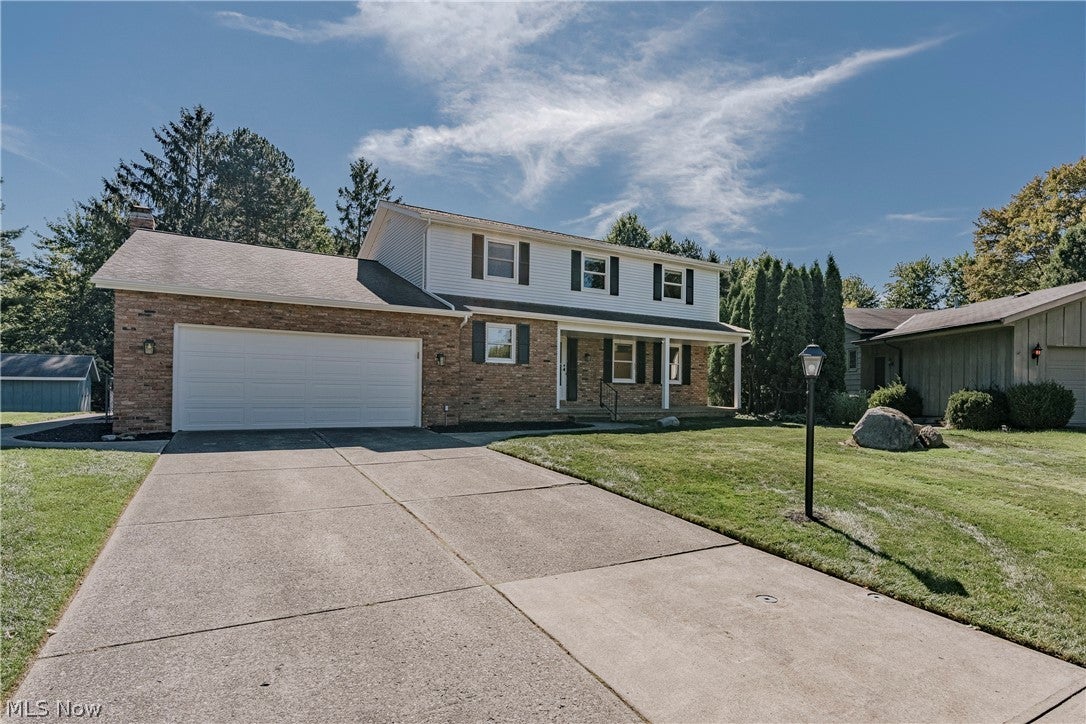
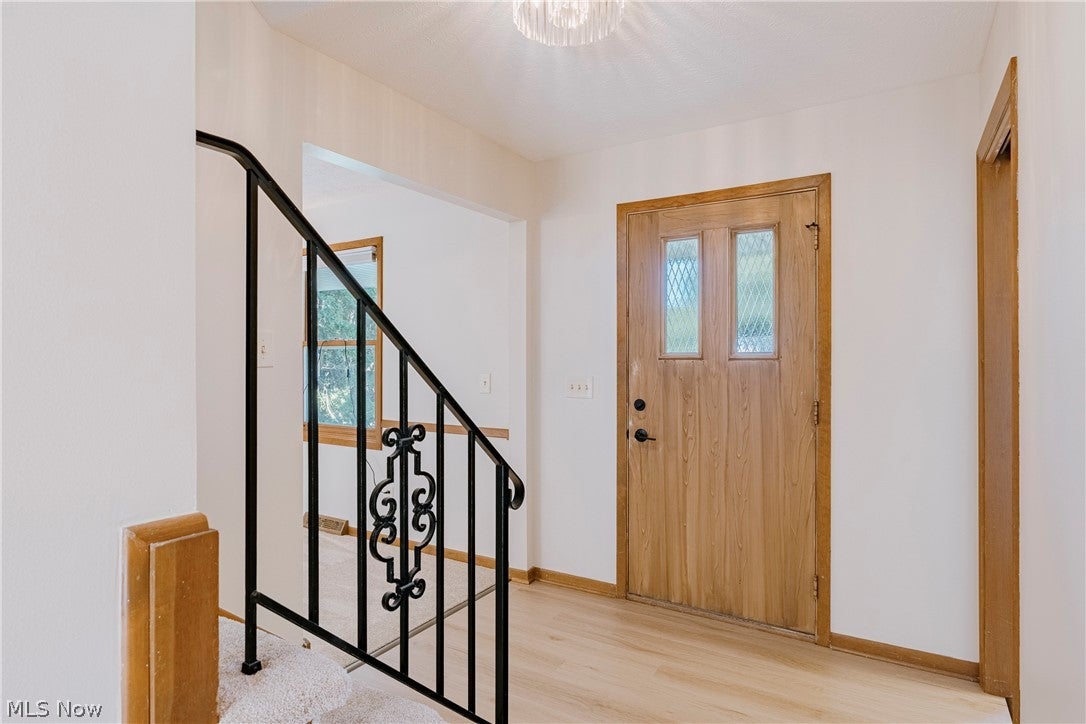
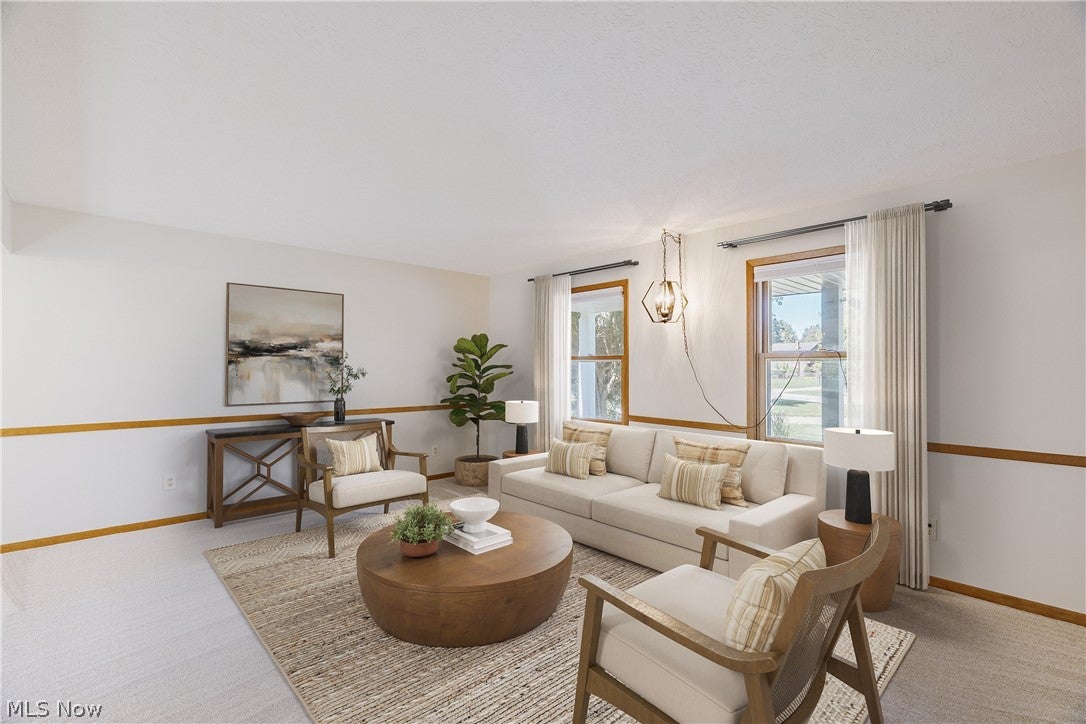
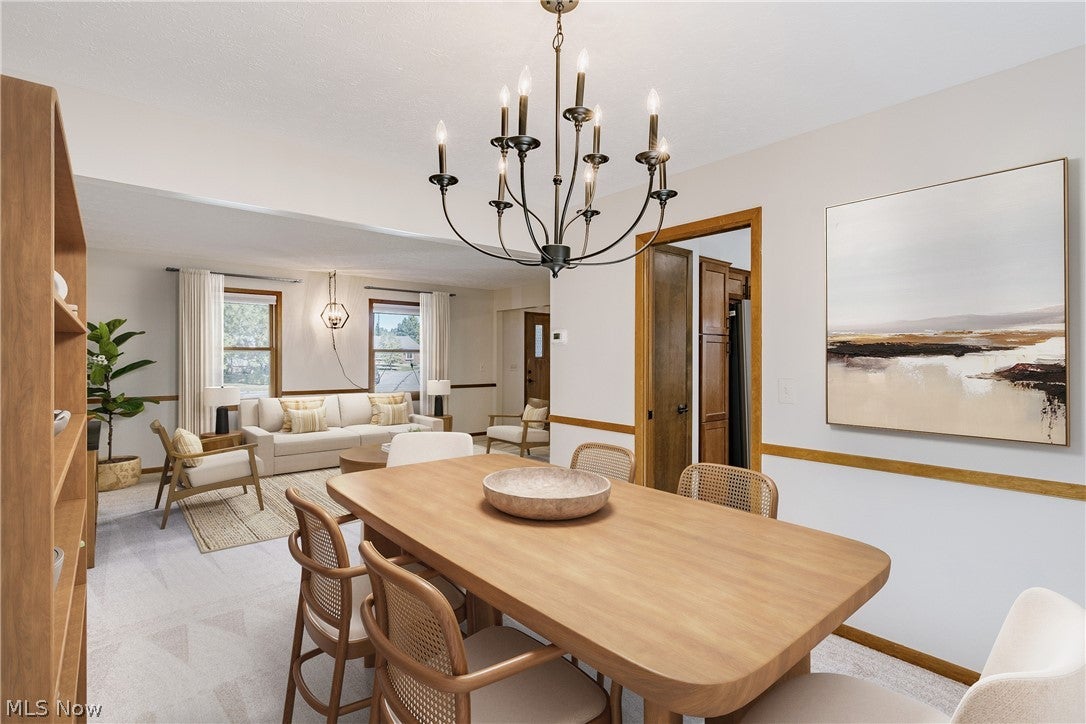
Enter an interest rate to see your estimated monthly payment.Welcome to this beautifully maintained and extensively renovated Colonial on a quiet cul-de-sac in Middleburg Heights. A welcoming front porch opens to the foyer, which flows into the spacious living and dining rooms featuring updated carpeting, neutral paint, abundant natural light, and updated lighting. The completely renovated kitchen features quartz countertops, stainless steel appliances, updated cabinetry, light-colored LVP flooring, breakfast bar, and an eat-in area with a bay window. The kitchen appliances are new or were recently installed in 2025, providing a modern and updated cooking space. Open to the kitchen, the spacious family room offers a brick accent wall, wood stove, and access to the enclosed rear porch. A first-floor bedroom, half bath, and mud room complete the main level. Upstairs, four bedrooms and two full baths provide comfortable accommodations. The spacious primary suite features generous closet space and an updated ensuite bath. The second full bath has also been updated with a double-sink vanity. The full basement is freshly painted and provides valuable storage and potential for future use. Outside, the tranquil backyard features a concrete patio and shed. Mechanical features include forced-air gas heat and a newly installed central air condenser, adding to its overall appeal. Conveniently located near schools, shopping, everyday amenities, and highway access, this extensively updated Colonial offers a flexible five-bedroom layout, comfortable living spaces, and desirable indoor-outdoor amenities.
| 6 days ago | Listing first seen on site | |
| 6 days ago | Listing updated with changes from the MLS® |

The data relating to real estate for sale on this website comes in part from the Internet Data Exchange program of MLS NOW. Real estate listings held by brokerage firms other than are marked with the Internet Data Exchange logo and detailed information about them includes the name of the listing broker(s). The photos may be altered, edited, enhanced or virtually staged. Information Deemed Reliable But Not Guaranteed. Copyright 2026 - Multiple Listing Service, Inc. – All Rights Reserved.











IDX information is provided exclusively for consumers’ personal, non-commercial use and that it may not be used for any purpose other than to identify prospective properties consumers may be interested in purchasing. Information deemed reliable but not guaranteed to be accurate. Listing information updated daily.
