
6612 Kingswood DriveHudson, OH 44236
Mortgage Calculator
Monthly Payment (Est.)
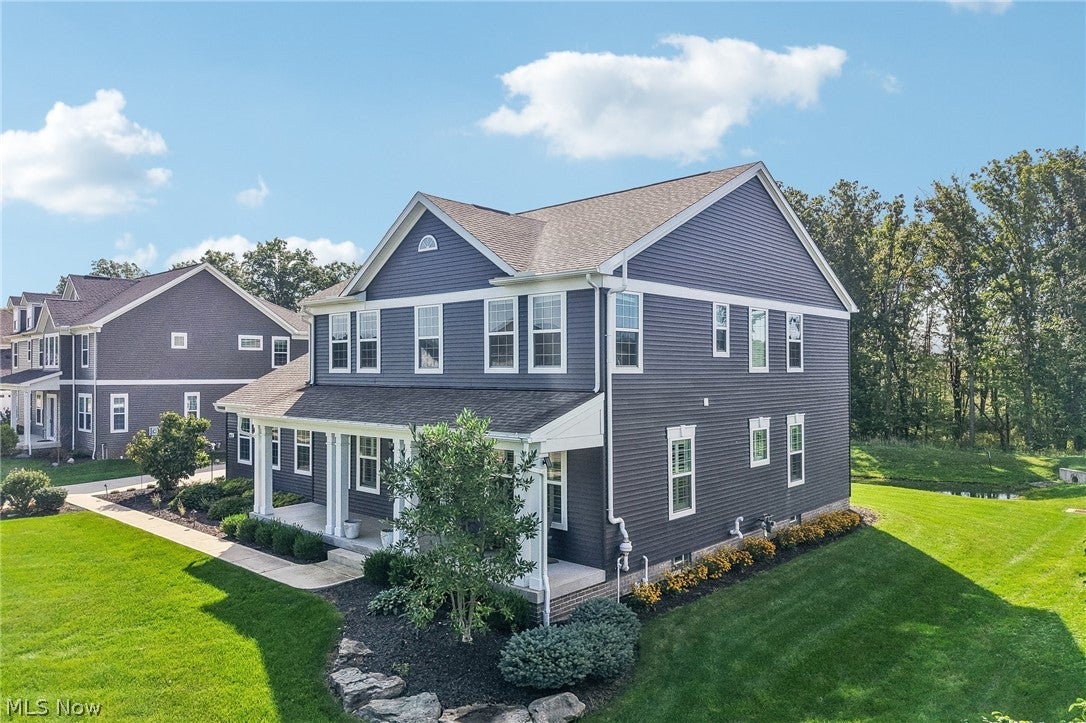
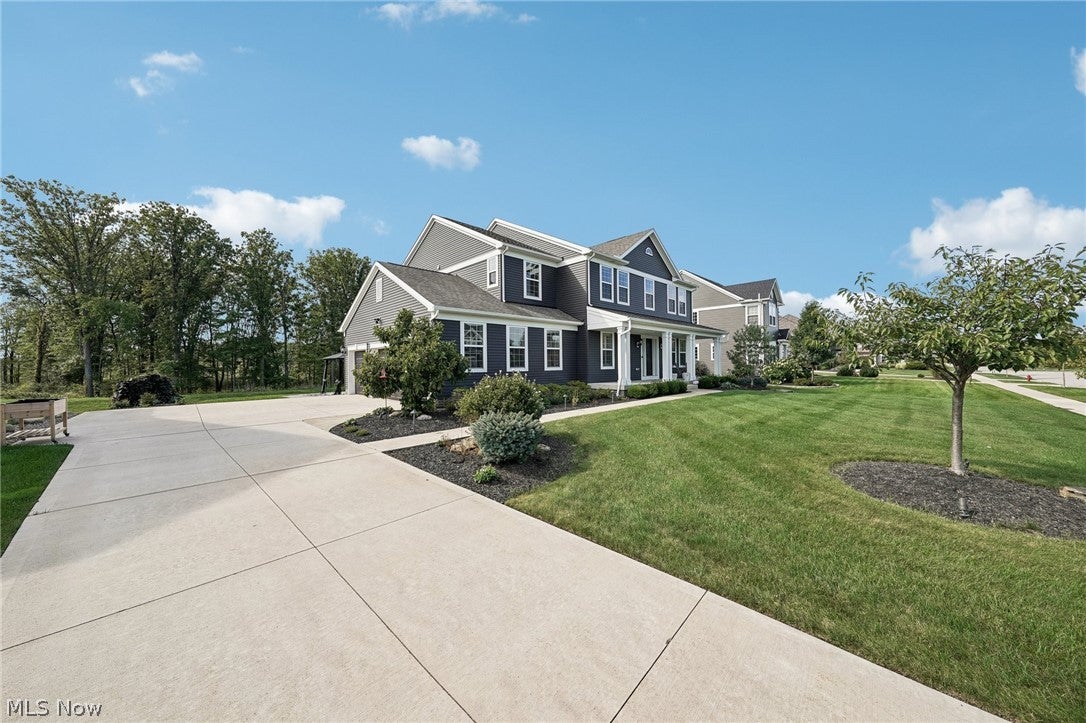
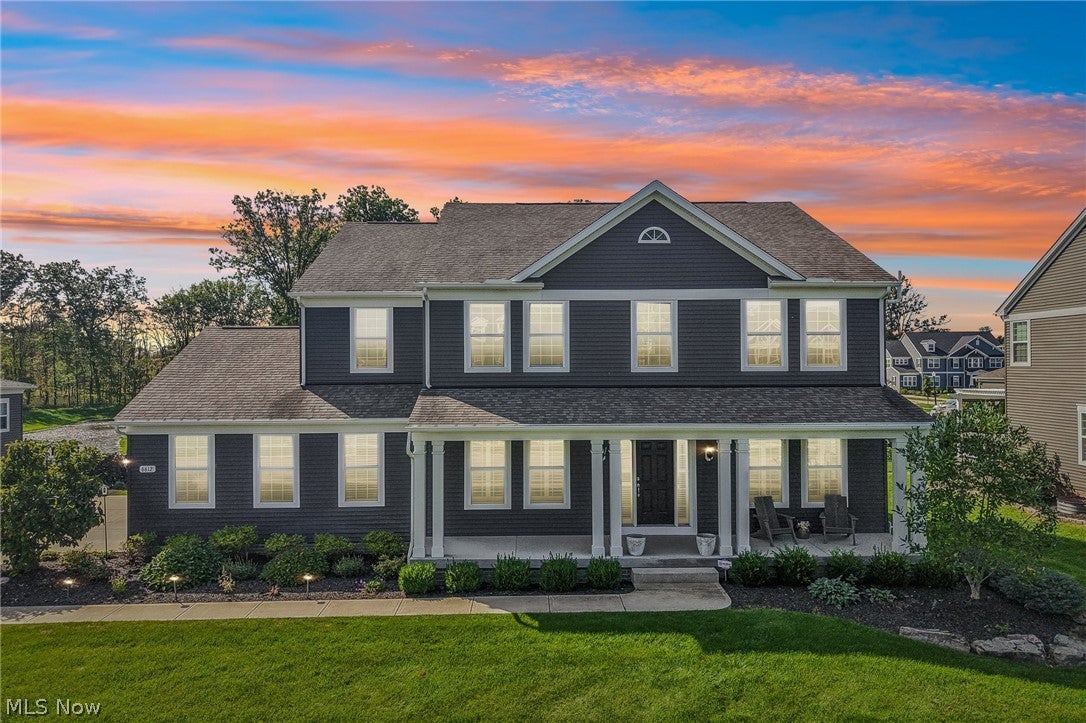
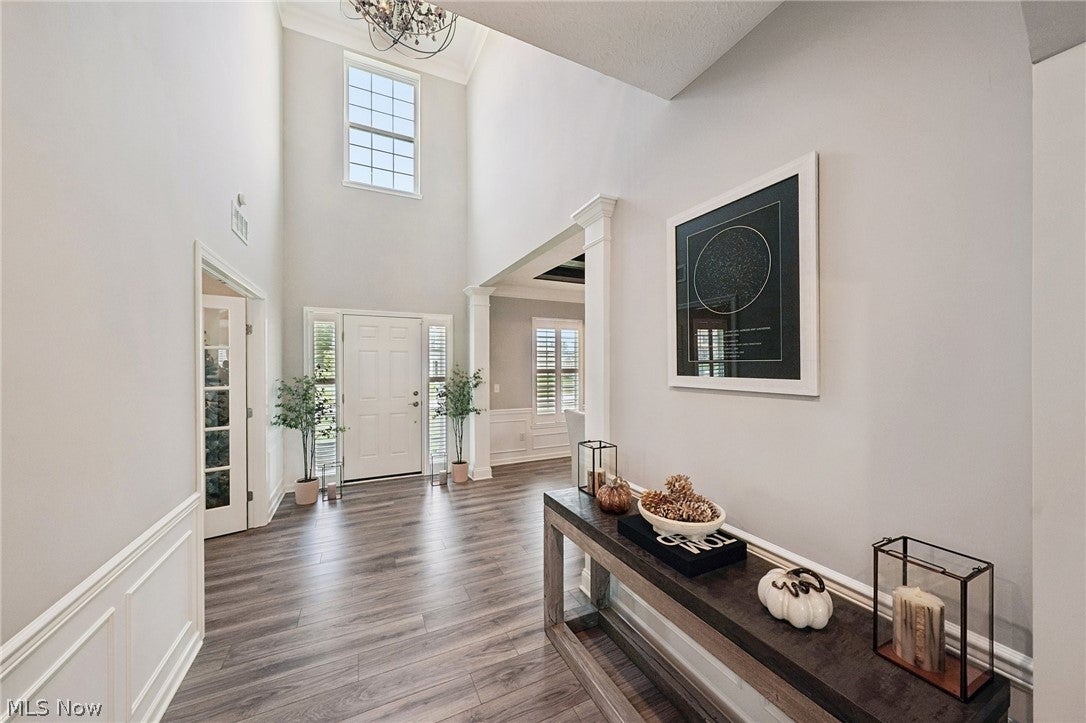
$3,828Welcome to this spacious home within the highly rated Hudson city school district! The covered porch leads into the inviting, two-story foyer with wainscoting. Host intimate dinner parties in the formal dining room, featuring large windows and exposed wood beams. French doors open to the first floor office, ideal for working from home. Unwind in the living room which boasts a corner fireplace, ceiling fan, and multiple windows. Prepare culinary delights in the gourmet kitchen, boasting ample cabinetry, stainless steel appliances, granite countertops, center island/breakfast bar, eating area, and a custom beer keg system and bourbon bar installed in 2020. A bonus room off the kitchen makes a great pantry with extra granite counterspace. A half bath with a closet completes the first floor. Upstairs, the primary suite features a tray ceiling, bow windows, large walk-in closet, and an ensuite bathroom with a dual vanity, separate tub, and shower. Three additional generous-sized bedrooms, two full bathrooms, laundry room, and spacious loft complete the second level. The partially finished basement offers a large family room with built-in desk space and shelving, a versatile gym, a full bathroom, and unfinished storage. Outside, a partial wrap-around patio overlooks a small pond, perfect for entertaining. Recent updates include a new water tank, radon fan, basement bath and gym (2025), custom basement cabinets (2022) custom shutters (2021), a gazebo and hot tub pad (2023), and a finished 2-car attached garage (2021). Don't wait to schedule your showing today!
| 11 hours ago | Listing first seen on site | |
| 15 hours ago | Listing updated with changes from the MLS® |

The data relating to real estate for sale on this website comes in part from the Internet Data Exchange program of MLS NOW. Real estate listings held by brokerage firms other than are marked with the Internet Data Exchange logo and detailed information about them includes the name of the listing broker(s). The photos may be altered, edited, enhanced or virtually staged. Information Deemed Reliable But Not Guaranteed. Copyright 2026 - Multiple Listing Service, Inc. – All Rights Reserved.











IDX information is provided exclusively for consumers’ personal, non-commercial use and that it may not be used for any purpose other than to identify prospective properties consumers may be interested in purchasing. Information deemed reliable but not guaranteed to be accurate. Listing information updated daily.
