
12285 Auburn RoadChardon, OH 44024
Mortgage Calculator
Monthly Payment (Est.)
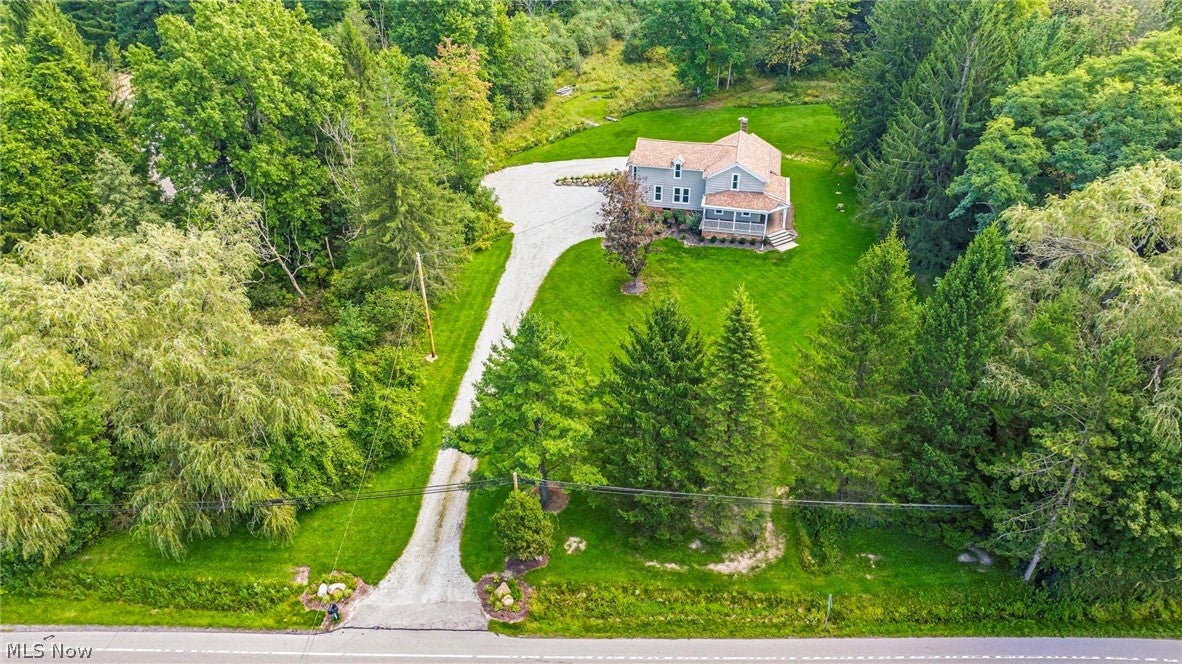
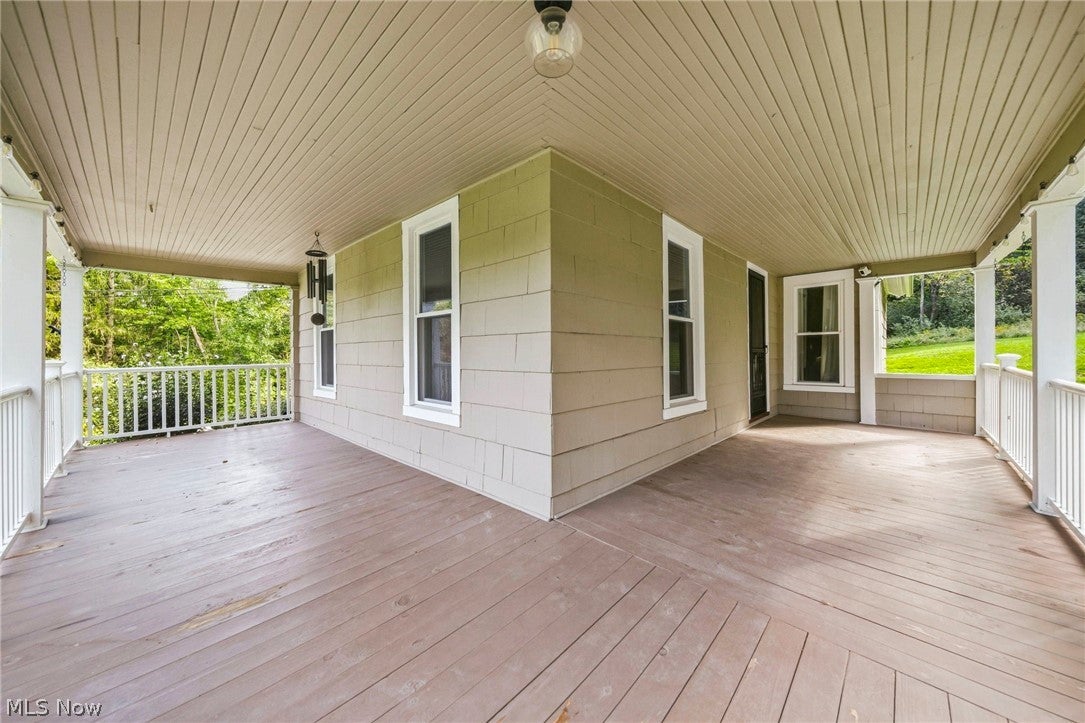
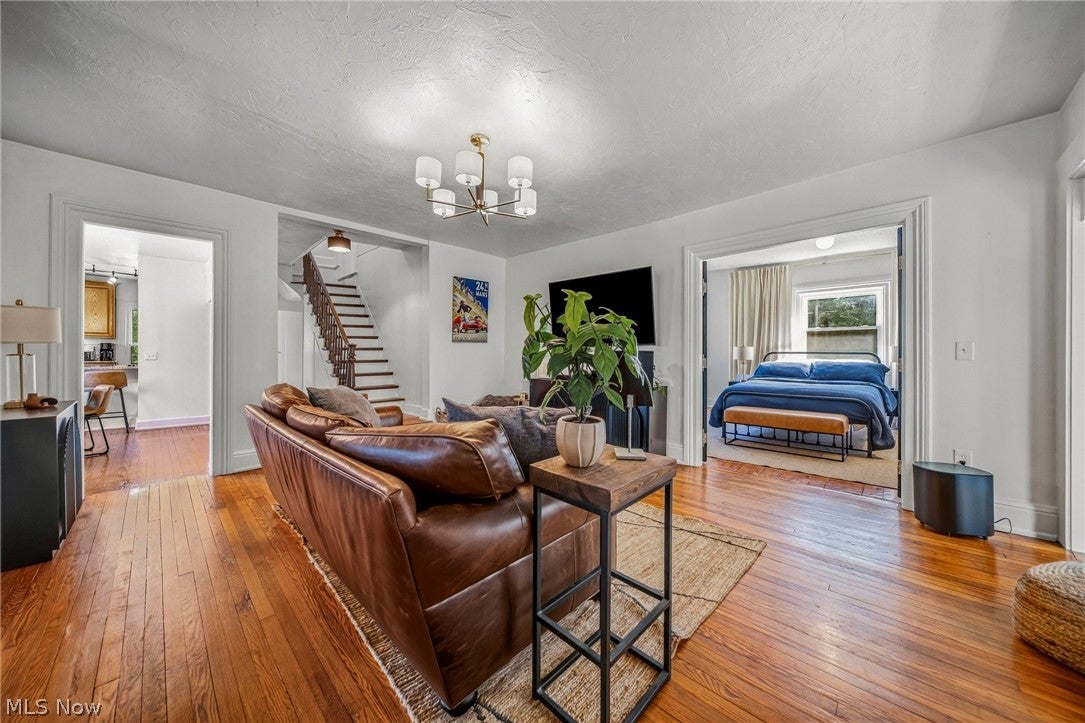
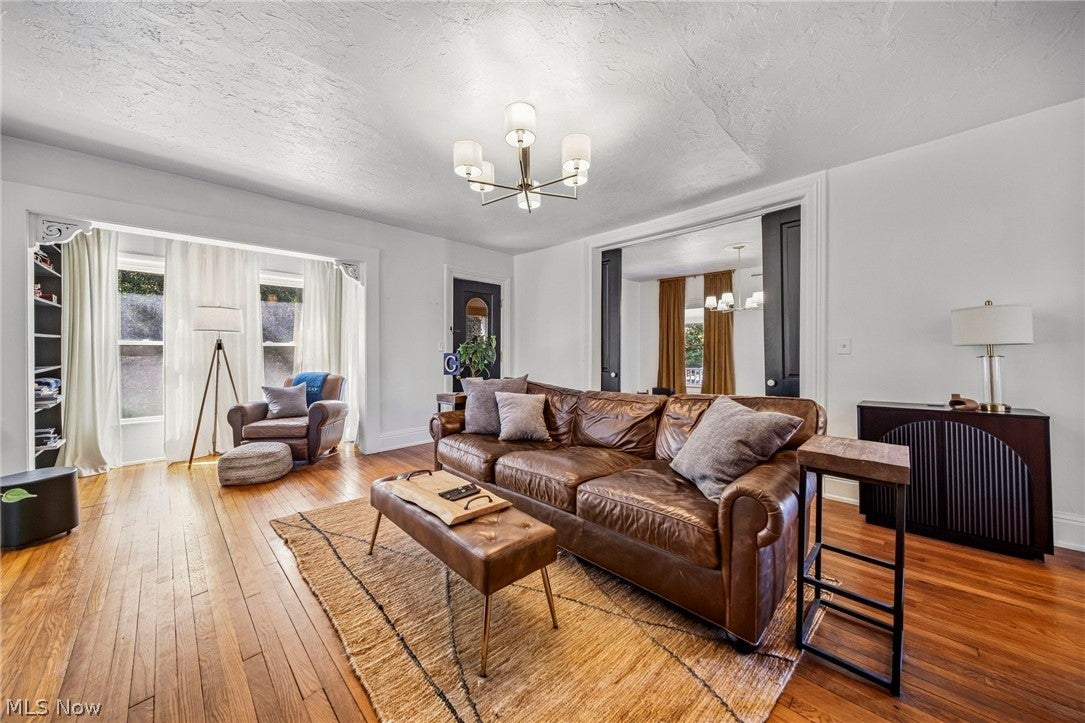
Enter an interest rate to see your estimated monthly payment.Welcome to 12285 Auburn Rd. in beautiful Munson Township! Steeped in history and filled with timeless character, this charming 1847 century home offers a wonderful blend of original details, modern updates, and everyday functionality, all set on 1.67 picturesque acres. From the moment you arrive, the inviting wraparound porch sets the tone for this special property—an ideal spot to relax, enjoy the evening sunsets, and take in the peaceful surroundings. Step inside to a spacious living room featuring beautiful hardwood floors, a charming bump-out with built-in bookshelves, and large sliding doors opening to the dining room, which also showcases hardwood flooring. The eat-in kitchen offers granite countertops, a gas range, appliances included, and a delightful breakfast area with hardwood floors and an original built-in china cabinet. Also, the first floor features a large laundry room with cabinets, utility sink, washer and dryer included. A half bath, and an office providing added convenience and flexibility. The main-level primary suite features an updated bath with double sinks, creating a comfortable private retreat. Upstairs, you'll find four additional bedrooms, including three with hardwood floors and one with carpeting. The fifth bedroom does not have a closet and offers excellent flexibility as a home office, hobby room, study, or additional living space. An unfinished basement with a walkout to the exterior provides abundant storage and potential for future use. Throughout the home, you'll find the charm and craftsmanship of a bygone era thoughtfully blended with updates that make the home comfortable for today's lifestyle. If you're looking for a home with history, character, space, and a setting that's truly special, 122285 Auburn Road is a property worth experiencing in person.
| a week ago | Listing first seen on site | |
| a week ago | Listing updated with changes from the MLS® |

The data relating to real estate for sale on this website comes in part from the Internet Data Exchange program of MLS NOW. Real estate listings held by brokerage firms other than are marked with the Internet Data Exchange logo and detailed information about them includes the name of the listing broker(s). The photos may be altered, edited, enhanced or virtually staged. Information Deemed Reliable But Not Guaranteed. Copyright 2026 - Multiple Listing Service, Inc. – All Rights Reserved.











IDX information is provided exclusively for consumers’ personal, non-commercial use and that it may not be used for any purpose other than to identify prospective properties consumers may be interested in purchasing. Information deemed reliable but not guaranteed to be accurate. Listing information updated daily.
