
13461 Prescott LaneStrongsville, OH 44136
Mortgage Calculator
Monthly Payment (Est.)
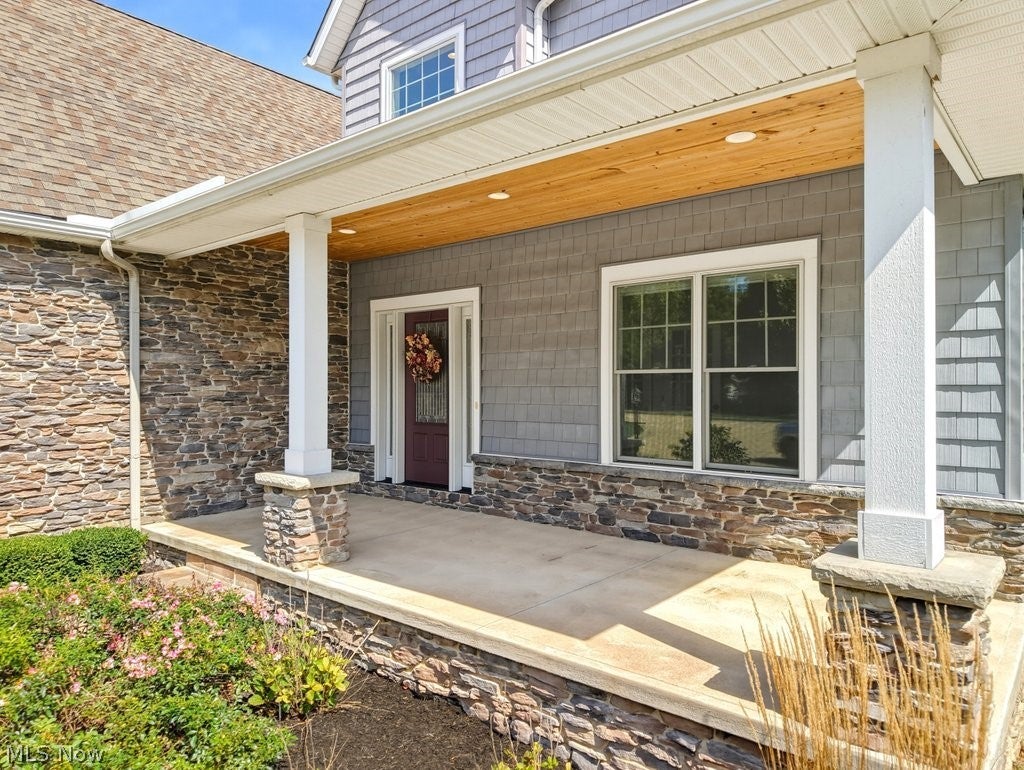
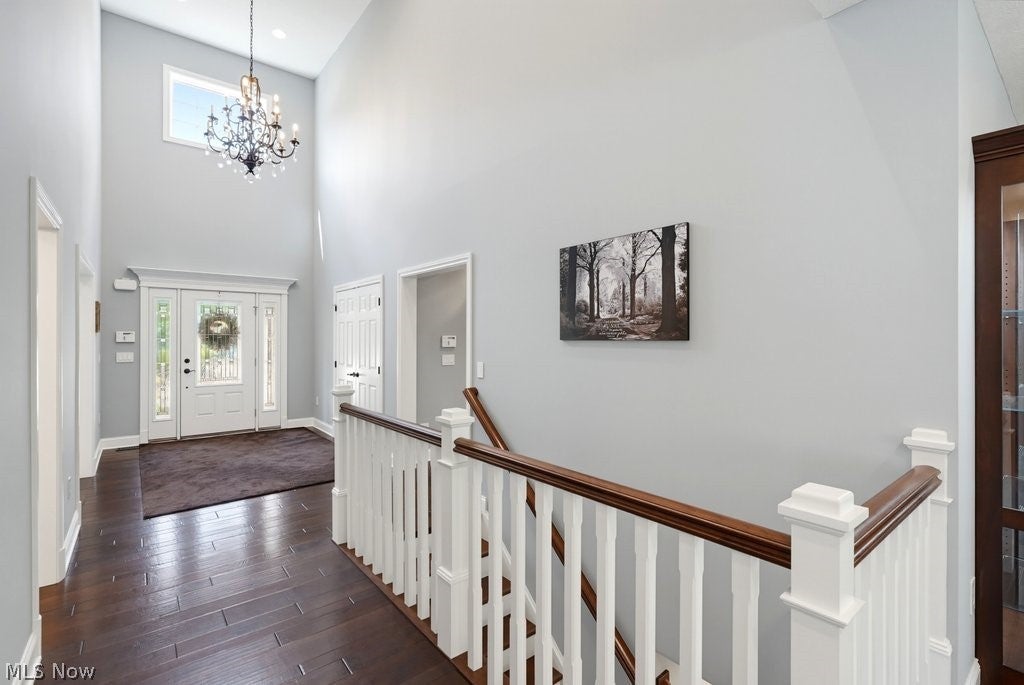
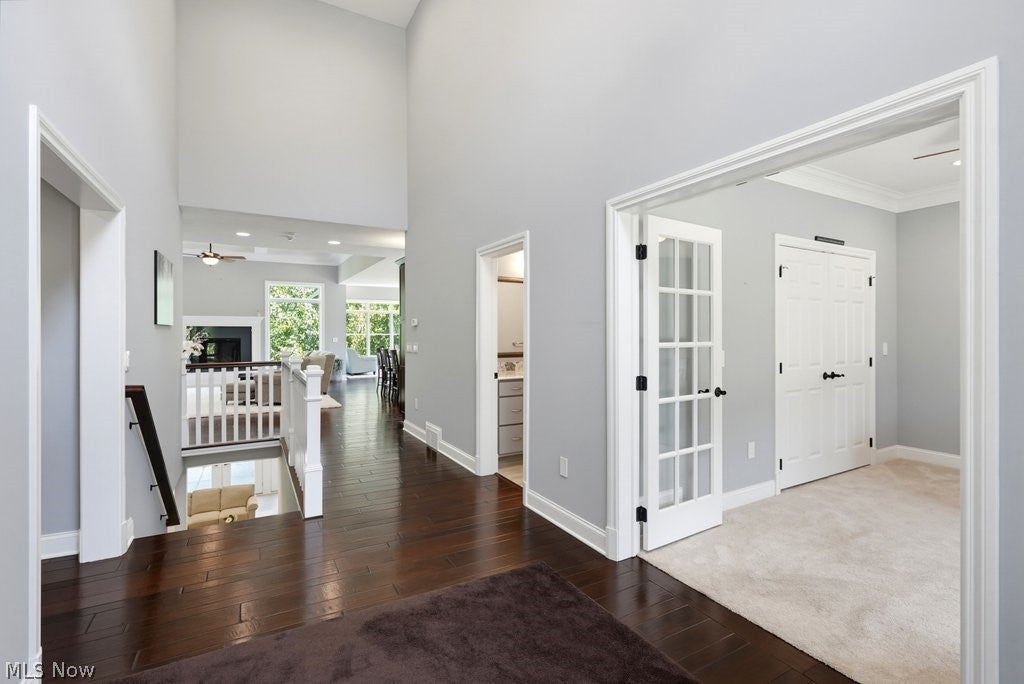
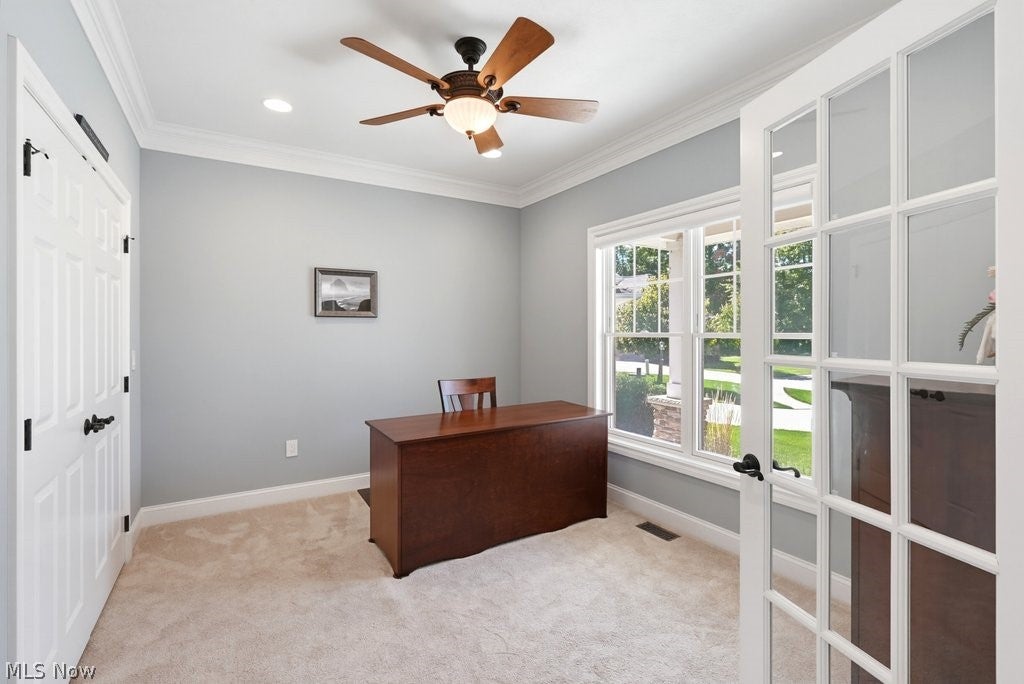
$4,289Welcome home to this stunning, as-good-as-new, custom-built Ranch located on a prime cul-de-sac lot in the highly desirable neighborhood of Avery Walden Reserve. Upon entering the home from the covered front porch, you're welcomed by an abundance of natural light flowing into the 2-story foyer from the large Pella windows throughout. Direct views of the tremendous, open main living space & peaceful backyard can be seen from the front door. To your right is a bedroom w/French doors & crown molding, & next to it is a full bath w/tiled shower & oversized vanity w/Cambria natural quartz counter. The main living space consists of a welcoming Great rm w/coffered, white pine ceilings & gas fireplace, a serene sunroom w/vaulted white pine ceiling, dining rm, & a glorious kitchen, perfect for entertaining or a quiet night at home. The kitchen houses SS appliances, induction cooktop, Cambria counters, expansive island, & an abundance of custom, soft-close cabinetry. Privately tucked away on the other side of the home is the primary suite. The primary bedroom has a tray ceiling w/lighting & views of the private backyard & treed greenspace. The en suite has an expansive vanity & soaking tub, both topped w/Cambria, and a huge tiled W/I shower. It connects to the amazing W/I closet w/custom built-ins, which connects to the laundry room. Completing the 1st floor is the mudroom & access to the oversized, heated 2-car garage. The foyer, main living space, & mudroom have beautiful engineered hardwood floors. The finished walkout LL is as beautifully done as the 1st floor. It provides a family rm w/access to the private back patio, kitchenette w/SS fridge, custom, soft-close cabinetry topped w/Cambria, & pantry, 2 bedrooms w/one having direct access to the full bath, & a bonus rm. The lg storage rm & unfinished utility rm complete the LL. This custom home is truly special. Call for more info about what makes this home truly special & to schedule your tour today!
| 14 hours ago | Listing first seen on site | |
| 18 hours ago | Listing updated with changes from the MLS® |

The data relating to real estate for sale on this website comes in part from the Internet Data Exchange program of MLS NOW. Real estate listings held by brokerage firms other than are marked with the Internet Data Exchange logo and detailed information about them includes the name of the listing broker(s). The photos may be altered, edited, enhanced or virtually staged. Information Deemed Reliable But Not Guaranteed. Copyright 2026 - Multiple Listing Service, Inc. – All Rights Reserved.











IDX information is provided exclusively for consumers’ personal, non-commercial use and that it may not be used for any purpose other than to identify prospective properties consumers may be interested in purchasing. Information deemed reliable but not guaranteed to be accurate. Listing information updated daily.
