
10208 Johnnycake Rdg RoadPainesville, OH 44077
Mortgage Calculator
Monthly Payment (Est.)
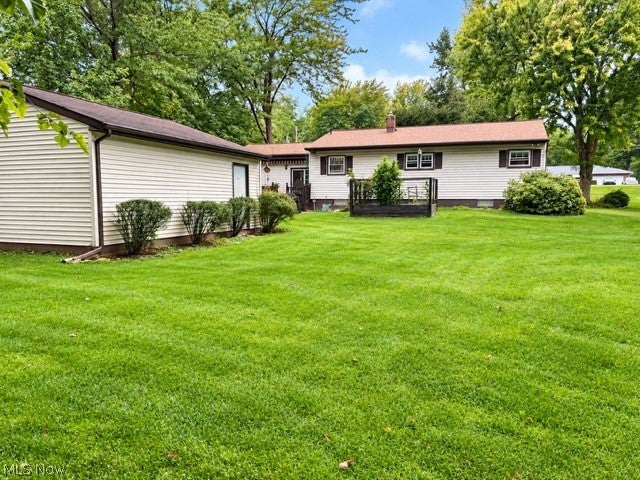
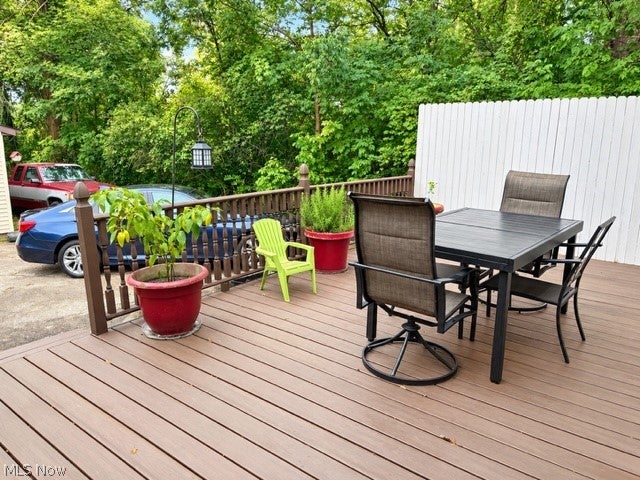
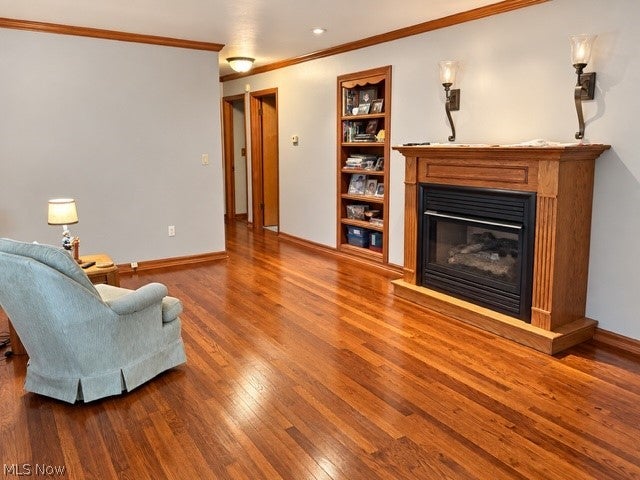
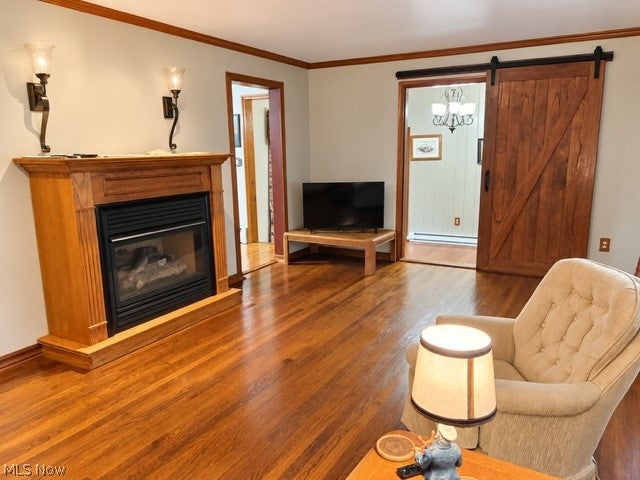
$1,095Welcome to 10208 Johnnycake Ridge Road! This charming 3-bedroom, 1-bath home sits on approximately ¾ acre and offers plenty of character, useful updates, and flexible living space. The inviting living room features hardwood bamboo floors and a cozy gas fireplace. The kitchen offers hardwood flooring, quartz countertops, tile backsplash, gas range, dishwasher, and refrigerator. The full bath features ceramic tile and a refinished tub, while additional bamboo flooring adds warmth throughout the home. Enjoy the convenience of a full basement with a shower, sump pump, and plenty of storage, plus a pull-down attic for additional storage space. Outside, you’ll find a composite deck with wood railings and a remote-controlled awning, an enclosed garden area, asphalt driveway, vinyl siding, and an additional 24x24 2 1/2 car detached garage built in 2002 providing excellent space for vehicles, hobbies, or a workshop. Major updates include a tear-off roof in 2018, new windows in 2012 with a transferrable warranty, hot water tank in 2026, and septic system installed in 2018. Situated on a large lot with plenty of outdoor space, this property offers a great combination of charm, storage, and functionality!
| 11 hours ago | Listing first seen on site | |
| 15 hours ago | Listing updated with changes from the MLS® |

The data relating to real estate for sale on this website comes in part from the Internet Data Exchange program of MLS NOW. Real estate listings held by brokerage firms other than are marked with the Internet Data Exchange logo and detailed information about them includes the name of the listing broker(s). The photos may be altered, edited, enhanced or virtually staged. Information Deemed Reliable But Not Guaranteed. Copyright 2026 - Multiple Listing Service, Inc. – All Rights Reserved.











IDX information is provided exclusively for consumers’ personal, non-commercial use and that it may not be used for any purpose other than to identify prospective properties consumers may be interested in purchasing. Information deemed reliable but not guaranteed to be accurate. Listing information updated daily.
