
2671 Gayer RoadValley City, OH 44280
Mortgage Calculator
Monthly Payment (Est.)
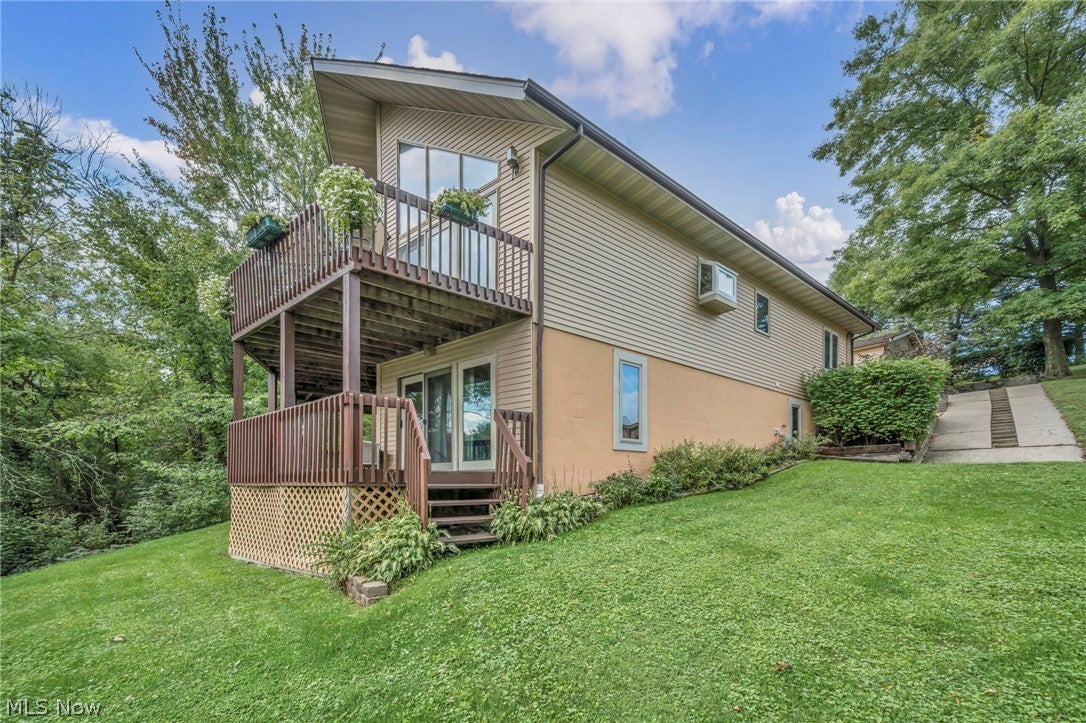
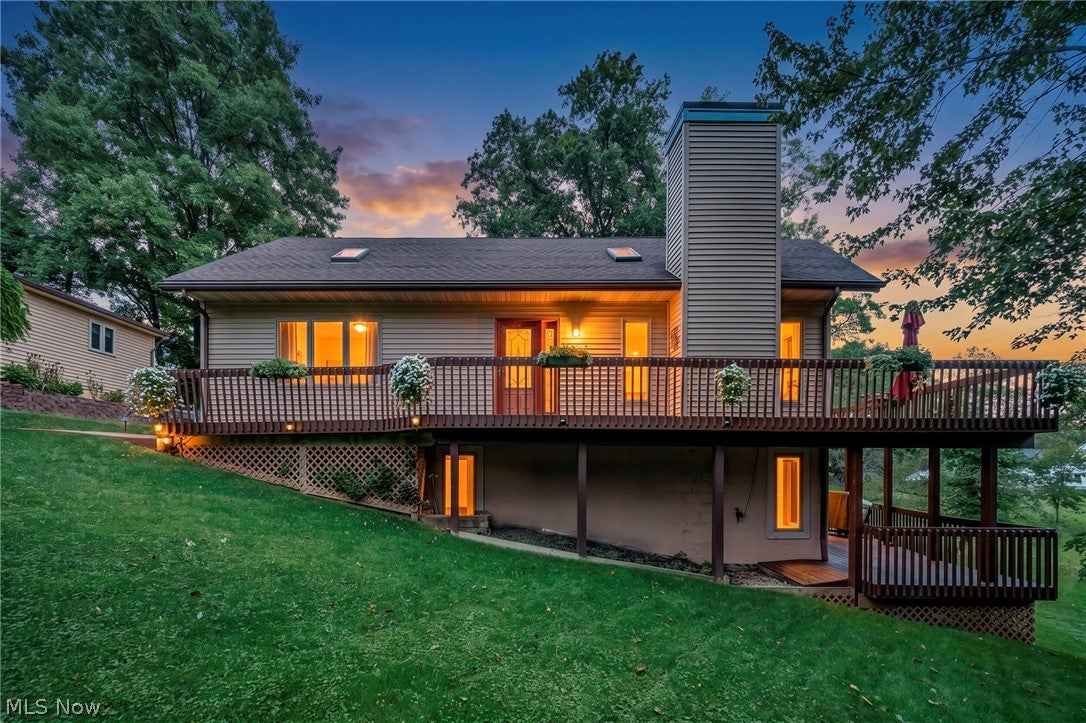
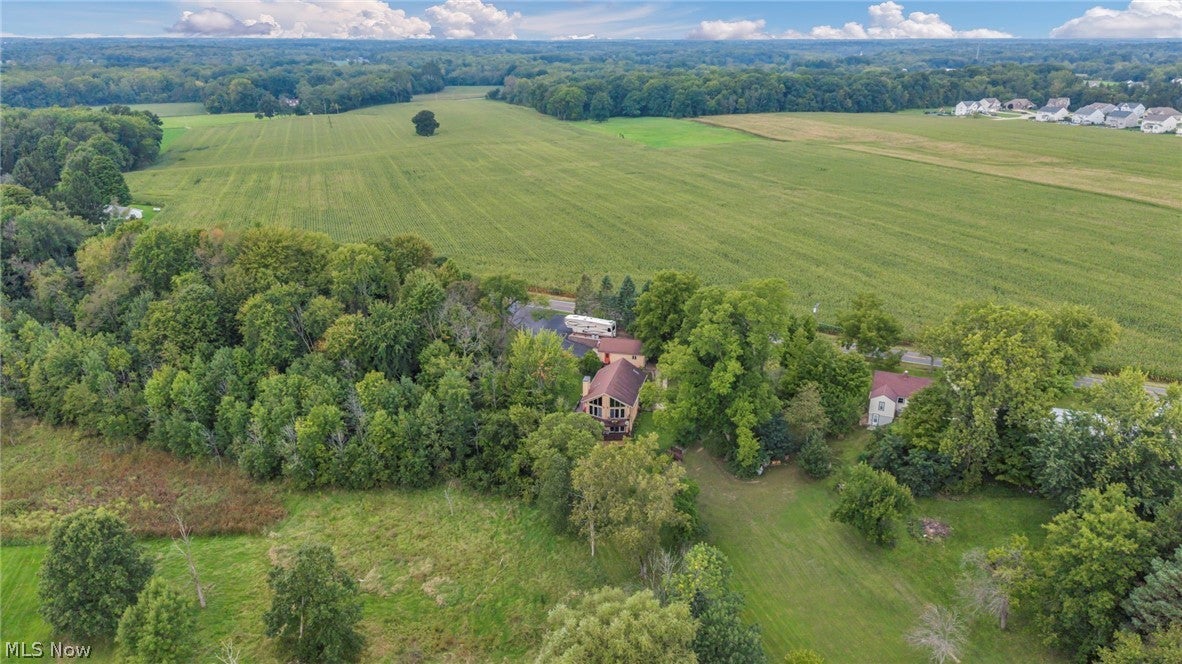
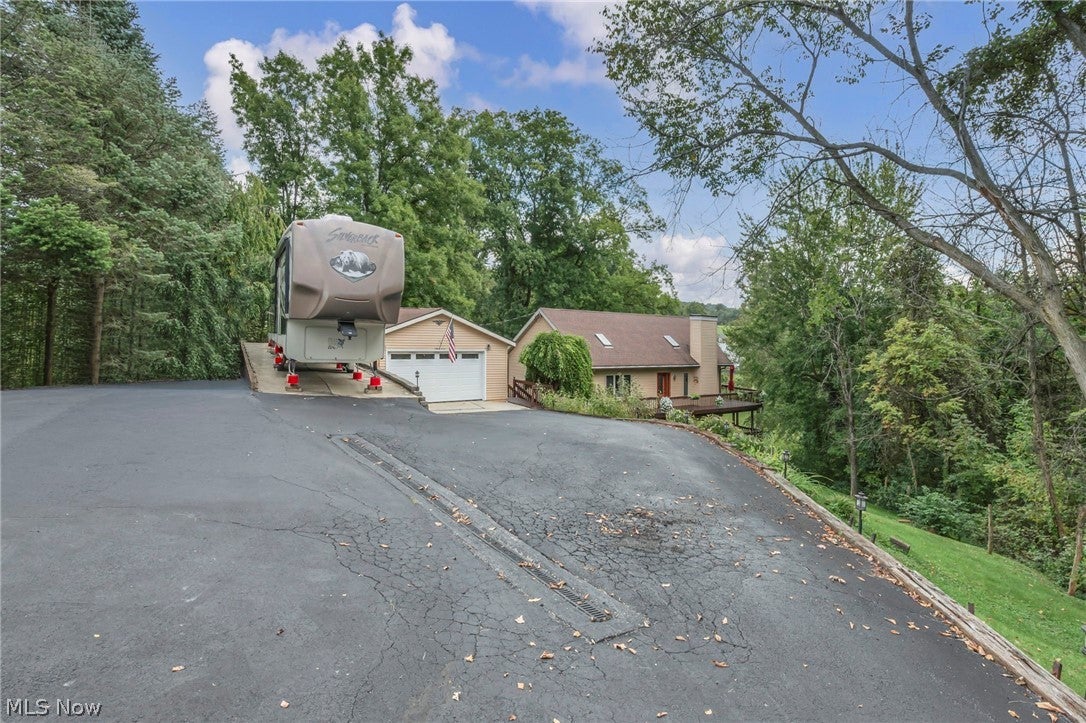
Enter an interest rate to see your estimated monthly payment.(4K Video Available) DRAMATIC & EXCITING CHALET-STYLE RETREAT on an ACRE! What can only be described as a truly custom one-of-a-kind home, spectacular ranch offers the best of main-floor living wi/extraordinary two-story grand room featuring floor-to-ceiling expansive windows, soaring ceilings & panoramic views of your rolling acre of private land. Owner's pride & joy, special home is now available only because of a desire to downsize. Feel like you are on vacation every day as you relax or entertain in the breathtaking, sun-bathed grand room, completely open with no walls obstructing the incredible views. Multiple living, relaxing & entertaining spaces feature soaring ceilings & skylights, while the wrap-around raised balcony provides a tranquil setting to enjoy nature plus peaceful surroundings. Main floor offers an impressive owner's suite w/private glamour bath & walk-in closet featuring organizers. Upgraded kitchen boasts granite countertops & added garden window, perfect for bringing the outdoors in. Open stairwell to finished lower walk-out level dramatically expands the living space w/2 additional bedrooms, full bath & second recreation area, storage plus direct access to a wrap-around lower-level deck & private yard. Outdoor amenities continue with a detached 24 x 30 propane-heated garage featuring both front & rear garage doors for convenience. Abundant driveway space provides plenty of room for multiple vehicles/boat/RV storage. Storage shed. Updates: 30 year dimensional roof (10 years old), high-efficiency heat pump (8 years), new H2O tank, granite countertops (2 years), dishwasher and microwave approximately (4 years), septic aerator (6 months).
| 4 days ago | Price changed to $417,500 | |
| 4 days ago | Listing updated with changes from the MLS | |
| a month ago | Listing first seen on site |

The data relating to real estate for sale on this website comes in part from the Internet Data Exchange program of MLS NOW. Real estate listings held by brokerage firms other than are marked with the Internet Data Exchange logo and detailed information about them includes the name of the listing broker(s). The photos may be altered, edited, enhanced or virtually staged. Information Deemed Reliable But Not Guaranteed. Copyright 2026 - Multiple Listing Service, Inc. – All Rights Reserved.











IDX information is provided exclusively for consumers’ personal, non-commercial use and that it may not be used for any purpose other than to identify prospective properties consumers may be interested in purchasing. Information deemed reliable but not guaranteed to be accurate. Listing information updated daily.
