Save
Ask
Tour
Hide
Share
$221,900
New Listing

556 Clark Drive
Tallmadge, OH 44278

For Sale|Single Family Residence|Active
3
Beds
1
Total Bath
1
Full Bath
1,392
SqFt
$159
/SqFt
1956
Built
Subdivision:
Sunlite Hills
County:
Summit
Call Now: (216) 978-7933
Is this the listing for you? We can help make it yours.
(216) 978-7933
556 Clark Drive556 Clark Drive556 Clark Drive556 Clark Drive
Save
Ask
Tour
Hide
Share

Mortgage Calculator

Monthly Payment (Est.)

Enter an interest rate to see your estimated monthly payment.
Calculator powered by Showcase IDX, a Constellation1 Company. Copyright ©2026 Information is deemed reliable but not guaranteed.

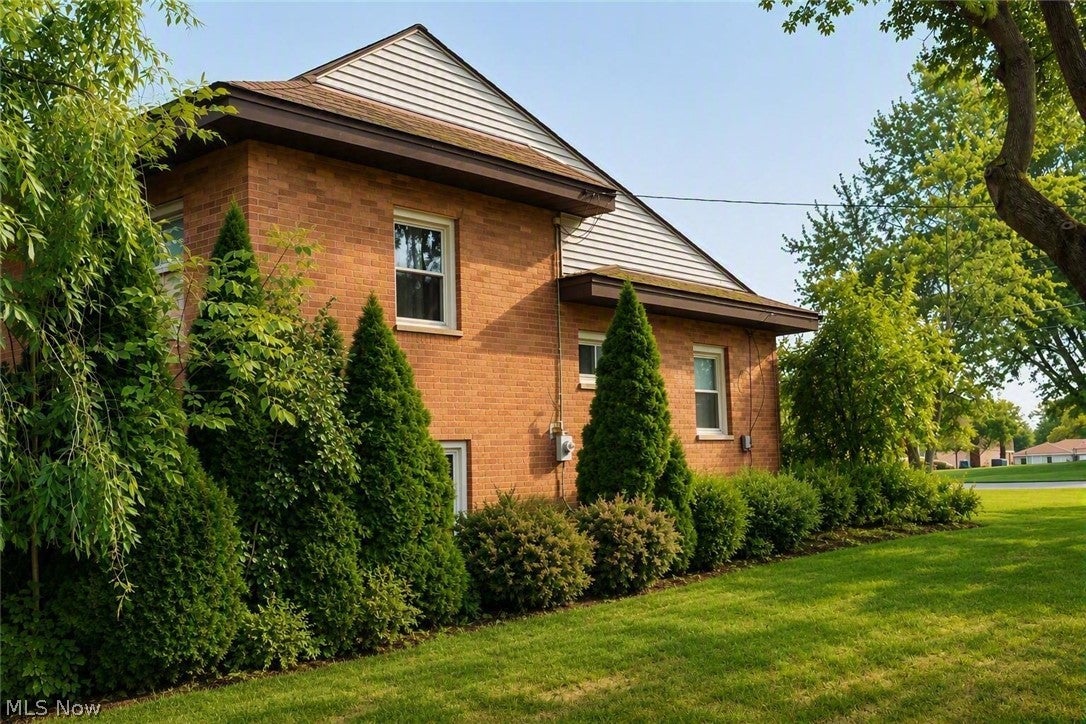
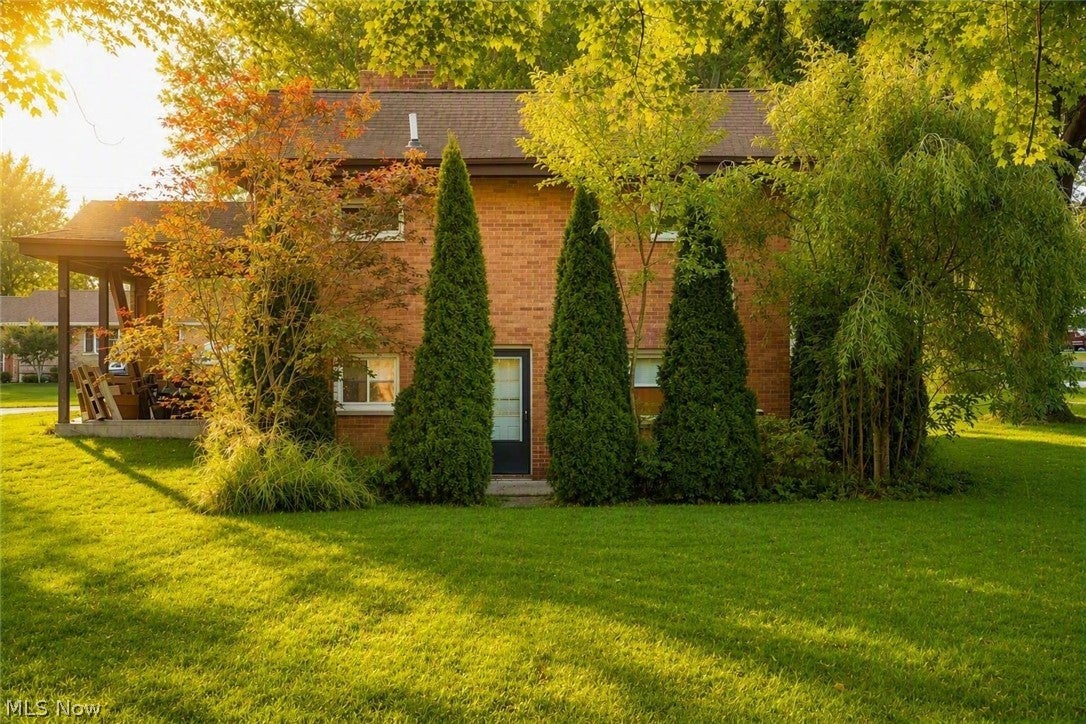
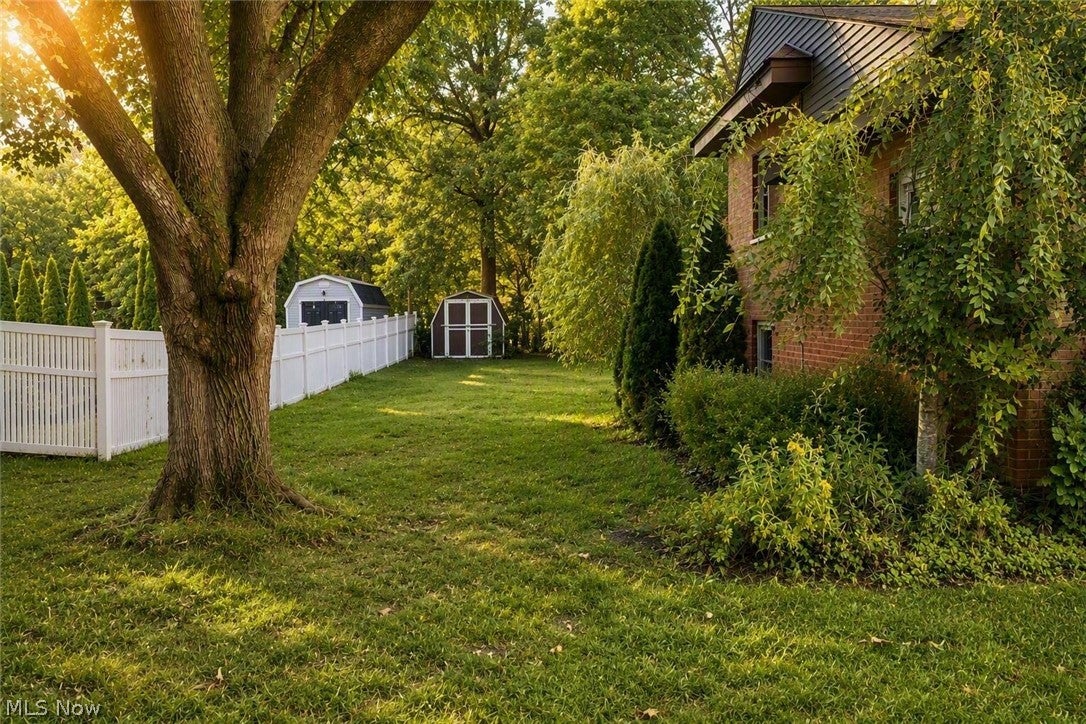
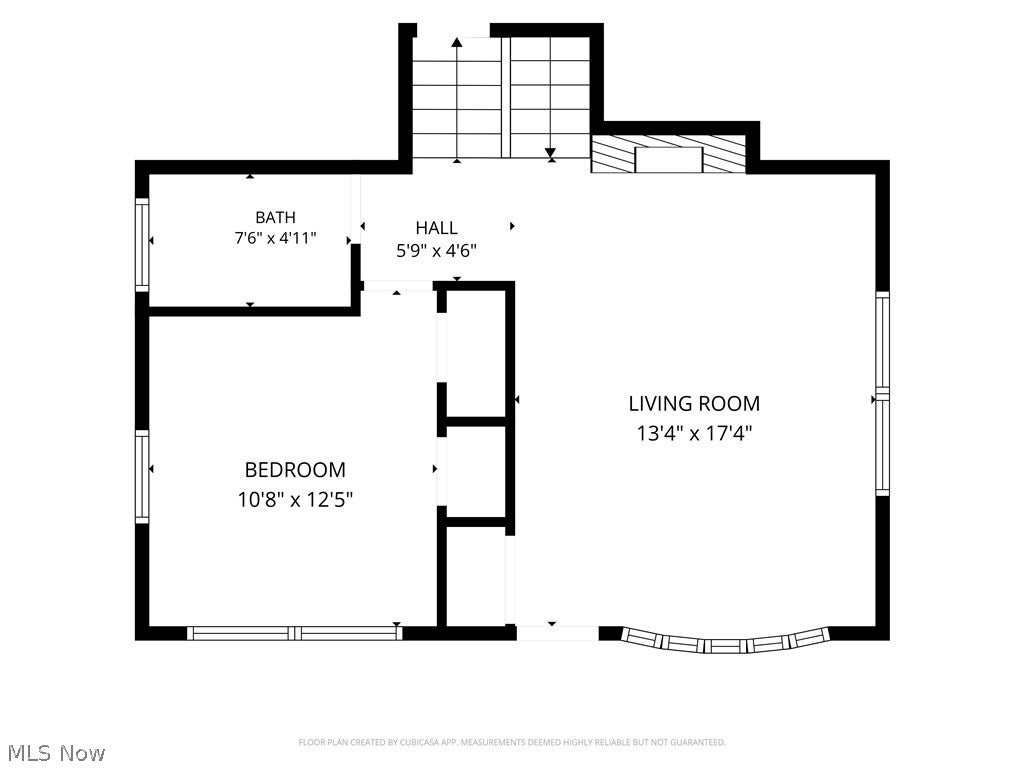
This inviting three-level all-brick home is nestled among mature evergreens on an extra-wide lot, and offers a peaceful, parklike setting with a spacious yard perfect for outdoor enjoyment. The front entry opens to a beautiful living room where a cozy fireplace and rich wood-beamed ceiling serve as stunning focal points, adding warmth and timeless appeal. The bay window welcomes an abundance of natural light, creating an ideal spot for your plants to thrive. The home features three comfortable bedrooms, a dedicated dining area, a breakfast bar and a private patio ideal for relaxing or entertaining. Each room is equipped with a ceiling fan to promote comfortable air circulation throughout the home. Conveniently located near shopping, the expressway, and the community center, this property combines natural beauty with everyday convenience, a rare find that feels both private and connected. Seller is offering an allowance towards closing cost. Please contact your agent for further details.

Save
Ask
Tour
Hide
Share
Listing Snapshot
Price 
$221,900
Days On Site 
0 Days
Bedrooms 
3
Inside Area (SqFt) 
1,392 sqft
Total Baths 
1
Full Baths 
1
Partial Baths 
N/A
Lot Size 
0.6657 Acres
Year Built 
1956
MLS® Number 
5246231
Status 
Active
Property Tax 
$3,744.68
HOA/Condo/Coop Fees 
N/A
Sq Ft Source 
N/A
Friends & Family
Recent Activity
5 hours agoListing first seen on site
9 hours agoListing updated with changes from the MLS®
General Features
Acres 
0.6657
Carport 
1
Direction Faces 
Northwest
Foundation 
SlabBlock
Land Lease 
No
Levels 
Three Or MoreMulti/Split
Number Of Stories 
3
Parking 
Attached CarportAsphaltDrivewayNo GaragePaved
Property Sub Type 
Single Family Residence
Sewer 
Public Sewer
SqFt Above 
1392
Style 
Split Level
Water Source 
Public
Interior Features
Appliances 
DishwasherDisposalRange
Basement 
PartialSump Pump
Cooling 
Ceiling Fan(s)Central Air
Fireplace 
Yes
Fireplace Features 
Glass DoorsLiving RoomStoneWood Burning
Fireplaces 
1
Heating 
Natural GasForced AirFireplace(s)
Interior 
Beamed CeilingsCeiling Fan(s)Eat-in KitchenHis and Hers ClosetsLaminate CountersWired for Data
Laundry Features 
Washer HookupElectric Dryer HookupInsideIn BasementLower LevelSink
Main Level Bedrooms 
1
Window Features 
BlindsDouble Pane WindowsScreens
Save
Ask
Tour
Hide
Share
Exterior Features
Construction Details 
BrickBlockFrameOther
Exterior 
Rain Gutters
Lot Features 
Back YardFront YardMany Trees
Other Structures 
Shed(s)
Patio And Porch 
Patio
Roof 
AsphaltSee Remarks
View 
NeighborhoodTrees/Woods
Waterview 
NeighborhoodTrees/Woods
Windows/Doors 
BlindsDouble Pane WindowsScreens
Community Features
School District 
Tallmadge CSD - 7715
Township 
Tallmadge
Financing Terms Available 
CashConventional
Schools
School District
Tallmadge CSD - 7715
Elementary School
Unknown
Middle School
Unknown
High School
Unknown
Listing courtesy of Pamela Lemley of Waypoint Real Estate Group, LLC


The data relating to real estate for sale on this website comes in part from the Internet Data Exchange program of MLS NOW. Real estate listings held by brokerage firms other than are marked with the Internet Data Exchange logo and detailed information about them includes the name of the listing broker(s). The photos may be altered, edited, enhanced or virtually staged. Information Deemed Reliable But Not Guaranteed. Copyright 2026 - Multiple Listing Service, Inc. – All Rights Reserved.


Neighborhood & Commute
Source: Walkscore
Disclosure: Community information and market data powered by Constellation Data Labs. Information is deemed reliable but not guaranteed.
Save
Ask
Tour
Hide
Share

Client

Reviews

REMAX Gold Transparent - 3

REMAX Above & Beyond

Tabatha Whewell | License ID: 2003018978

2

IDX information is provided exclusively for consumers’ personal, non-commercial use and that it may not be used for any purpose other than to identify prospective properties consumers may be interested in purchasing. Information deemed reliable but not guaranteed to be accurate. Listing information updated daily.