
15831 Falmouth OvalMiddleburg Heights, OH 44130
Mortgage Calculator
Monthly Payment (Est.)
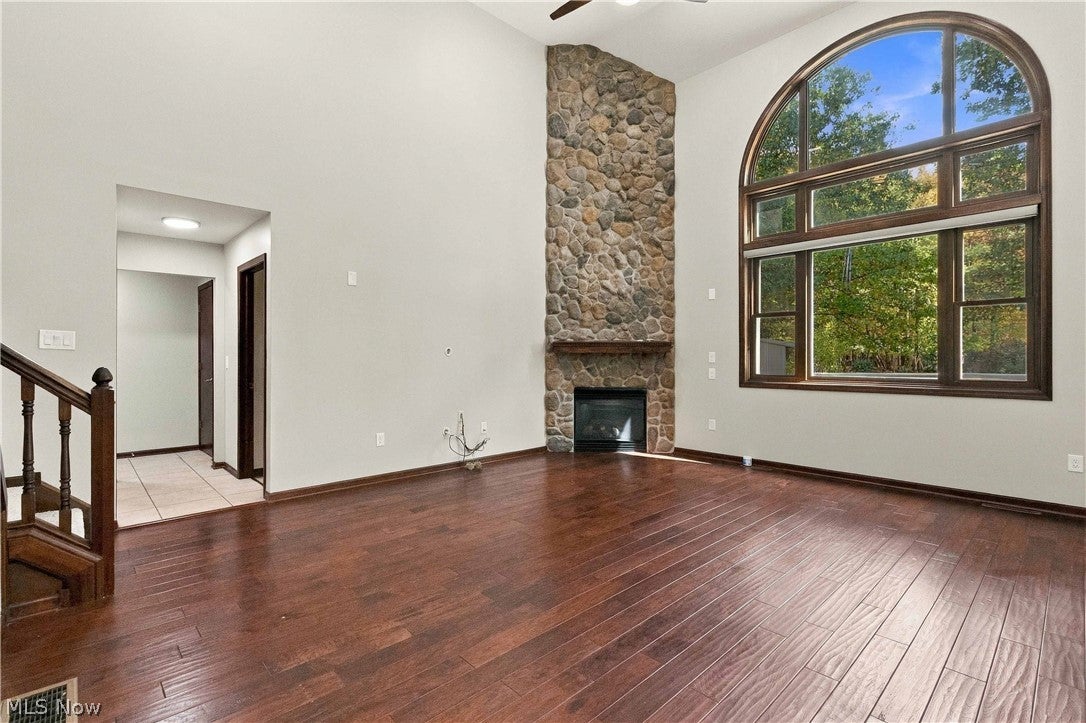
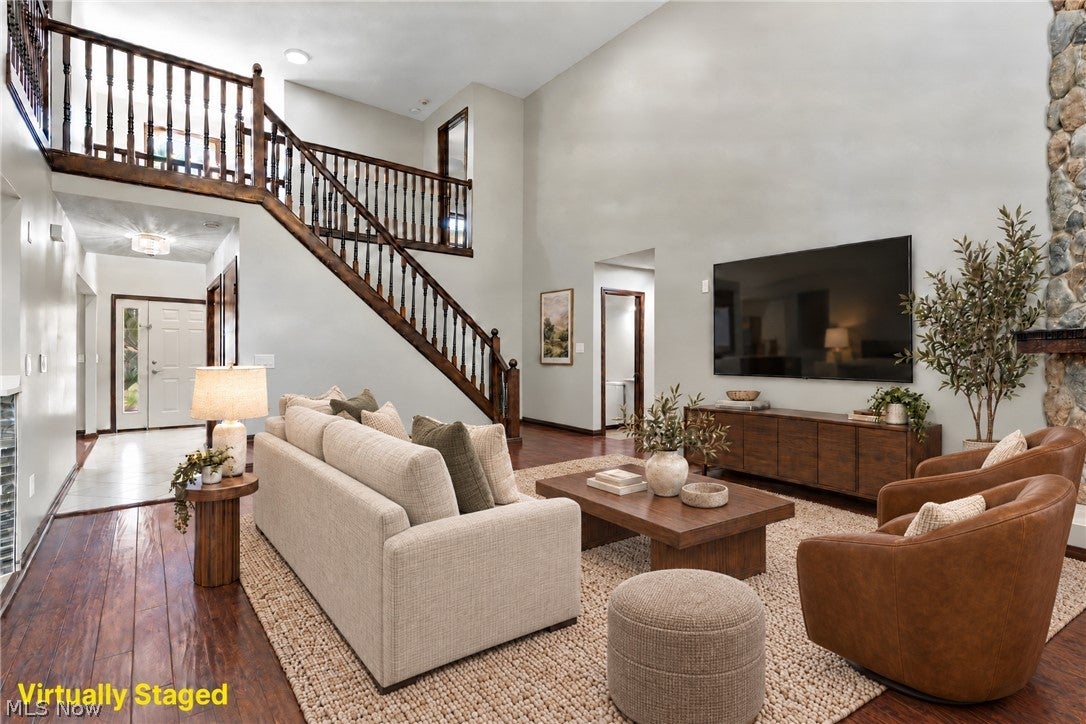
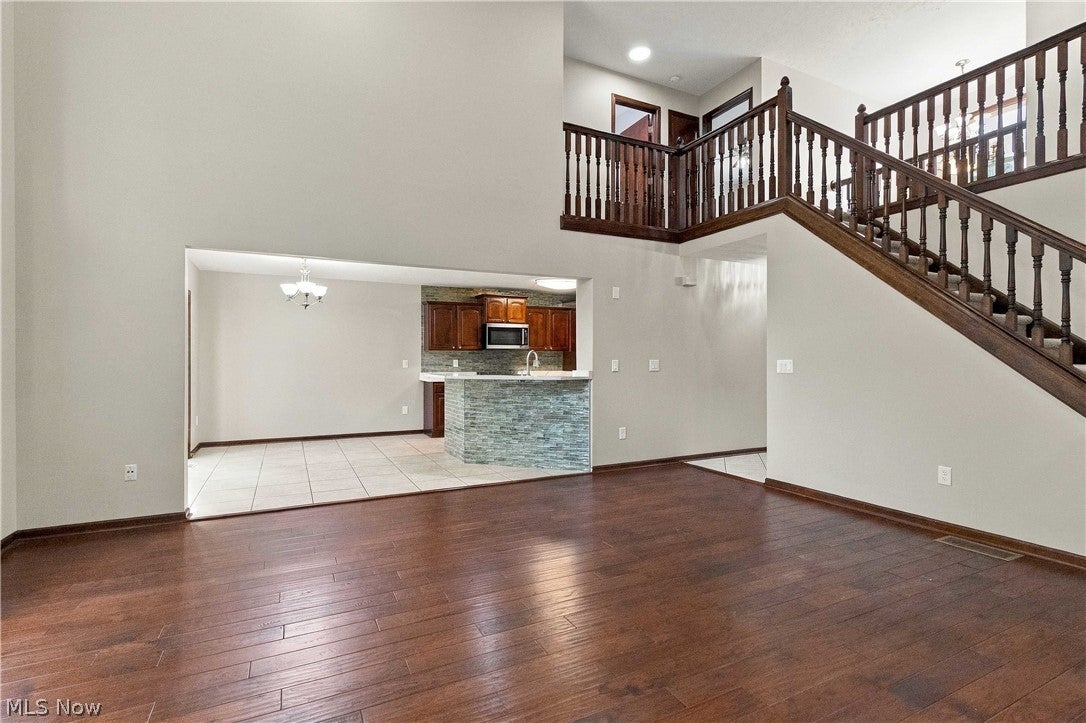
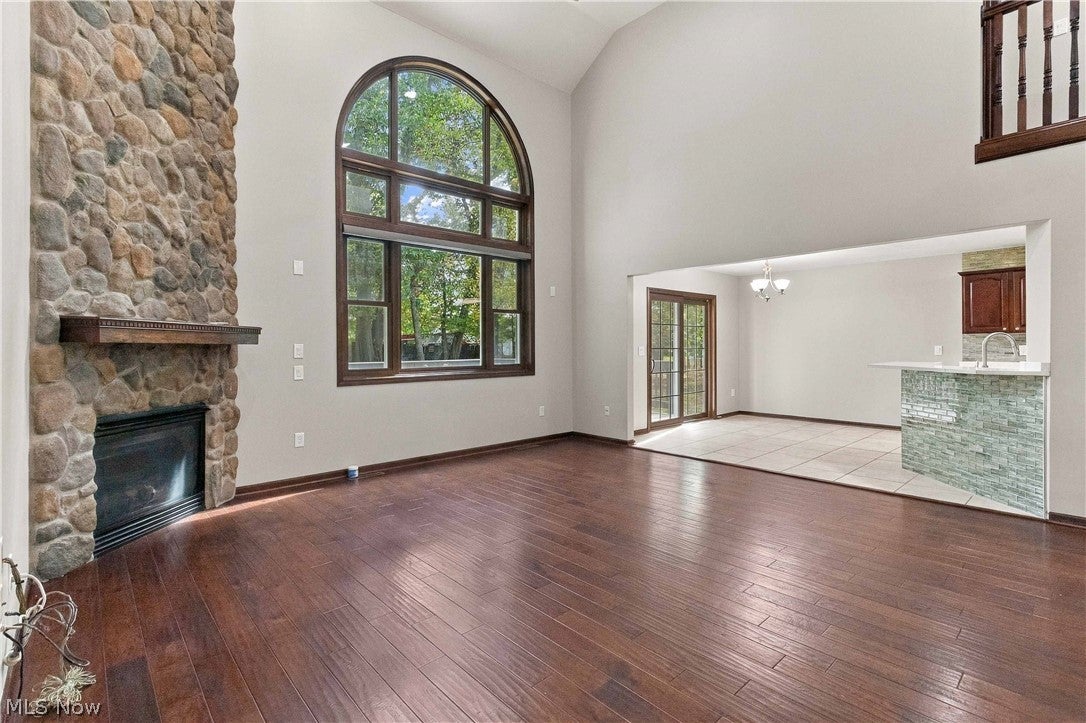
Enter an interest rate to see your estimated monthly payment.Move-in ready with recent updates, this 3 bedroom, 4-bath home in Middleburg Heights offers comfort, space, and flexibility. Built in 2001, this home features an open floor plan with a dramatic two-story living room, inviting fireplace, and a spacious kitchen that flows seamlessly into the dining and living areas. Fresh 2026 updates include new carpet and fresh paint throughout, quartz kitchen countertops, a new kitchen faucet, and updated bathroom faucets. The second level features a private primary suite with an en suite bath, along with two additional spacious bedrooms. The finished basement adds valuable living space with a large recreation room, a convenient half bath, and a versatile flex room that is ideal for a home office, guest bedroom, workout space, or hobby room. Additional updates include windows and sliding glass door (2024), A/C (2024), living room recessed lighting and ceiling fan (2025), bedroom ceiling fan (2024), roof (2014), and a 75-gallon hot water tank and sump pump (2016). Conveniently located near parks, shopping, dining, and major highways. Enjoy the space, comfort, and recent updates this home has to offer. Schedule your private showing today!
| 12 hours ago | Listing first seen on site | |
| 12 hours ago | Listing updated with changes from the MLS |

The data relating to real estate for sale on this website comes in part from the Internet Data Exchange program of MLS NOW. Real estate listings held by brokerage firms other than are marked with the Internet Data Exchange logo and detailed information about them includes the name of the listing broker(s). The photos may be altered, edited, enhanced or virtually staged. Information Deemed Reliable But Not Guaranteed. Copyright 2026 - Multiple Listing Service, Inc. – All Rights Reserved.




IDX information is provided exclusively for consumers’ personal, non-commercial use and that it may not be used for any purpose other than to identify prospective properties consumers may be interested in purchasing. Information deemed reliable but not guaranteed to be accurate. Listing information updated daily.
