Save
Ask
Tour
Hide
Share
$349,900
New Listing

3367-3371 Hiwood Avenue
Stow, OH 44224

For Sale|Duplex|Active
6
Beds
4
Total Baths
2
Full Baths
2
Partial Baths
2,568
SqFt
$136
/SqFt
1970
Built
Subdivision:
Fruitland
County:
Summit
Call Now: (216) 978-7933
Is this the listing for you? We can help make it yours.
(216) 978-7933
3367-3371 Hiwood Avenue3367-3371 Hiwood Avenue3367-3371 Hiwood Avenue3367-3371 Hiwood Avenue
Save
Ask
Tour
Hide
Share

Mortgage Calculator

Monthly Payment (Est.)

Enter an interest rate to see your estimated monthly payment.
Calculator powered by Showcase IDX, a Constellation1 Company. Copyright ©2026 Information is deemed reliable but not guaranteed.

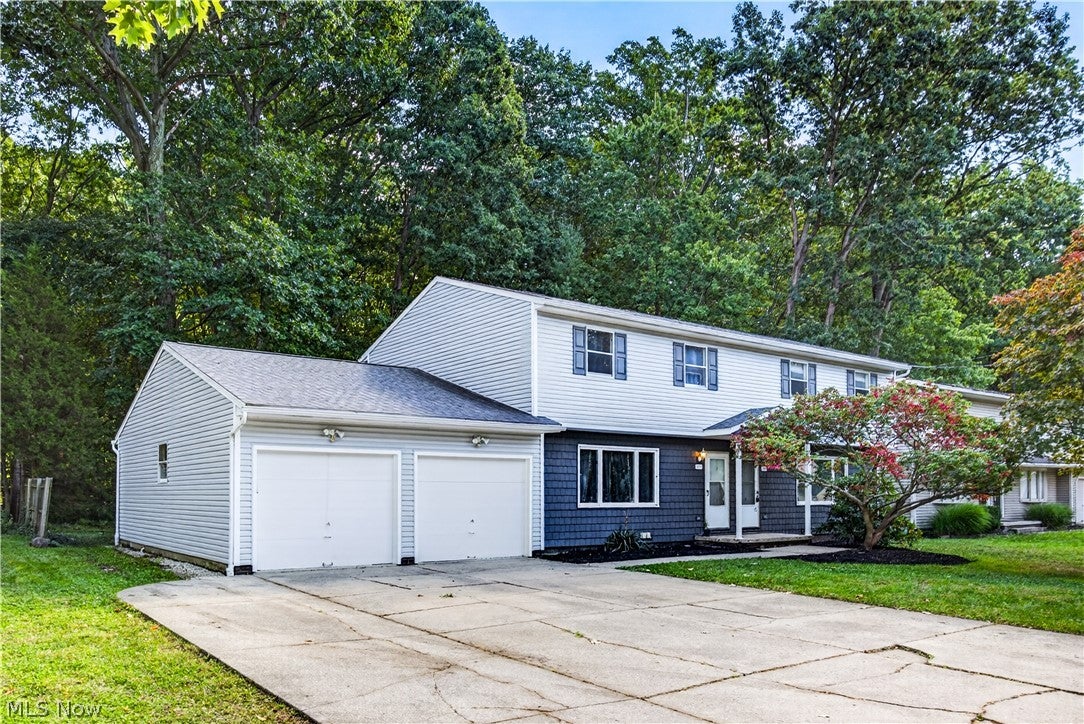
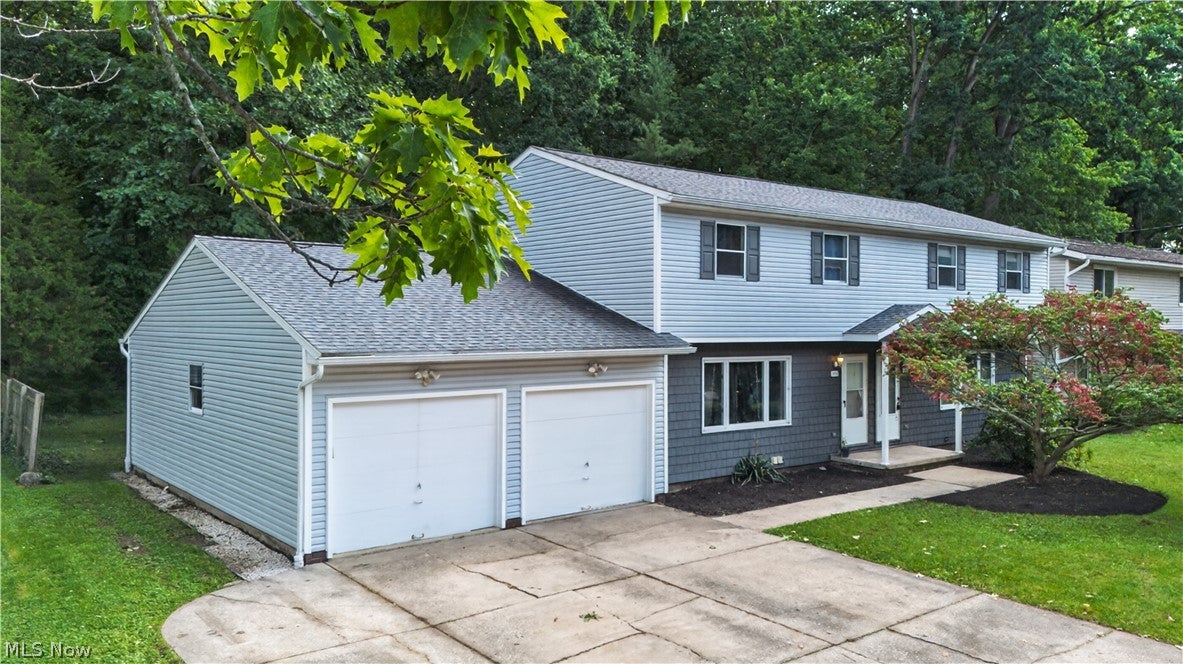
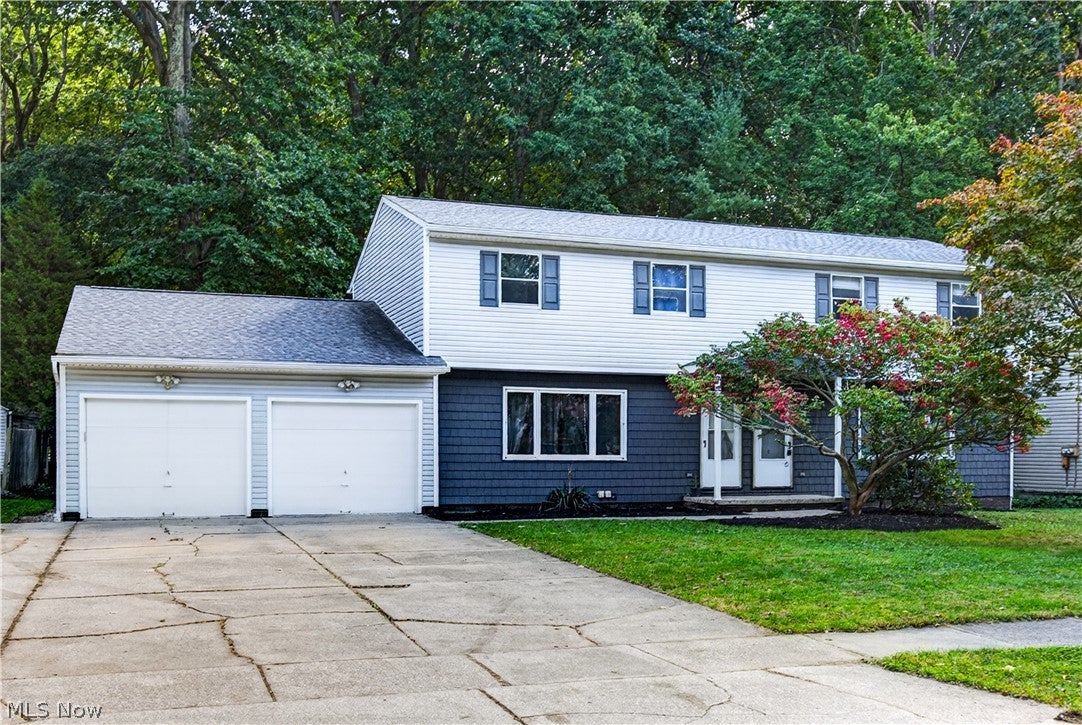
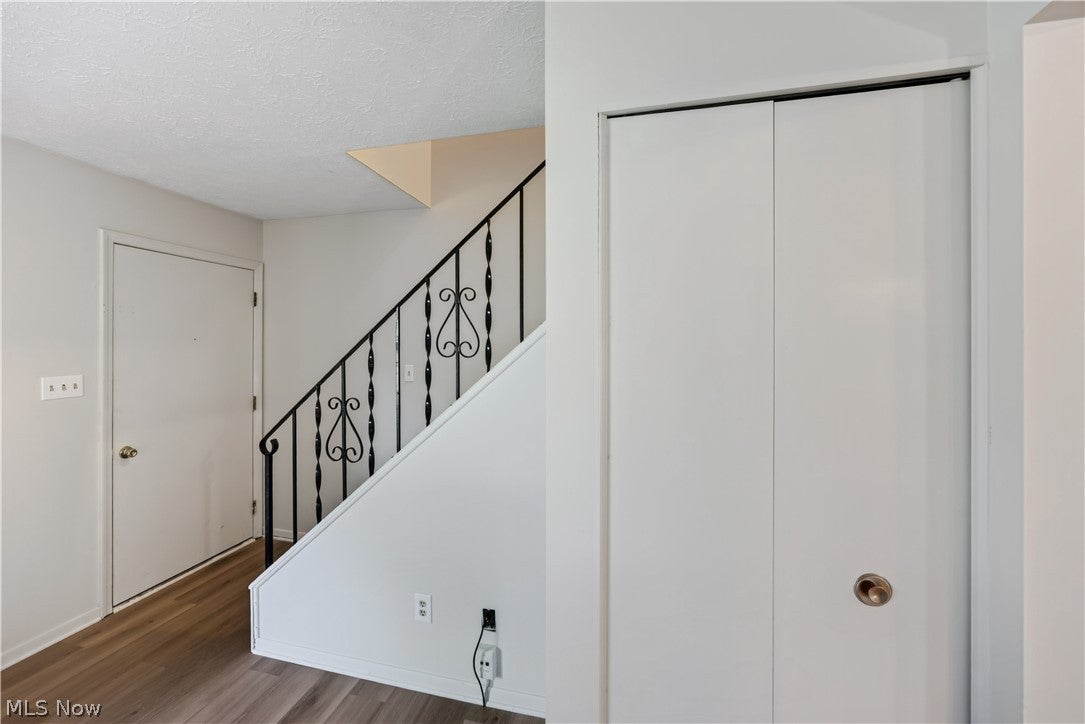
Prime Investment Opportunity in Stow! Discover the potential of this spacious side-by-side duplex at 3367-3371 Hiwood Avenue, ideally situated in an established Stow neighborhood. Perfect for investors or owner-occupants, each unit features three bedrooms, 1.5 bathrooms, a generously sized kitchen, ample closet space, and a full basement. Unit 3367 offers updated flooring and bathroom improvements, while Unit 3371 features an additional great room and attached garage. Major exterior improvements include a new roof and siding in 2021. Kitchen appliances, washers, and dryers convey with the property. A spacious, private backyard adds to the appeal. Live in one unit and rent the other or maximize your investment potential with two income-producing units! With substantial living space, valuable updates, and a desirable Stow location, this duplex offers flexibility and long-term potential. Don't miss this opportunity—schedule your private showing today!

Save
Ask
Tour
Hide
Share
Listing Snapshot
Price 
$349,900
Days On Site 
0 Days
Bedrooms 
6
Inside Area (SqFt) 
2,568 sqft
Total Baths 
4
Full Baths 
2
Partial Baths 
2
Lot Size 
0.2732 Acres
Year Built 
1970
MLS® Number 
5246011
Status 
Active
Property Tax 
$6,207
HOA/Condo/Coop Fees 
N/A
Sq Ft Source 
N/A
Friends & Family
Recent Activity
5 hours agoListing first seen on site
9 hours agoListing updated with changes from the MLS®
General Features
Acres 
0.2732
Attached Garage 
Yes
Direction Faces 
West
Disclosures 
Owner Is Listing Agent
Garage 
Yes
Garage Spaces 
2
Levels 
Two
Number Of Stories 
2
Parking 
AttachedConcreteDrivewayGarageGarage Door Opener
Property Sub Type 
Duplex
Sewer 
Public Sewer
Special Circumstances 
Standard
SqFt Above 
2568
Water Source 
Public
Interior Features
Appliances 
DryerDishwasherDisposalRangeRefrigeratorWasher
Basement 
Crawl SpaceFullPartially FinishedUnfinished
Cooling 
Ceiling Fan(s)Central Air
Heating 
Forced Air
Interior 
Built-in FeaturesCeiling Fan(s)Laminate CountersSoaking TubNatural Woodwork
Laundry Features 
Lower LevelIn Unit
Window Features 
BlindsDrapes
Save
Ask
Tour
Hide
Share
Exterior Features
Construction Details 
Shingle SidingVinyl Siding
Exterior 
Garden
Fencing 
PartialWood
Roof 
Asphalt
Windows/Doors 
BlindsDrapes
Community Features
School District 
Stow-Munroe Falls CS - 7714
Township 
Stow
Financing Terms Available 
CashConventionalFHAVA Loan
Schools
School District
Stow-Munroe Falls CS - 7714
Elementary School
Unknown
Middle School
Unknown
High School
Unknown
Listing courtesy of Amanda S Pohlman of Keller Williams Living


The data relating to real estate for sale on this website comes in part from the Internet Data Exchange program of MLS NOW. Real estate listings held by brokerage firms other than are marked with the Internet Data Exchange logo and detailed information about them includes the name of the listing broker(s). The photos may be altered, edited, enhanced or virtually staged. Information Deemed Reliable But Not Guaranteed. Copyright 2026 - Multiple Listing Service, Inc. – All Rights Reserved.


Neighborhood & Commute
Source: Walkscore
Disclosure: Community information and market data powered by Constellation Data Labs. Information is deemed reliable but not guaranteed.
Save
Ask
Tour
Hide
Share

Client

Reviews

REMAX Gold Transparent - 3

REMAX Above & Beyond

Tabatha Whewell | License ID: 2003018978

2

IDX information is provided exclusively for consumers’ personal, non-commercial use and that it may not be used for any purpose other than to identify prospective properties consumers may be interested in purchasing. Information deemed reliable but not guaranteed to be accurate. Listing information updated daily.