Save
Ask
Tour
Hide
Share
$200,000
New Listing

1951 Uniondale Drive
Stow, OH 44224

For Sale|Single Family Residence|Active
2
Beds
1
Total Bath
1
Full Bath
1926
Built
Subdivision:
Stow Corners Homesites Allotme
County:
Summit
Call Now: (216) 978-7933
Is this the listing for you? We can help make it yours.
(216) 978-7933
1951 Uniondale Drive1951 Uniondale Drive1951 Uniondale Drive1951 Uniondale Drive
Save
Ask
Tour
Hide
Share

Mortgage Calculator

Monthly Payment (Est.)

$912
Calculator powered by Showcase IDX, a Constellation1 Company. Copyright ©2026 Information is deemed reliable but not guaranteed.

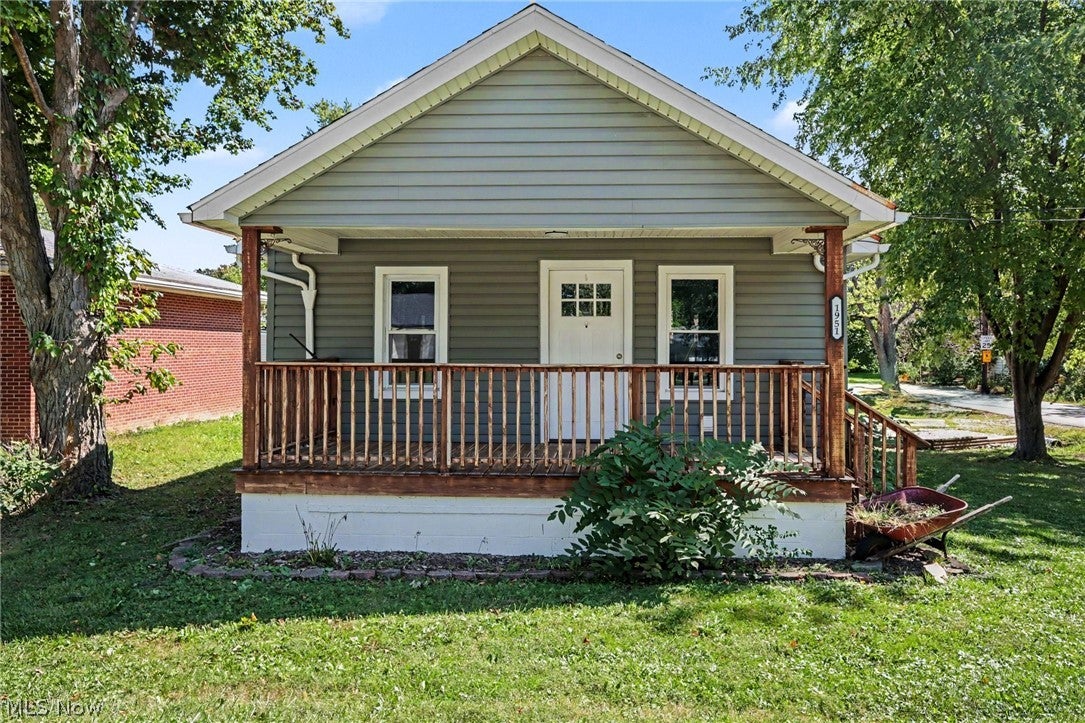
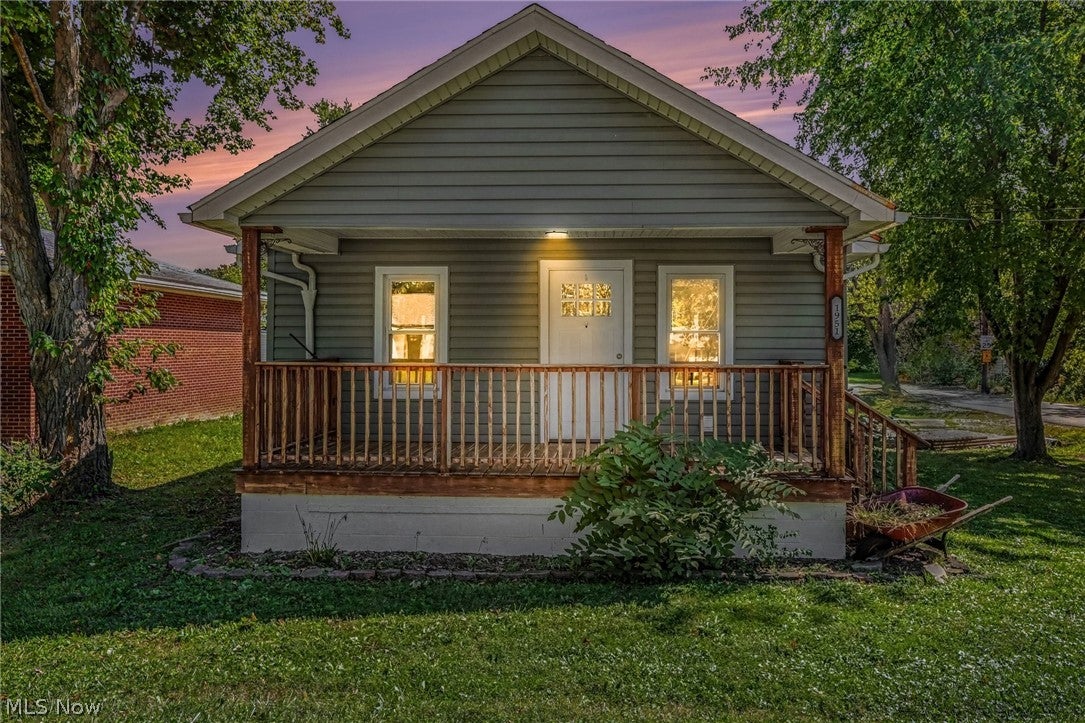
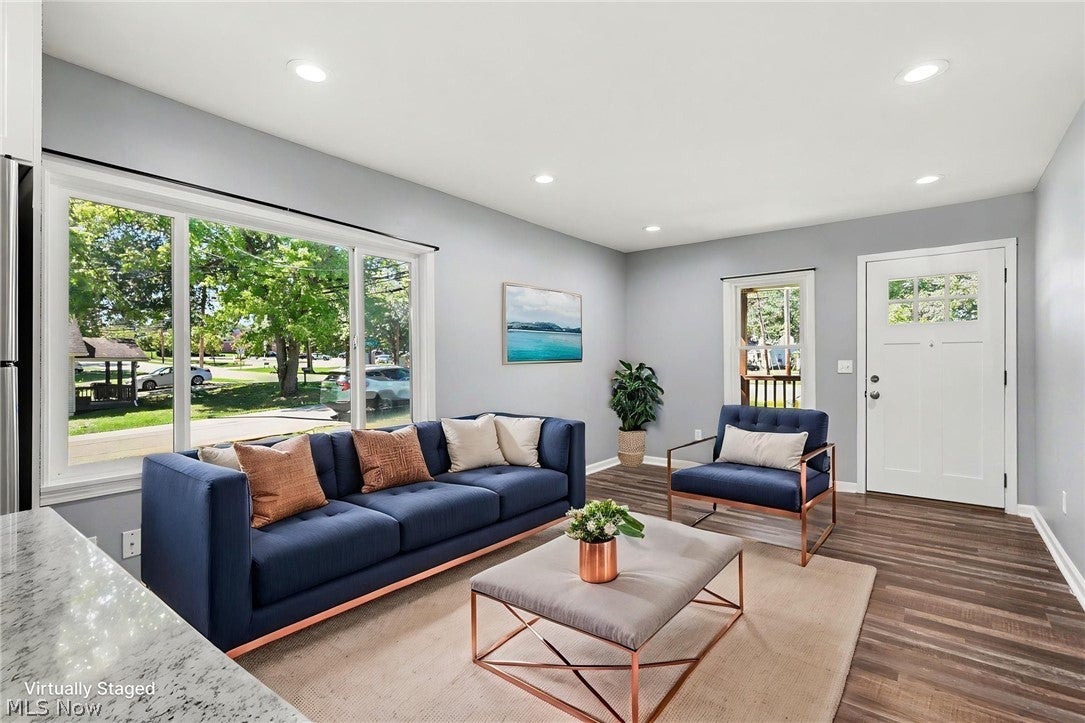
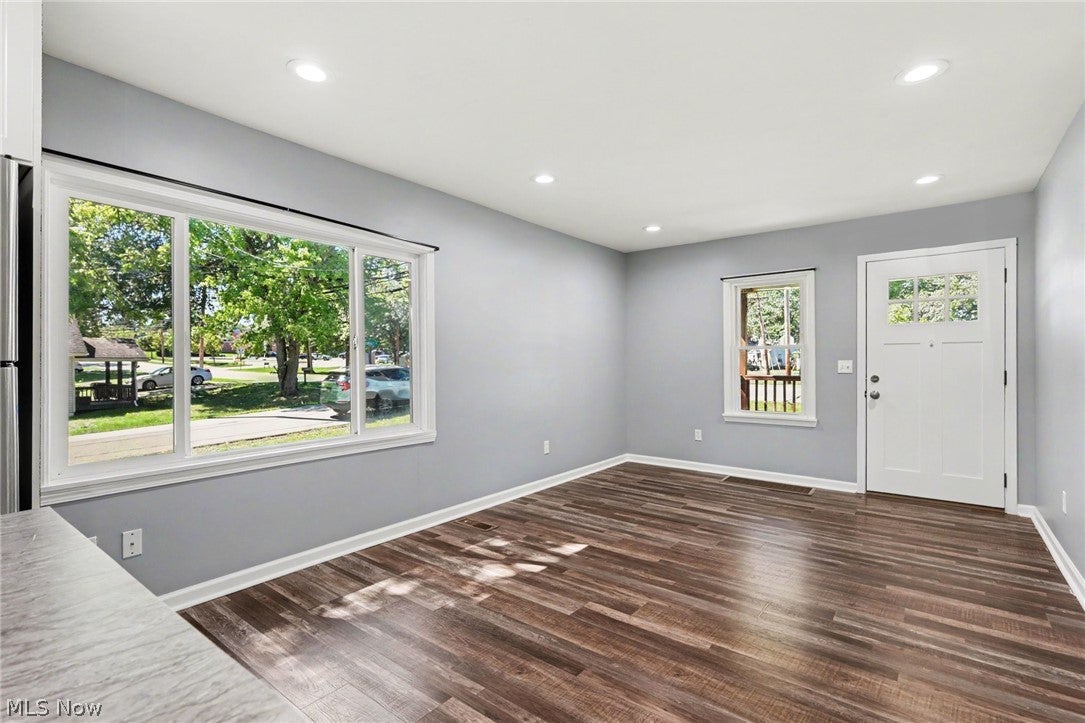
Welcome to this well maintained property at 1951 UNIONDALE! You won't want to miss this one. Close to highway access, Fox Den golf course, Skip playground, and many more local amenities. This property has been well maintained over the years. In 2023 a garage key slot was added and gutter snakes added to the gutters. The gutters also were professionally cleaned and flushed in 2025. A new dishwasher in 2024. New sewer line, new bathroom paint with sink and vanity. Both decks have been professionally pressure washed and sanded. Floors are life proof laminate. All other larger features of home are around 6 years old. Move in ready, and waiting for it's next owner to call it home! Owner is a licensed agent in the state of Ohio.

Save
Ask
Tour
Hide
Share
Listing Snapshot
Price 
$200,000
Days On Site 
0 Days
Bedrooms 
2
Inside Area (SqFt) 
N/A
Total Baths 
1
Full Baths 
1
Partial Baths 
N/A
Lot Size 
0.2204 Acres
Year Built 
1926
MLS® Number 
5245973
Status 
Active
Property Tax 
$2,261
HOA/Condo/Coop Fees 
N/A
Sq Ft Source 
N/A
Friends & Family
Recent Activity
13 hours agoListing first seen on site
17 hours agoListing updated with changes from the MLS®
General Features
Acres 
0.2204
Disclosures 
Owner Is Listing Agent
Garage 
Yes
Garage Spaces 
1
Land Lease 
No
Levels 
One
Parking 
DrivewayDetachedGarageGarage Door Opener
Property Condition 
Updated/Remodeled
Property Sub Type 
Single Family Residence
Sewer 
Public Sewer
Special Circumstances 
Real Estate Owned
Style 
Other
Water Source 
Public
Interior Features
Appliances 
DryerDishwasherMicrowaveRangeRefrigeratorWasher
Basement 
UnfinishedSump Pump
Cooling 
Central AirElectric
Heating 
Electric
Laundry Features 
In Bathroom
Main Level Bedrooms 
1
Save
Ask
Tour
Hide
Share
Exterior Features
Construction Details 
Foam InsulationVinyl Siding
Lot Features 
Back YardCorner LotNear Golf Course
Patio And Porch 
CoveredDeckFront Porch
Roof 
Asphalt
Community Features
School District 
Stow-Munroe Falls CS - 7714
Township 
Stow
Financing Terms Available 
CashConventionalFHAUSDA LoanVA Loan
Schools
School District
Stow-Munroe Falls CS - 7714
Elementary School
Unknown
Middle School
Unknown
High School
Unknown
Listing courtesy of Briann Yoder of Berkshire Hathaway HomeServices Professional Realty


The data relating to real estate for sale on this website comes in part from the Internet Data Exchange program of MLS NOW. Real estate listings held by brokerage firms other than are marked with the Internet Data Exchange logo and detailed information about them includes the name of the listing broker(s). The photos may be altered, edited, enhanced or virtually staged. Information Deemed Reliable But Not Guaranteed. Copyright 2026 - Multiple Listing Service, Inc. – All Rights Reserved.


Neighborhood & Commute
Source: Walkscore
Disclosure: Community information and market data powered by Constellation Data Labs. Information is deemed reliable but not guaranteed.
Save
Ask
Tour
Hide
Share

Client

Reviews

REMAX Gold Transparent - 3

REMAX Above & Beyond

Tabatha Whewell | License ID: 2003018978

2

IDX information is provided exclusively for consumers’ personal, non-commercial use and that it may not be used for any purpose other than to identify prospective properties consumers may be interested in purchasing. Information deemed reliable but not guaranteed to be accurate. Listing information updated daily.