
95 River Park BoulevardMunroe Falls, OH 44262
Mortgage Calculator
Monthly Payment (Est.)
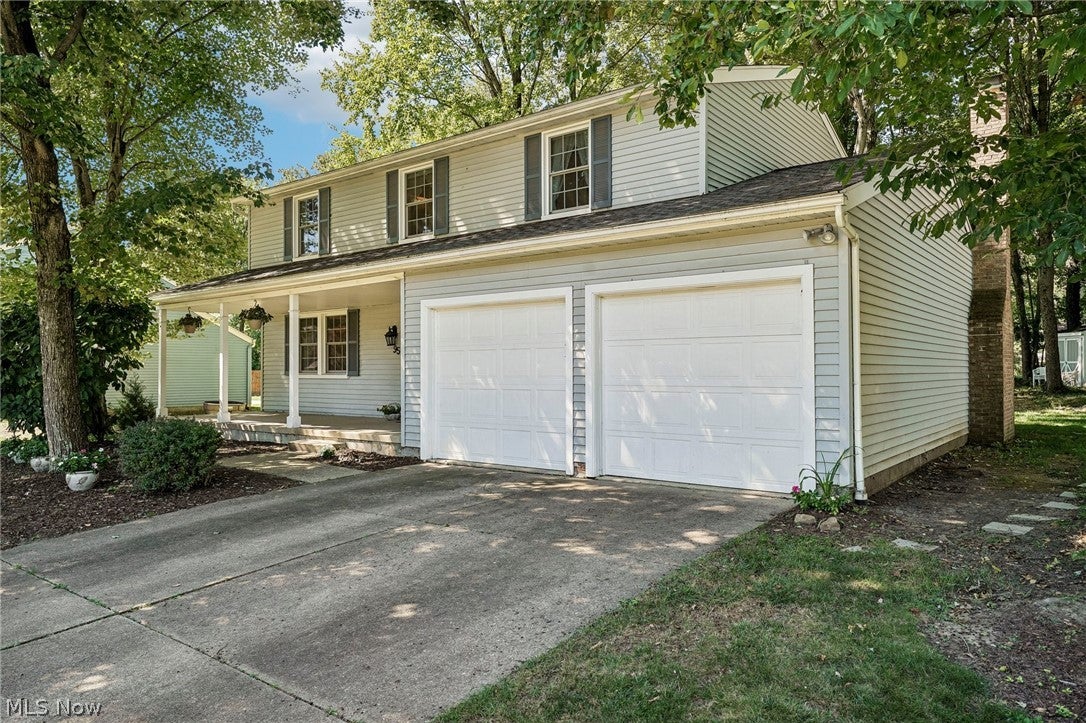
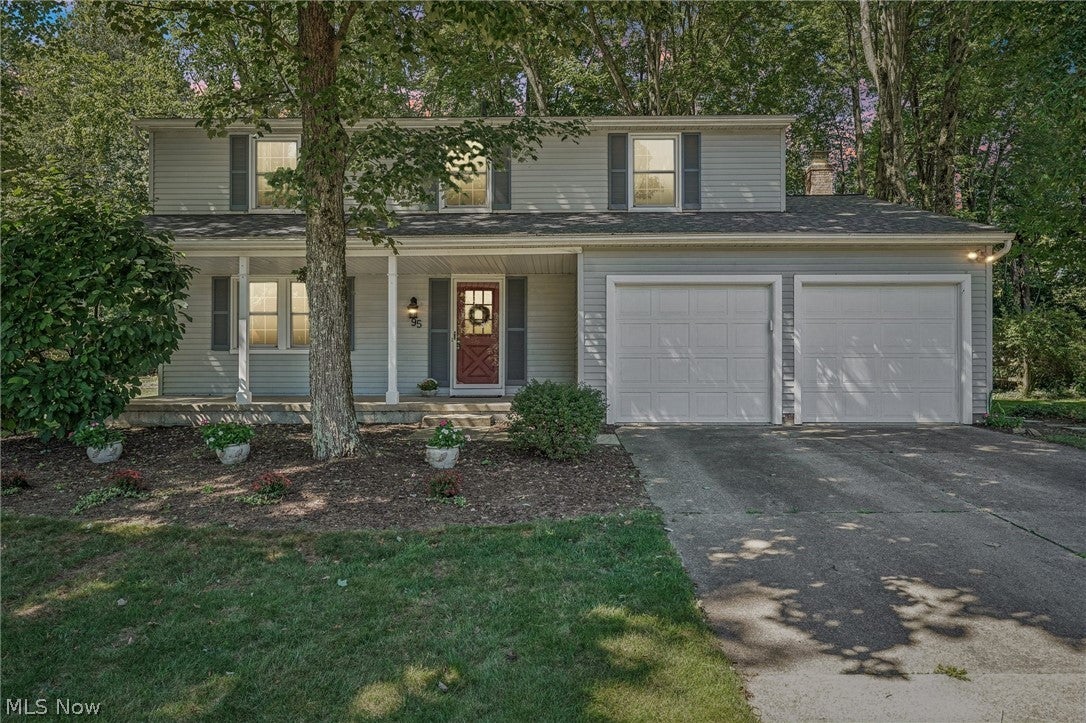
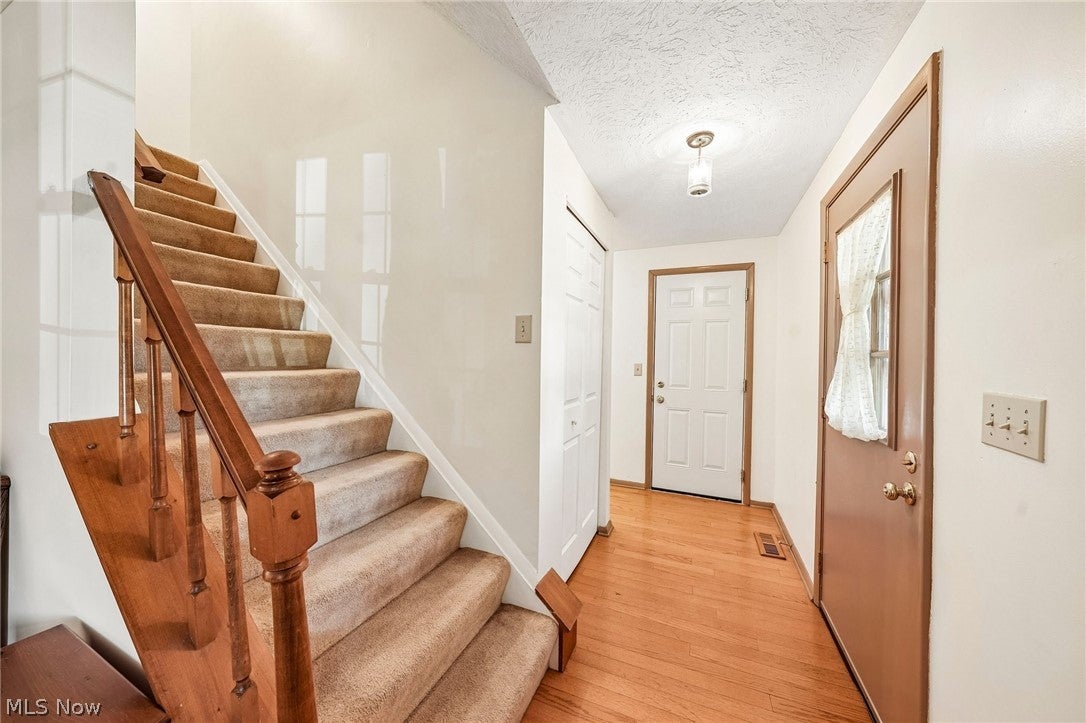
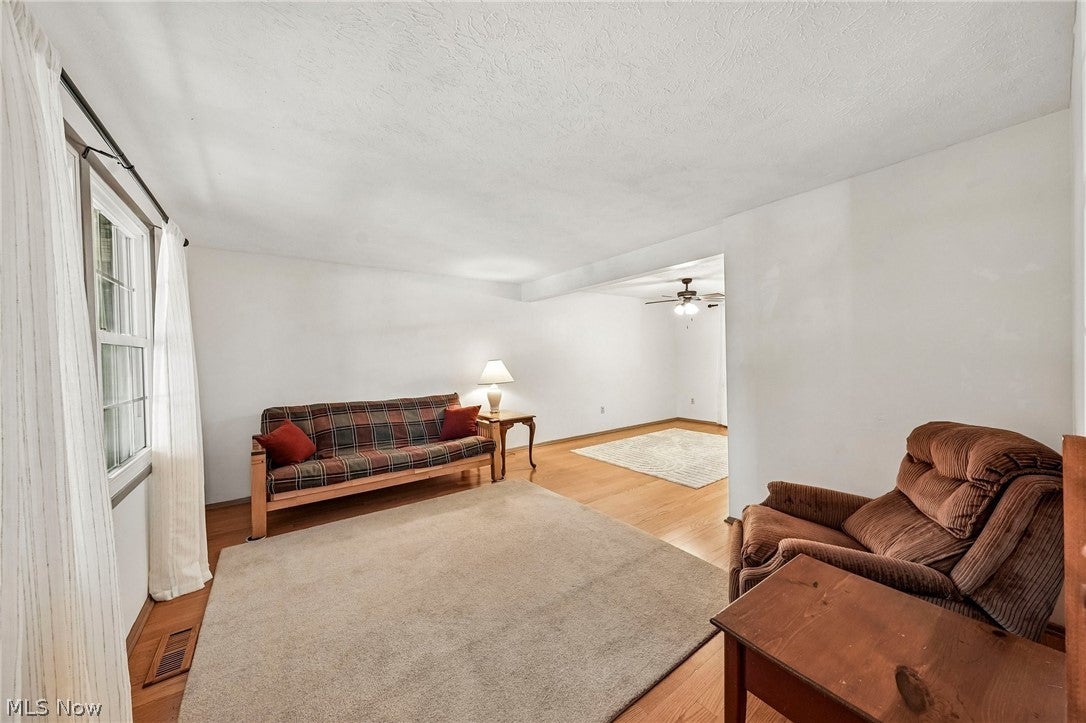
Enter an interest rate to see your estimated monthly payment.Welcome to this spacious home in Munroe Falls, privately set on .35 acres and surrounded by mature trees! A covered front porch welcomes you inside to gleaming hardwood floors throughout the main level. The combined living and dining room is flanked by windows on both sides, filling the space with natural light. The kitchen offers ample cabinetry alongside a dining area, great for everyday use. The large family room features a fireplace and double doors leading out to the patio, the perfect place to relax in the evenings. A half bathroom completes the main level. Upstairs, the primary suite impresses with a vanity space, a large walk-in closet with built-in shelving, and an ensuite full bathroom. Three additional bedrooms each offer decent closet space and share a finished full bathroom. The partially finished lower level provides great extra living space. Outside, a tree-shaded deck, partially rebuilt in 2025, overlooks the private backyard, and a shed offers convenient storage for outdoor lawn equipment. A 2-car attached garage adds everyday convenience. This move-in-ready home has been well maintained with major updates including lifetime-warranty windows (2021), a new refrigerator (2025), chimney cap replacement and crack repairs (2022), a new water heater (2025), and a new sump pump (2026). Don't wait to schedule your showing today! A home inspection, radon inspection and appraisal have already been completed and are available upon request.
| a week ago | Listing first seen on site | |
| a week ago | Listing updated with changes from the MLS® |

The data relating to real estate for sale on this website comes in part from the Internet Data Exchange program of MLS NOW. Real estate listings held by brokerage firms other than are marked with the Internet Data Exchange logo and detailed information about them includes the name of the listing broker(s). The photos may be altered, edited, enhanced or virtually staged. Information Deemed Reliable But Not Guaranteed. Copyright 2026 - Multiple Listing Service, Inc. – All Rights Reserved.











IDX information is provided exclusively for consumers’ personal, non-commercial use and that it may not be used for any purpose other than to identify prospective properties consumers may be interested in purchasing. Information deemed reliable but not guaranteed to be accurate. Listing information updated daily.
