Save
Ask
Tour
Hide
Share
$324,900
New Listing

9018 Lowell Lane
Northfield, OH 44067

For Sale|Single Family Residence|Active
3
Beds
3
Total Baths
2
Full Baths
1
Partial Bath
1,820
SqFt
$179
/SqFt
1958
Built
Subdivision:
Beacon Hills
County:
Summit
Call Now: (216) 978-7933
Is this the listing for you? We can help make it yours.
(216) 978-7933
9018 Lowell Lane9018 Lowell Lane9018 Lowell Lane9018 Lowell Lane
Save
Ask
Tour
Hide
Share

Mortgage Calculator

Monthly Payment (Est.)

$1,482
Calculator powered by Showcase IDX, a Constellation1 Company. Copyright ©2026 Information is deemed reliable but not guaranteed.

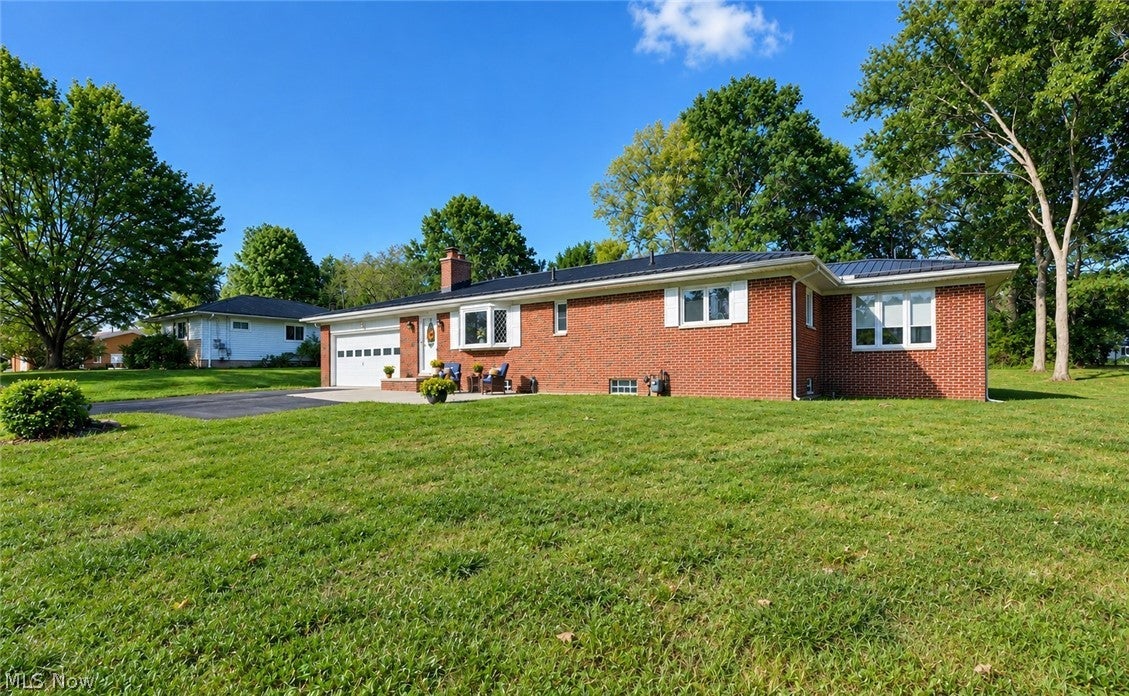
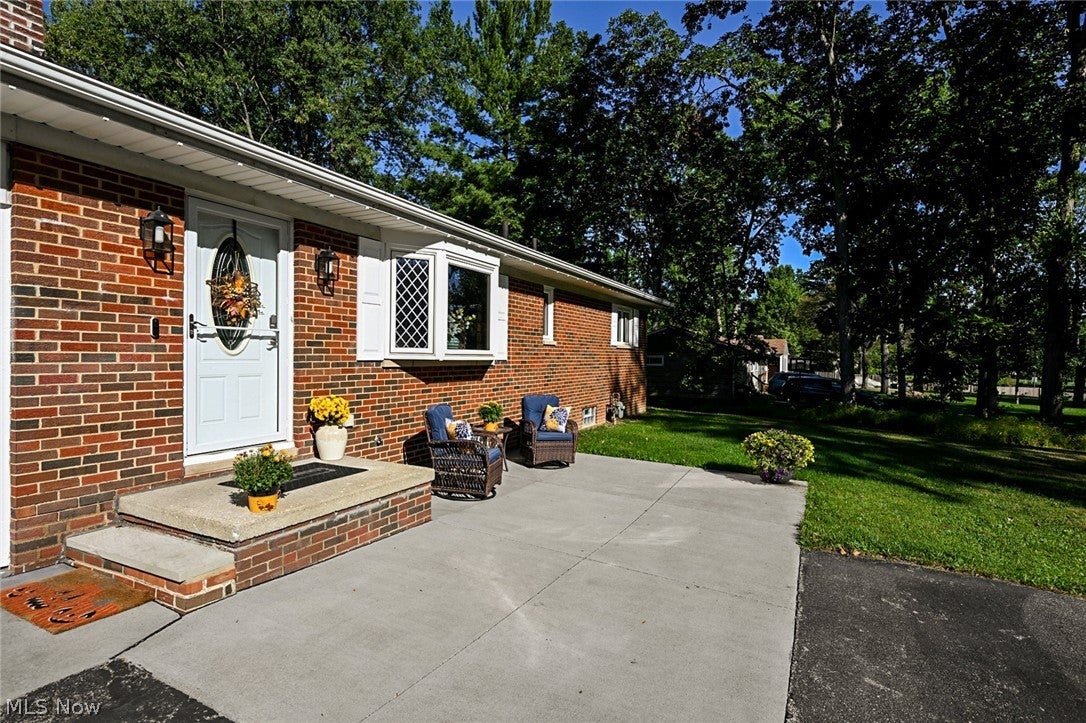
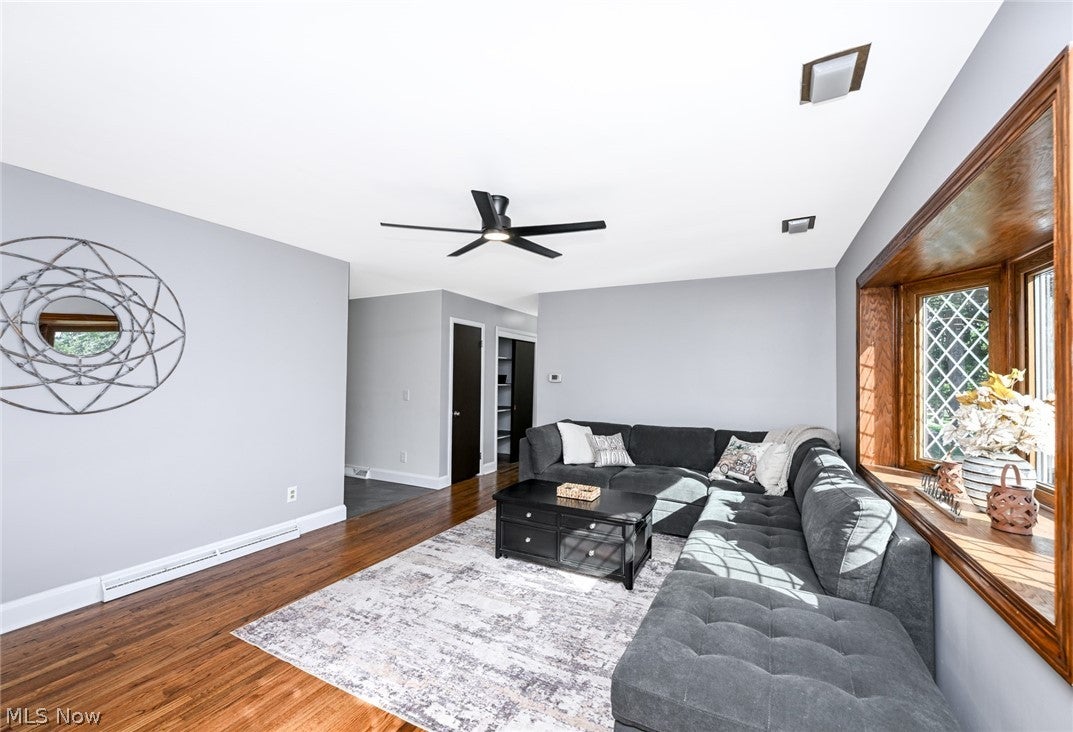
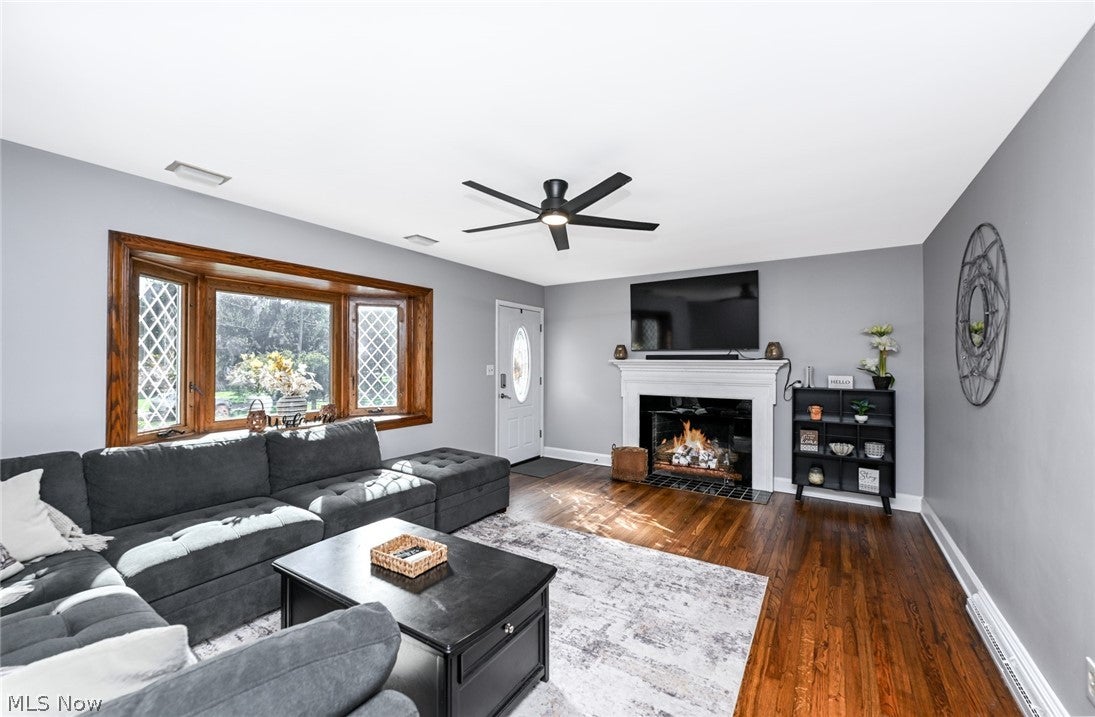
Welcome to 9018 Lowell Lane, a thoughtfully improved Brick Ranch where the big-ticket updates are already checked off the list! With more than $100,000 in improvements, this home offers the rare opportunity to enjoy the benefits of someone else’s hard work—and investment. The renovated kitchen, completed in 2025, is truly the heart of the home, featuring beautiful Kraft Maid cabinetry, generous pantry storage, quartz countertops, Whirlpool stainless steel appliances and new flooring. The original oak floors have been professionally refinished, and new 6-inch decorative baseboards add just the right finishing touch. Both the main bath and main-floor half bath have been stylishly renovated, bringing a fresh, modern feel while complementing the character of the home. And the updates don't stop at the front door! Major improvements include a premium metal roof with leaf guard, updated electrical service and panel, new garage floor, new front patio, glass-block basement windows, and a partially finished basement remodel complete with a spacious full bath and shower. The fireplace in the Living Room has also been converted to gas with a new log set—because sometimes cozy should come with a little less work. Additional major improvements include the furnace and air conditioner updated in 2018 and a new sump pump in 2025. Numerous large trees have also been removed, opening up the property and improving the overall exterior appeal. In short, this is a home where the seller has already tackled the projects, made the investments and added the upgrades—so you can spend more time enjoying the house and less time making a to-do list. Come see what more than $100K in improvements looks like! Schedule your private showing today—you just may just find that Lowell Lane has everything you've been looking for, already checked off the list!

Save
Ask
Tour
Hide
Share
Listing Snapshot
Price 
$324,900
Days On Site 
0 Days
Bedrooms 
3
Inside Area (SqFt) 
1,820 sqft
Total Baths 
3
Full Baths 
2
Partial Baths 
1
Lot Size 
0.6818 Acres
Year Built 
1958
MLS® Number 
5245948
Status 
Active
Property Tax 
$4,952
HOA/Condo/Coop Fees 
N/A
Sq Ft Source 
N/A
Friends & Family
Recent Activity
19 hours agoListing first seen on site
23 hours agoListing updated with changes from the MLS®
General Features
Acres 
0.6818
Attached Garage 
Yes
Disclosures 
Principal Is Real Estate Licensed
Foundation 
Brick/MortarBlock
Garage 
Yes
Garage Spaces 
2
Land Lease 
No
Levels 
One
Parking 
Additional ParkingAsphaltAttachedGarage Faces FrontGarageGarage Door OpenerInside EntranceKitchen Level
Property Sub Type 
Single Family Residence
Security 
Carbon Monoxide Detector(s)
Sewer 
Public Sewer
SqFt Above 
1410
SqFt Below 
410
Style 
Ranch
Water Source 
Well
Interior Features
Appliances 
DishwasherDisposalMicrowaveRangeRefrigerator
Basement 
FullPartially FinishedStorage SpaceSump Pump
Cooling 
Ceiling Fan(s)Central Air
Fireplace 
Yes
Fireplace Features 
GasGas LogLiving Room
Fireplaces 
1
Heating 
Natural GasForced Air
Interior 
Breakfast BarBuilt-in FeaturesCeiling Fan(s)Eat-in KitchenPantryStorage
Main Level Bedrooms 
3
Bedroom 
Dimensions - 12 x 10Level - First
Bonus Room 
Dimensions - 13 x 11Level - First
Kitchen 
Dimensions - 16 x 9Level - FirstFeatures - Breakfast Bar
Laundry 
Dimensions - 20 x 13Level - Lower
Living Room 
Dimensions - 18 x 13Level - First
Other 
Dimensions - 20 x 13Level - Lower
PrimaryBedroom 
Dimensions - 13 x 11Level - First
Recreation 
Dimensions - 30 x 13Level - Lower
Sunroom 
Dimensions - 20 x 7Level - First
Save
Ask
Tour
Hide
Share
Exterior Features
Construction Details 
BrickBlockFrame
Exterior 
Fire Pit
Lot Features 
LandscapedFew TreesWooded
Patio And Porch 
EnclosedPatioPorch
Roof 
Metal
View 
Trees/Woods
Waterview 
Trees/Woods
Community Features
School District 
Nordonia Hills CSD - 7710
Township 
Northfield Village
Financing Terms Available 
CashConventionalFHAVA Loan
Schools
School District
Nordonia Hills CSD - 7710
Elementary School
Unknown
Middle School
Unknown
High School
Unknown
Listing courtesy of Rebecca L Schilling of RE/MAX Haven Realty


The data relating to real estate for sale on this website comes in part from the Internet Data Exchange program of MLS NOW. Real estate listings held by brokerage firms other than are marked with the Internet Data Exchange logo and detailed information about them includes the name of the listing broker(s). The photos may be altered, edited, enhanced or virtually staged. Information Deemed Reliable But Not Guaranteed. Copyright 2026 - Multiple Listing Service, Inc. – All Rights Reserved.


Neighborhood & Commute
Source: Walkscore
Disclosure: Community information and market data powered by Constellation Data Labs. Information is deemed reliable but not guaranteed.
Save
Ask
Tour
Hide
Share

Client

Reviews

REMAX Gold Transparent - 3

REMAX Above & Beyond

Tabatha Whewell | License ID: 2003018978

2

IDX information is provided exclusively for consumers’ personal, non-commercial use and that it may not be used for any purpose other than to identify prospective properties consumers may be interested in purchasing. Information deemed reliable but not guaranteed to be accurate. Listing information updated daily.