
1939 Pine DriveKent, OH 44240
Mortgage Calculator
Monthly Payment (Est.)
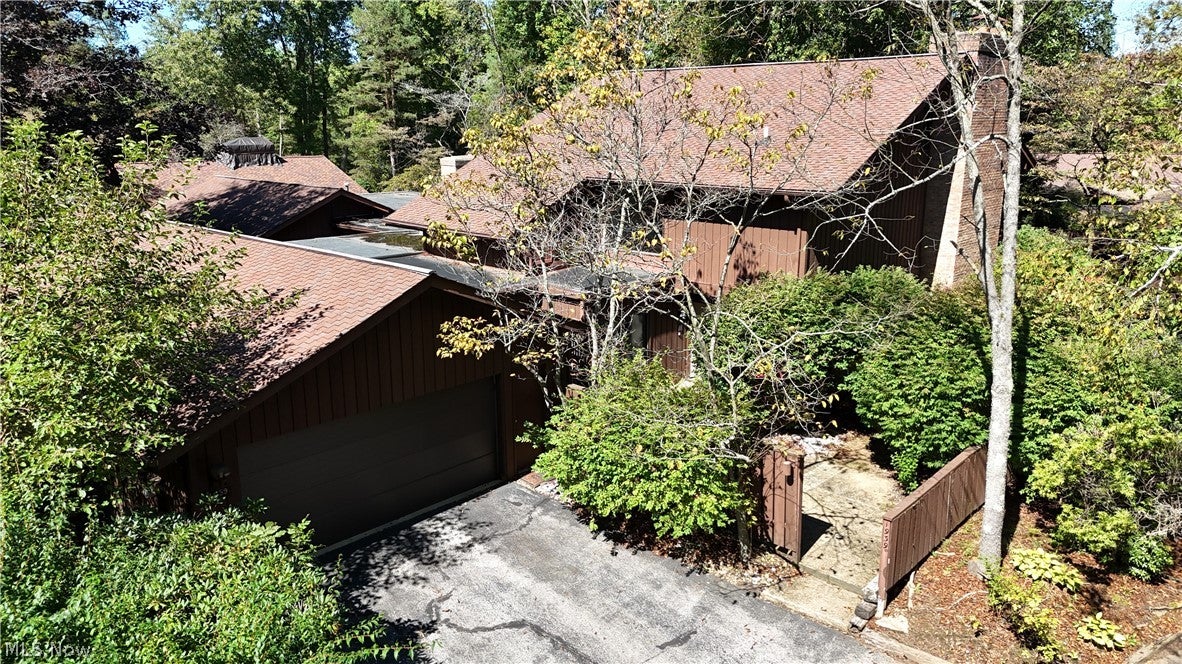
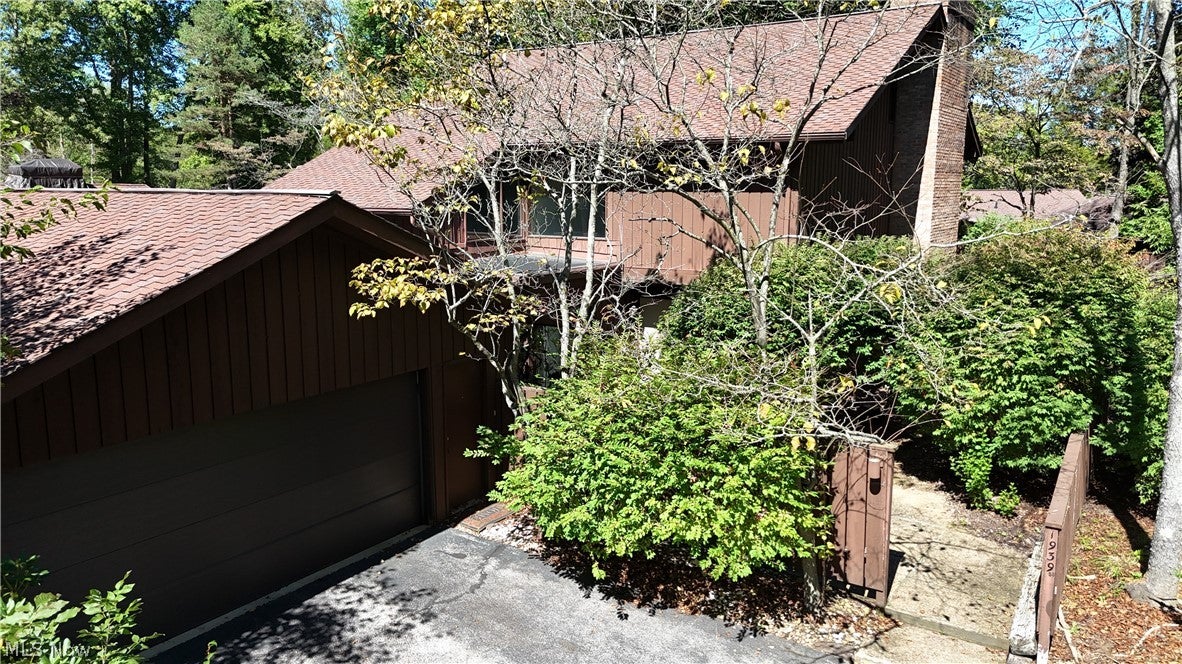
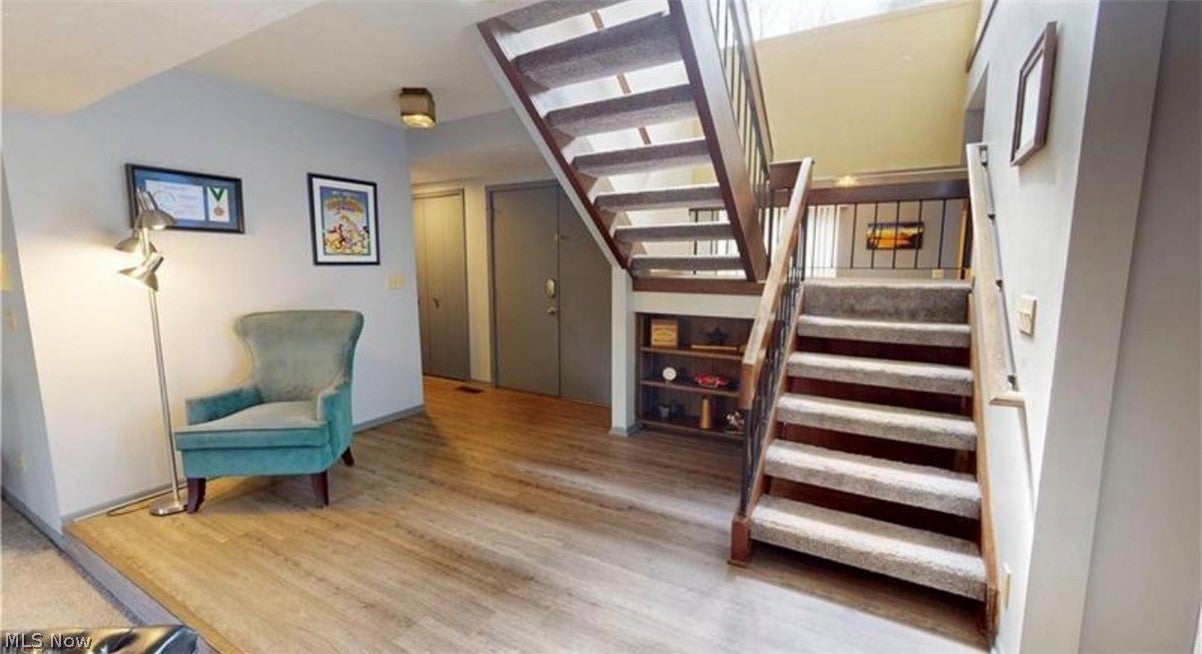
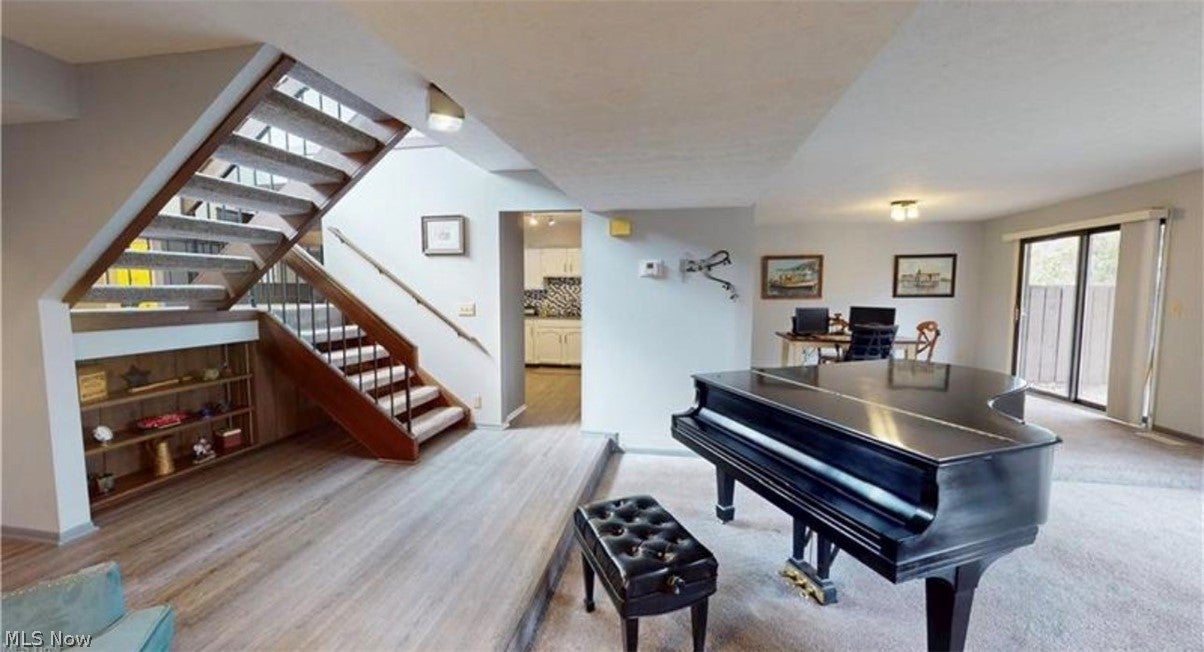
$1,254Space, privacy, and a location that’s hard to beat! Tucked away on Pine Drive in a peaceful wooded setting, this spacious 3-bedroom, 2.5-bath Kent townhome offers over 2,200 square feet of living space with a layout that feels more like a single-family home. Step inside to a bright, open main level featuring vaulted ceilings, skylights, and a dramatic wall of sliding glass doors that fills the space with natural light and opens to a patio surrounded by trees. A cozy wood-burning fireplace anchors the living area, while the kitchen offers white cabinetry, granite countertops, tile backsplash, coordinating appliances, and easy access to both the dining space and outdoor entertaining area. Upstairs, all three bedrooms are generously sized, including a spacious primary suite with vaulted ceilings, skylights, its own fireplace, walk-in closet, and private en-suite bath with walk-in shower. You’ll also love the large family room with wet bar, convenient first-floor laundry, abundant storage, and oversized attached two-car garage with over 575 sq ft of space. Conveniently located near downtown Kent, Kent State University, parks, restaurants, shopping, and more. A rare combination of space, privacy, and convenience. Schedule your private showing today!!
| 13 hours ago | Listing first seen on site | |
| 17 hours ago | Listing updated with changes from the MLS® |

The data relating to real estate for sale on this website comes in part from the Internet Data Exchange program of MLS NOW. Real estate listings held by brokerage firms other than are marked with the Internet Data Exchange logo and detailed information about them includes the name of the listing broker(s). The photos may be altered, edited, enhanced or virtually staged. Information Deemed Reliable But Not Guaranteed. Copyright 2026 - Multiple Listing Service, Inc. – All Rights Reserved.











IDX information is provided exclusively for consumers’ personal, non-commercial use and that it may not be used for any purpose other than to identify prospective properties consumers may be interested in purchasing. Information deemed reliable but not guaranteed to be accurate. Listing information updated daily.
