Save
Ask
Tour
Hide
Share
$299,900
4 Days On Site

24912 Pleasant Trail
Richmond Heights, OH 44143

For Sale|Single Family Residence|Active
3
Beds
2
Total Baths
2
Full Baths
1984
Built
Subdivision:
Pleasant Trail Sub
County:
Cuyahoga
Call Now: (216) 978-7933
Is this the listing for you? We can help make it yours.
(216) 978-7933
24912 Pleasant Trail24912 Pleasant Trail24912 Pleasant Trail24912 Pleasant Trail
Save
Ask
Tour
Hide
Share

Mortgage Calculator

Monthly Payment (Est.)

Enter an interest rate to see your estimated monthly payment.
Calculator powered by Showcase IDX, a Constellation1 Company. Copyright ©2026 Information is deemed reliable but not guaranteed.

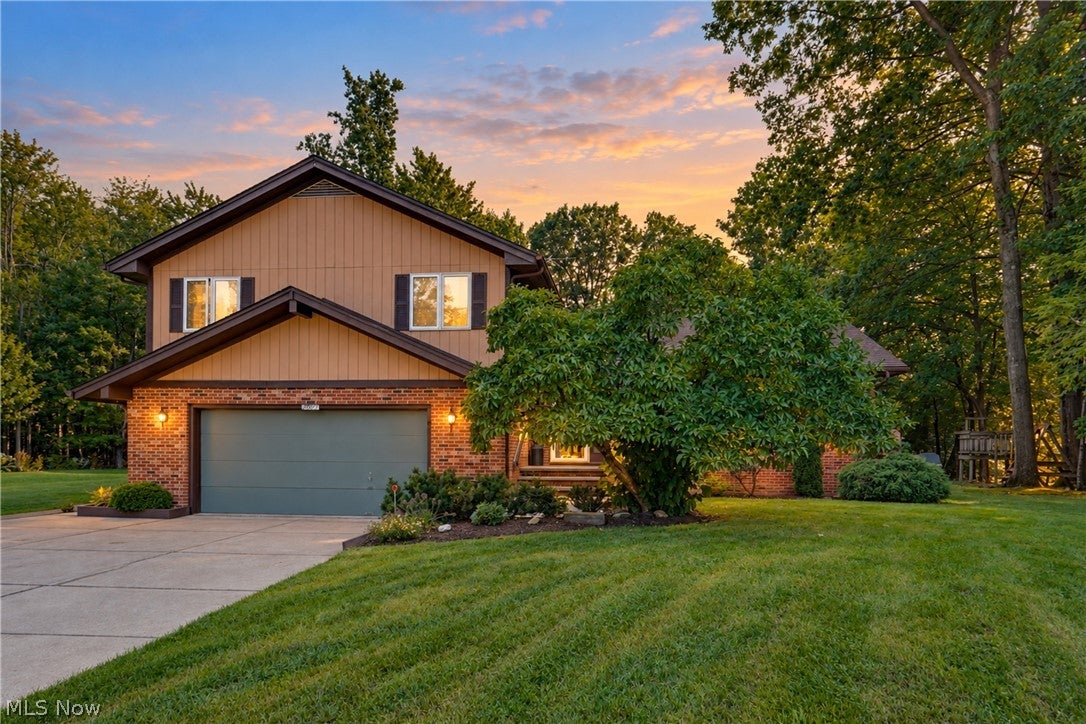
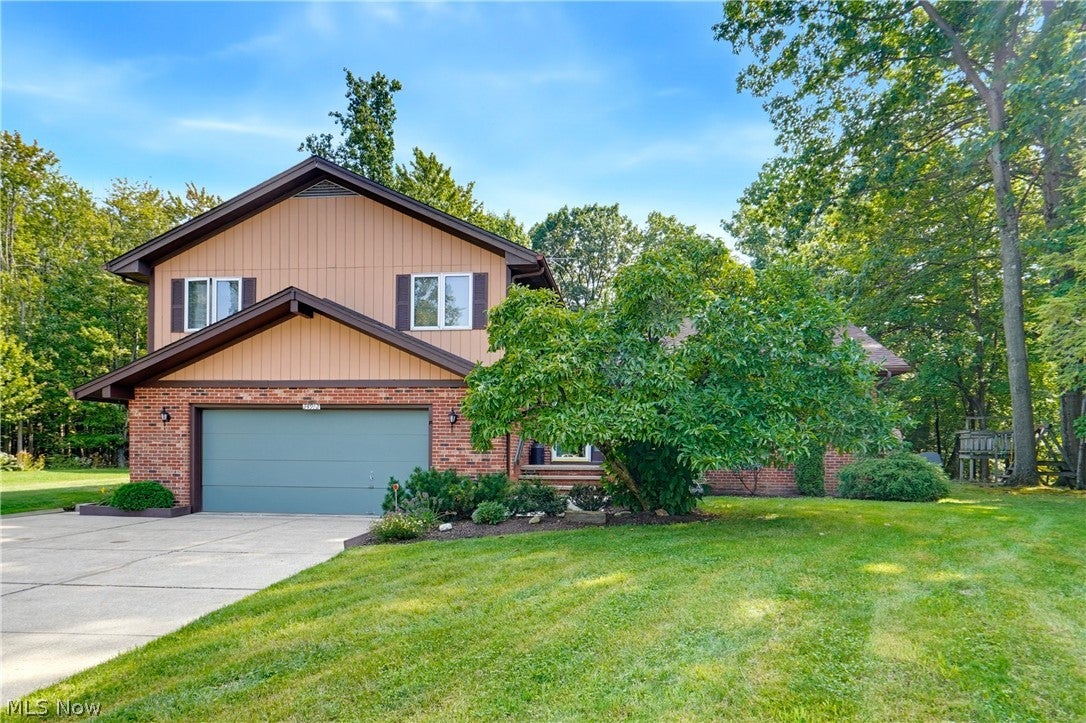
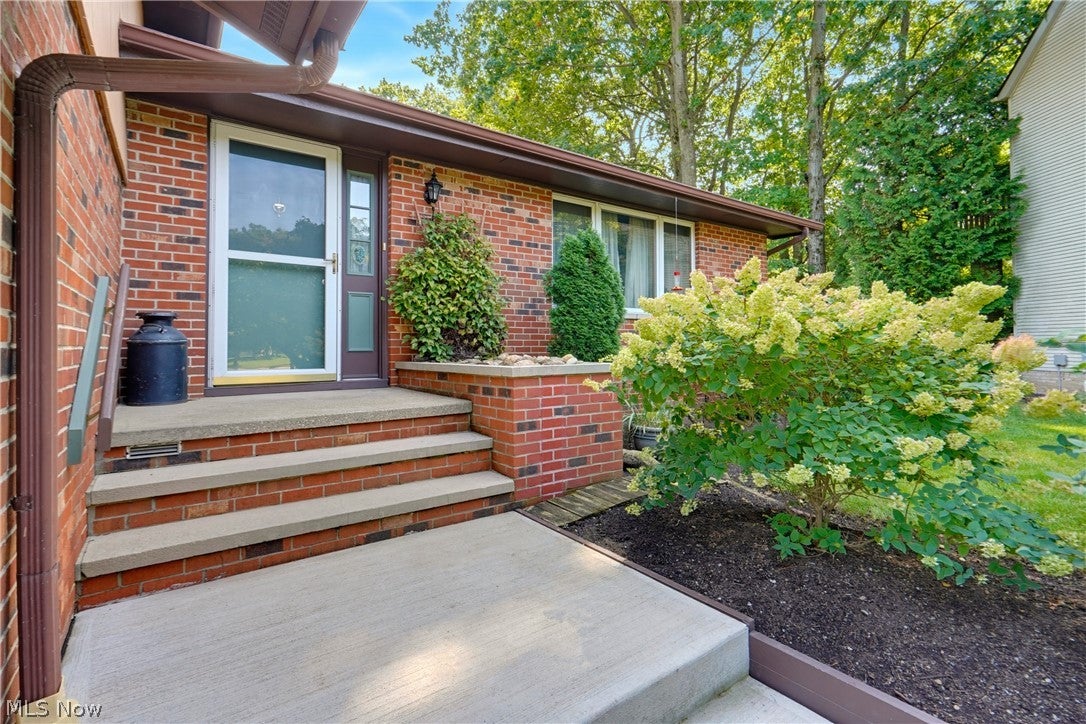
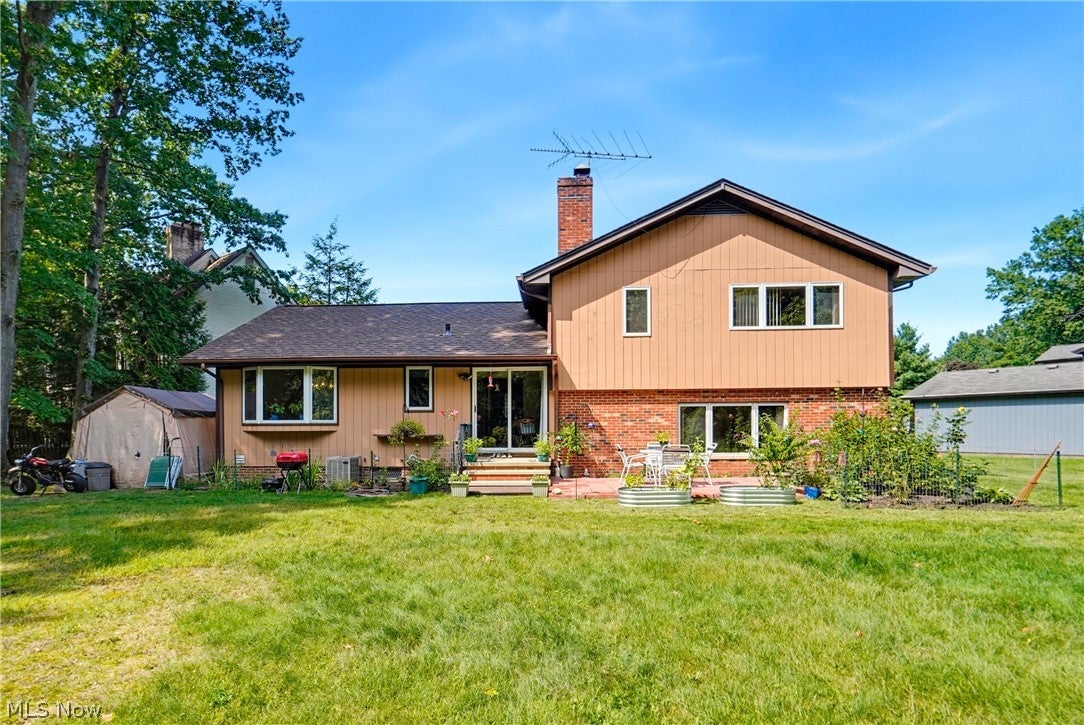
Tucked away at the end of a quiet cul-de-sac, this one owner split-level home sits on nearly an acre backing to the scenic Euclid Creek Reservation, and offering exceptional privacy with one of the largest lots in the neighborhood. Lovingly maintained by its original owners and later passed down within the family, this home reflects years of care and thoughtful improvements. This home has everything you need to feel right at home. From the spacious bedroom closets with built in shelving, crown molding and built in features in the den, a cozy wood burning fireplace which is ready for use, and newer stainless steel appliances in the kitchen....all you need to do is move in! The spacious interior features Italian easy Luxury Rigid Core flooring throughout the main level with a 40 year warranty, a beautifully updated kitchen with granite countertops (2020), refreshed primary bathroom (2026), new kitchen lighting fixtures (2026), and a freshly painted interior and exterior with new shutters (2026). Major exterior improvements include a new roof with gutter guards (2025), a new back patio (2025), and replaced front concrete walkway slabs (2023). Additional improvements made in 2026 are all new carpeting installed in hallway and stairs as well as all of the bedrooms, full bathroom refresh in both bathrooms and a cozy wood burning fireplace which is ready for use, a new solar powered retractable sunshade skylight, and newer stainless steel. Additional peace of mind comes from preventative basement repairs completed by Basement Guys (2020) and a professionally waterproofed basement with a lifetime warranty through Precision Waterproofing (2020). If you're looking for a home that combines privacy, a picturesque natural setting, and extensive updates, this is a rare opportunity you won't want to miss.

Save
Ask
Tour
Hide
Share
Listing Snapshot
Price 
$299,900
Days On Site 
4 Days
Bedrooms 
3
Inside Area (SqFt) 
N/A
Total Baths 
2
Full Baths 
2
Partial Baths 
N/A
Lot Size 
0.929 Acres
Year Built 
1984
MLS® Number 
5245905
Status 
Active
Property Tax 
$5,732
HOA/Condo/Coop Fees 
N/A
Sq Ft Source 
N/A
Friends & Family
Recent Activity
5 days agoListing first seen on site
5 days agoListing updated with changes from the MLS®
General Features
Acres 
0.929
Attached Garage 
Yes
Foundation 
Block
Garage 
Yes
Garage Spaces 
2.5
Green Energy Efficient 
AppliancesRoofWater Heater
Land Lease 
No
Levels 
Three Or MoreMulti/Split
Parking 
AttachedConcreteGarage
Property Condition 
Updated/Remodeled
Property Sub Type 
Single Family Residence
Security 
Carbon Monoxide Detector(s)Smoke Detector(s)
Sewer 
Public Sewer
Special Circumstances 
Standard
Style 
Split Level
Water Source 
Public
Interior Features
Appliances 
DishwasherRangeRefrigerator
Basement 
Crawl SpaceFullStorage SpaceUnfinishedSump Pump
Cooling 
Central Air
Fireplace 
Yes
Fireplace Features 
DenWood Burning
Fireplaces 
1
Heating 
Natural GasForced AirFireplace(s)
Interior 
BookcasesBuilt-in FeaturesCrown MoldingDouble VanityEntrance FoyerEat-in KitchenGranite CountersHigh CeilingsHis and Hers ClosetsKitchen IslandOpen FloorplanPantryRecessed LightingStorageNatural WoodworkWalk-In Closet(s)
Laundry Features 
In Basement
Window Features 
Double Pane WindowsWood FramesWindow Treatments
Bathroom 
Dimensions - ND x NDLevel - First
Bedroom 
Dimensions - ND x NDLevel - Second
Dining Room 
Dimensions - ND x NDLevel - FirstDescription - 40 year Warranty with all flooring through RCM.
EatInKitchen 
Dimensions - ND x NDLevel - FirstDescription - 40 year Warranty with all flooring through RCM.
Family Room 
Dimensions - ND x NDLevel - Lower
Laundry 
Dimensions - ND x NDLevel - Lower
Living Room 
Dimensions - ND x NDLevel - FirstDescription - 40 year Warranty with all flooring through RCM.
Pantry 
Dimensions - ND x NDLevel - Lower
PrimaryBathroom 
Dimensions - ND x NDLevel - Second
PrimaryBedroom 
Dimensions - ND x NDLevel - Second
Save
Ask
Tour
Hide
Share
Exterior Features
Construction Details 
ConcreteWood Siding
Exterior 
GardenPrivate Yard
Lot Features 
Back YardCul-De-SacFront YardGardenLandscapedPie Shaped LotPrivateViews
Patio And Porch 
Patio
Roof 
AsphaltFiberglass
Windows/Doors 
Double Pane WindowsWood FramesWindow Treatments
Community Features
Accessibility Features 
Therapeutic Whirlpool
School District 
Richmond Heights LSD - 1825
Township 
Richmond Heights
Financing Terms Available 
CashConventionalFHAVA Loan
Schools
School District
Richmond Heights LSD - 1825
Elementary School
Unknown
Middle School
Unknown
High School
Unknown
Listing courtesy of Michael Kaim of Real of Ohio


The data relating to real estate for sale on this website comes in part from the Internet Data Exchange program of MLS NOW. Real estate listings held by brokerage firms other than are marked with the Internet Data Exchange logo and detailed information about them includes the name of the listing broker(s). The photos may be altered, edited, enhanced or virtually staged. Information Deemed Reliable But Not Guaranteed. Copyright 2026 - Multiple Listing Service, Inc. – All Rights Reserved.


Neighborhood & Commute
Source: Walkscore
Disclosure: Community information and market data powered by Constellation Data Labs. Information is deemed reliable but not guaranteed.
Save
Ask
Tour
Hide
Share

Client

Reviews

REMAX Gold Transparent - 3

REMAX Above & Beyond

Tabatha Whewell | License ID: 2003018978

2

IDX information is provided exclusively for consumers’ personal, non-commercial use and that it may not be used for any purpose other than to identify prospective properties consumers may be interested in purchasing. Information deemed reliable but not guaranteed to be accurate. Listing information updated daily.